Beautifully maintained Greystone 2-flat featuring finished garden level unit, offering timeless vintage charm and exceptional updates. Original moldings, built-in hutches, and fireplace mantels have been beautifully preserved. Spacious units feature good sized kitchens and baths, with offices in both main units. The garden apartment (non confirming) includes 1 bedroom plus a bonus room. Oversized lot with plenty of room, a landscaped yard, paver patio, gazebo, and a 2-car garage. Excellent long-term tenants and extensive recent improvements, including a new boiler (2026), water service (2026), garage roof and gutters (2026), backyard staircase (2026), water heaters (2025), and tear-off roof (2016). Fantastic location near the CTA Brown Line, Wrigley Field, Southport Corridor, and North Center. This is a rare investment opportunity in a highly desirable neighborhood. ***Owner is a licensed illinois real estate broker***
Active
$899,900
4150 N Ashland Ave, Chicago, IL 60613
6beds
--sqft
:
Get pre-qualifiedN/A
Multi Family
Built in 1904
-- sqft lot
$-- Zestimate®
$--/sqft
$-- HOA
What's special
Fireplace mantelsLandscaped yardOriginal moldingsExceptional updatesFinished garden level unitSpacious unitsPaver patio
- 10 days |
- 1,374 |
- 82 |
Likely to sell faster than
Zillow last checked:
Listing updated:
Listed by:
Mario DiLorenzo 312-216-2422,
Keller Williams ONEChicago
Source: MRED as distributed by MLS GRID,MLS#: 12704911
Facts & features
Interior
Bedrooms & bathrooms
- Bedrooms: 6
- Bathrooms: 3
- Full bathrooms: 3
Heating
- Natural Gas, Steam, Radiator(s)
Features
- Basement: Partially Finished,Full,Daylight
Video & virtual tour
Property
Parking
- Total spaces: 2
- Parking features: Garage Door Opener, Yes, Garage Owned, Detached, Garage
- Garage spaces: 2
- Has uncovered spaces: Yes
Lot
- Size: 3,920 Square Feet
- Dimensions: 25X157
Details
- Parcel number: 14184150190000
- Zoning: MULTI
- Special conditions: List Broker Must Accompany
Construction
Type & style
- Home type: MultiFamily
- Architectural style: Greystone
- Property subtype: Multi Family
Materials
- Stone, Concrete
- Foundation: Brick/Mortar
- Roof: Rubber
Condition
- New construction: No
- Year built: 1904
Utilities & green energy
- Sewer: Public Sewer
- Water: Lake Michigan
Community & HOA
Community
- Features: Sidewalks, Street Lights
Location
- Region: Chicago
Financial & listing details
- Tax assessed value: $619,170
- Annual tax amount: $11,664
- Date on market: 7/15/2026
- Ownership: Fee Simple
Estimated market value
Not available
Estimated sales range
Not available
$3,872/mo
Price history
| Date | Event | Price |
|---|---|---|
| 7/15/2026 | Listed for sale | $899,900+80% |
Source: MRED as distributed by MLS GRID #12704911 Report a problem | ||
| 10/5/2012 | Sold | $500,000 |
Source:  MRED as distributed by MLS GRID #08144602 Report a problem MRED as distributed by MLS GRID #08144602 Report a problem | ||
Public tax history
| Year | Property taxes | Tax assessment |
|---|---|---|
| 2024 | $12,440 +6.7% | $61,917 +12% |
| 2023 | $11,664 +2.6% | $55,280 |
| 2022 | $11,370 -7.1% | $55,280 -9.2% |
| 2021 | $12,240 +21.6% | $60,868 +34.7% |
| 2020 | $10,069 -5.4% | $45,201 -14.7% |
| 2019 | $10,646 -10.4% | $52,988 -11.9% |
| 2018 | $11,887 +49% | $60,176 +62.3% |
| 2017 | $7,980 -22.2% | $37,070 -27.6% |
| 2016 | $10,259 +9.3% | $51,222 |
| 2015 | $9,386 +17.2% | $51,222 +18.7% |
| 2014 | $8,009 +2% | $43,166 |
| 2013 | $7,851 +7.6% | $43,166 |
| 2012 | $7,298 +1.9% | $43,166 -9.4% |
| 2011 | $7,162 -17% | $47,631 -17.7% |
| 2010 | $8,633 +6.5% | $57,904 |
| 2009 | $8,104 +21.5% | $57,904 +8.8% |
| 2008 | $6,672 +6.6% | $53,224 |
| 2007 | $6,261 +8.2% | $53,224 |
| 2006 | $5,785 -12.4% | $53,224 +11.5% |
| 2005 | $6,601 +2.1% | $47,720 |
| 2004 | $6,463 +3.2% | $47,720 |
| 2003 | $6,265 +13.4% | $47,720 +55.2% |
| 2002 | $5,524 +11.1% | $30,749 |
| 2001 | $4,974 +18.5% | $30,749 |
| 2000 | $4,198 -0.7% | $30,749 +40.7% |
| 1999 | $4,226 | $21,853 |
Find assessor info on the county website
Monthly payment
Est. payment
Payment breakdown
Explore the cost of this home by adjusting the details. Changes won't be saved.Climate risks
Neighborhood: South East Ravenswood
Nearby schools
GreatSchools rating
- 8/10Ravenswood Elementary SchoolGrades: PK-8Distance: 0.3 mi
- 3/10Lake View High SchoolGrades: 9-12Distance: 0.2 mi
Schools provided by the listing agent
- District: 299
Source: MRED as distributed by MLS GRID. This data may not be complete. We recommend contacting the local school district to confirm school assignments for this home.
- $--2 bd1 ba800 sqft4150 N Ashland Ave #GARDEN, Chicago, IL 60613Off Market
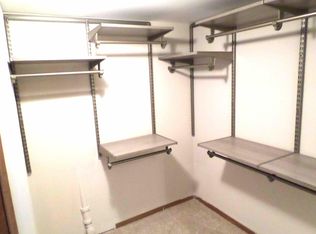
- $500,5002 bd1 ba1.1k sqft4150 N Ashland Ave #2, Chicago, IL 60613Off Market
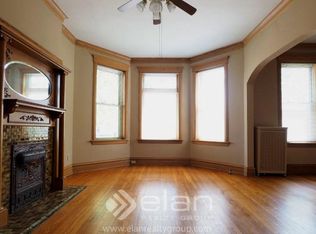
- $500,5002 bd1 ba1.1k sqft4150 N Ashland Ave #1, Chicago, IL 60613Off Market
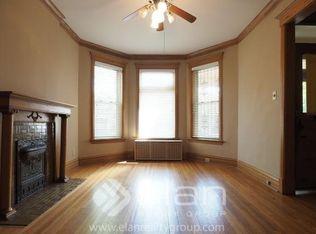
- $580,0002 bd1 ba2.3k sqft4152 N Ashland Ave, Chicago, IL 60613Off Market
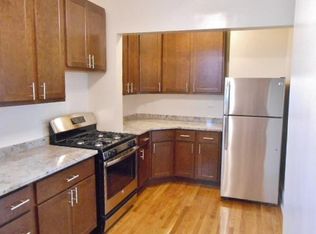
- $--2 bd1 ba840 sqft4152 N Ashland Ave UNIT 1, Chicago, IL 60613Off Market
- $--2 bd1 ba1k sqft4148 N Ashland Ave #G, Chicago, IL 60613Off Market
- $1,111,2008 bd3 ba3.5k sqft4148 N Ashland Ave, Chicago, IL 60613Off Market
- $--2 bd1 ba1.4k sqft4148 N Ashland Ave APT 1, Chicago, IL 60613Off Market
A local agent can set up tours, give advice and negotiate with sellers.
Similar homes
- $1,000,0005 bd2 ba-- sqft3714 N Hermitage Ave, Chicago, IL 60613New
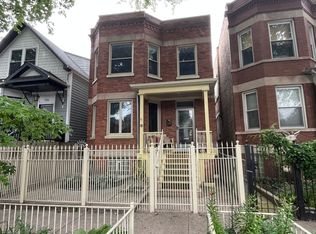 MLS ID #12711898, Joseph Wilcox, The Wilcox Company. MRED as distributed by MLS GRID
 - $--5 bd3 ba2.2k sqft2825 N Sacramento Ave, Chicago, IL 60618Auction
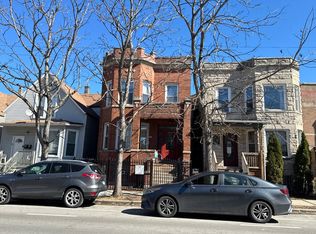 Auction.com 2
 - $1,150,0005 bd3 ba-- sqft1907 W Warner Ave, Chicago, IL 60613Price Change
 MLS ID #12714840, Jeremiah S Fisher, Compass. MRED as distributed by MLS GRID
 - $775,0003 bd3 ba1.8k sqft1453 W Irving Park Rd APT 305, Chicago, IL 60613New
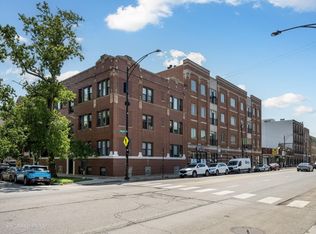 MLS ID #12712954, Michael Shenfeld, Jameson Sotheby's Intl Realty. MRED as distributed by MLS GRID
 - $1,017,0006 bd3 ba-- sqft4136 N Bell Ave, Chicago, IL 60618ActiveMLS ID #12702288, Luis Valadez, Chicagoland Brokers, Inc.. MRED as distributed by MLS GRID
- $800,0003 bd3 ba2.2k sqft1123 W Grace St APT 1E, Chicago, IL 60613NewMLS ID #12700599, Nancy Huetteman, Redfin Corporation. MRED as distributed by MLS GRID
- $660,0004 bd2 ba-- sqft1907 W Irving Park Rd, Chicago, IL 60613ActiveMLS ID #12699808, Anthony Disano, Parkvue Realty Corporation. MRED as distributed by MLS GRID
- $1,299,0008 bd3 ba-- sqft4127 N Ashland Ave, Chicago, IL 60613ActiveMLS ID #12696276, Peter Deja, Cross County Realty Inc.. MRED as distributed by MLS GRID
- $1,175,0004 bd3 ba-- sqft3757 N Bosworth Ave, Chicago, IL 60613NewMLS ID #12714420, Brady Miller, Cadence Realty. MRED as distributed by MLS GRID
- $799,9003 bd3 ba2.2k sqft3800 N Lake Shore Dr #3D, Chicago, IL 60613NewMLS ID #12704375, Evelyn Fred, Baird & Warner. MRED as distributed by MLS GRID
- $999,9995 bd2 ba-- sqft4315 N Oakley Ave, Chicago, IL 60618ActiveMLS ID #12655638, Diana Forero-Mazzanti, Kale Realty. MRED as distributed by MLS GRID
- $825,0004 bd2 ba-- sqft2440 W Warner Ave, Chicago, IL 60618ActiveMLS ID #12679585, Robert Haderlein, John Haderlein & Son, Inc.. MRED as distributed by MLS GRID
- $665,0006 bd4 ba-- sqft2643 N California Ave, Chicago, IL 60647NewMLS ID #12710369, Megan Sullivan, Compass. MRED as distributed by MLS GRID
- $875,0003 bd3 ba2k sqft3507 N Reta Ave APT 1, Chicago, IL 60657NewMLS ID #12711368, Amanda McMillan, @properties Christie's International Real Estate. MRED as distributed by MLS GRID
- $1,250,0005 bd4 ba-- sqft1742 W School St, Chicago, IL 60657NewMLS ID #12711940, Laura Topp, Berkshire Hathaway HomeServices Chicago. MRED as distributed by MLS GRID
- $855,0003 bd3 ba2k sqft626 W Buckingham Pl APT 1E, Chicago, IL 60657NewMLS ID #12705214, Yakov Dvora, Berkshire Hathaway HomeServices Chicago. MRED as distributed by MLS GRID
- $795,0004 bd3 ba2.2k sqft3427 N Kedzie Ave, Chicago, IL 60618NewMLS ID #12699998, Jennifer Downey Piehl, ABR, Compass. MRED as distributed by MLS GRID
- $1,250,0007 bd4 ba-- sqft1446 W Catalpa Ave, Chicago, IL 60640NewMLS ID #12711377, Philip Skowron, Compass. MRED as distributed by MLS GRID
- $889,9003 bd3 ba1.6k sqft2730 N Greenview Ave APT M, Chicago, IL 60614ActiveMLS ID #12707033, Raj Patel, REMAX Legends. MRED as distributed by MLS GRID
- $1,299,0008 bd3 ba-- sqft1513 W Addison St, Chicago, IL 60613ActiveMLS ID #12666976, Ashley Carter, Keller Williams ONEChicago. MRED as distributed by MLS GRID
