Built in 1922, this gorgeous, extra-wide brick two-flat plus in-law suite sits in Budlong Woods on the western edge of Lincoln Square. Boasting seven bedrooms and a rare five full baths across three levels (first and second floor have two full baths each), livability and income potential are maximized. The building faces east across Western Avenue toward open green space. Morning sun beams straight through the front windows and in the evening, the enclosed back porches catch the sunset. Top floor has 3 bedrooms, 2 full baths, a formal living room, separate dining room, and enclosed back porch. First floor has 2 bedrooms, 2 full baths, a foyer, living and dining rooms, an electric fireplace and its own enclosed back porch. Both units have repurposed some of the original wooden doors to a "barn door" configuration to maximize space and can be reinstalled in the original fashion. First floor enjoys floating engineered flooring over sound-dampening underlayment, with the original hardwood still underneath and ready for refinishing. The lower level has 2 bedrooms, 1 full bath, stainless appliances, newer windows, lighting, radiators, and a marble-tiled entryway. Owner makes no representation as to the legality of the lower level unit. Shared coin laundry. 2-car garage plus a tandem parking pad for two additional cars. Out front: covered stair entries and a stylish patio for entertaining. The Western bus stops steps away and you're a short jaunt to Lincoln Ave, with its restaurants, coffee shops, Giddings Plaza and the Brown Line.
Active
$849,000
5412 N Western Ave, Chicago, IL 60625
5beds
--sqft
Multi Family
Built in 1922
-- sqft lot
$-- Zestimate®
$--/sqft
$-- HOA
What's special
Electric fireplaceSeven bedroomsStylish patio for entertainingCovered stair entriesSeparate dining roomMarble-tiled entrywayNewer windows
- --
- 584
- views
- 40
- saves
Likely to sell faster than
Zillow last checked:
Listing updated:
Listed by:
Ben Cline 312-216-2422,
Keller Williams ONEChicago
Source: MRED as distributed by MLS GRID,MLS#: 12774518
Facts & features
Interior
Bedrooms & bathrooms
- Bedrooms: 5
- Bathrooms: 4
- Full bathrooms: 5
Rooms
- Room types: Enclosed Porch
Heating
- Natural Gas
Features
- Basement: Finished,Partial
Property
Parking
- Total spaces: 4
- Parking features: Yes, Detached, Off Alley, Garage
- Garage spaces: 2
Lot
- Size: 3,330 Square Feet
- Dimensions: 30 X 111
Details
- Parcel number: 13122180190000
- Special conditions: None
Construction
Type & style
- Home type: MultiFamily
- Property subtype: Multi Family
Materials
- Brick
Condition
- New construction: No
- Year built: 1922
- Major remodel year: 2026
Utilities & green energy
- Sewer: Public Sewer
- Water: Public
Community & HOA
Community
- Features: Park
Location
- Region: Chicago
Financial & listing details
- Tax assessed value: $470,000
- Annual tax amount: $9,759
- Date on market: 10/7/2026
- Ownership: Fee Simple
Estimated market value
Not available
Estimated sales range
Not available
Not available
Price history
| Date | Event | Price |
|---|---|---|
| 9/26/2026 | Listing removed | $880,000 |
Source:  MRED as distributed by MLS GRID #12757198 Report a problem MRED as distributed by MLS GRID #12757198 Report a problem | ||
| 9/11/2026 | Price change | $880,000-7.3% |
Source: MRED as distributed by MLS GRID #12757198 Report a problem | ||
| 8/12/2026 | Listed for sale | $949,000-9.5% |
Source: MRED as distributed by MLS GRID #12731193 Report a problem | ||
| 8/12/2026 | Listing removed | $1,049,000 |
Source: MRED as distributed by MLS GRID #12680142 Report a problem | ||
| 8/5/2026 | Price change | $1,049,000-12.2% |
Source: MRED as distributed by MLS GRID #12680142 Report a problem | ||
| 7/23/2026 | Price change | $1,195,000-4.4% |
Source: MRED as distributed by MLS GRID #12680142 Report a problem | ||
| 7/7/2026 | Listed for sale | $1,250,000+184.1% |
Source: MRED as distributed by MLS GRID #12680142 Report a problem | ||
| 9/10/2021 | Sold | $440,000+40.6% |
Source: Public Record Report a problem | ||
| 7/1/2003 | Sold | $313,000+30.4% |
Source: Public Record Report a problem | ||
| 6/7/1999 | Sold | $240,000 |
Source: Public Record Report a problem | ||
Public tax history
| Year | Property taxes | Tax assessment |
|---|---|---|
| 2024 | $9,443 -15.6% | $47,000 -11.3% |
| 2023 | $11,182 +2.6% | $52,999 |
| 2022 | $10,901 +126.9% | $52,999 |
| 2021 | $4,804 -35.1% | $52,999 +59.6% |
| 2020 | $7,399 -2.4% | $33,216 -12% |
| 2019 | $7,584 +1.7% | $37,746 |
| 2018 | $7,456 +43.1% | $37,746 +17.9% |
| 2017 | $5,212 -11.8% | $32,011 |
| 2016 | $5,911 +9.8% | $32,011 |
| 2015 | $5,385 +53.7% | $32,011 +49.2% |
| 2014 | $3,503 +2.3% | $21,449 |
| 2013 | $3,423 +0.6% | $21,449 |
| 2012 | $3,401 -31.3% | $21,449 -38% |
| 2011 | $4,948 +2.3% | $34,573 |
| 2010 | $4,837 +8.3% | $34,573 |
| 2009 | $4,466 -10.9% | $34,573 -17% |
| 2008 | $5,013 +8.5% | $41,661 |
| 2007 | $4,618 +19.7% | $41,661 |
| 2006 | $3,860 +12.1% | $41,661 +47% |
| 2005 | $3,442 +1.9% | $28,342 |
| 2004 | $3,378 +4.5% | $28,342 |
| 2003 | $3,234 -13.7% | $28,342 +35.9% |
| 2002 | $3,746 +14.9% | $20,853 |
| 2001 | $3,261 +8.5% | $20,853 |
| 2000 | $3,004 | $20,853 +18.2% |
| 1999 | -- | $17,637 |
Find assessor info on the county website
Monthly payment
Est. payment
Payment breakdown
Explore the cost of this home by adjusting the details. Changes won't be saved.Climate risks
Neighborhood: Budlong Woods
Nearby schools


Similar homes
- $825,0006 bd3 ba-- sqft1726 N Sawyer Ave, Chicago, IL 60647New
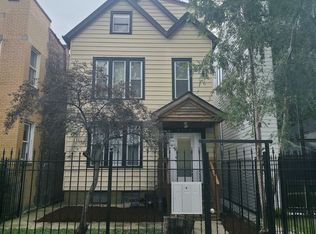 MLS ID #12787330, Luis Chao, HomeSmart Connect LLC. MRED as distributed by MLS GRID
 - $799,0006 bd3 ba-- sqft4313 N Ridgeway Ave, Chicago, IL 60618Active
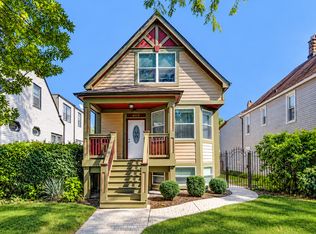 MLS ID #12774444, Anne Hardy, Berkshire Hathaway-Chicago. MRED as distributed by MLS GRID
 - $589,0005 bd3 ba-- sqft6024 N Rockwell St, Chicago, IL 60659Active
 MLS ID #12780200, Dominic Irpino, IRPINO Real Estate, Inc.. MRED as distributed by MLS GRID
 - $760,0004 bd2 ba-- sqft6730 N Rockwell St, Chicago, IL 60645Active
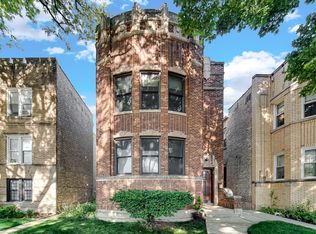 MLS ID #12759638, Ryan Luu, Real People Realty. MRED as distributed by MLS GRID
