Welcome to this beautifully maintained, custom-built brick two-flat in the heart of Rogers Park. This unique property was originally custom designed and built by an architect for his sister, and it continues to showcase the quality craftsmanship and character of its original design. The building has been thoughtfully updated with modern features while preserving the beautiful original woodwork and architectural details. Both Unit 1 and Unit 2 offer an identical, spacious layout featuring an open kitchen, hardwood floors, large living rooms, and generously sized dining rooms. Most of the windows have been updated, with only a few remaining original windows in the dining room areas. The owner has taken great pride in this property and has maintained it in excellent condition over the years. The finished basement provides an excellent additional space for entertaining, relaxing, or creating a recreation area. Utilities: Unit 1 and the basement share HVAC, gas, and electrical service with the common areas. Unit 2 has its own separate gas and electrical meters. A 2-car brick garage provides convenient off-street parking and additional storage. Whether you're looking for a place to call home while generating rental income or adding a well-maintained multi-unit property to your investment portfolio, this is an excellent opportunity. Come see this special property today!
Contingent
$760,000
6730 N Rockwell St, Chicago, IL 60645
4beds
--sqft
Multi Family
Built in 1931
-- sqft lot
$-- Zestimate®
$--/sqft
$-- HOA
What's special
Open kitchenSpacious layoutGenerously sized dining roomsHardwood floors
- --
- 115
- views
- 3
- saves
Zillow last checked:
Listing updated:
Listed by:
Ryan Luu (708)315-1752,
Real People Realty
Source: MRED as distributed by MLS GRID,MLS#: 12759638
Facts & features
Interior
Bedrooms & bathrooms
- Bedrooms: 4
- Bathrooms: 2
- Full bathrooms: 3
Rooms
- Room types: Foyer, Sun Room
Heating
- Forced Air
Features
- Basement: Finished,Full
Property
Parking
- Total spaces: 2
- Parking features: Yes, Detached, Garage
- Garage spaces: 2
Lot
- Size: 4,125 Square Feet
- Dimensions: 33x125
Details
- Parcel number: 10364030230000
- Special conditions: List Broker Must Accompany
Construction
Type & style
- Home type: MultiFamily
- Property subtype: Multi Family
Materials
- Brick
Condition
- New construction: No
- Year built: 1931
- Major remodel year: 2022
Utilities & green energy
- Sewer: Public Sewer
- Water: Lake Michigan
Community & HOA
Location
- Region: Chicago
Financial & listing details
- Tax assessed value: $493,130
- Annual tax amount: $9,555
- Date on market: 9/15/2026
- Ownership: Fee Simple
Estimated market value
Not available
Estimated sales range
Not available
Not available
Price history
| Date | Event | Price |
|---|---|---|
| 9/29/2022 | Sold | $525,000+3% |
Source:  MRED as distributed by MLS GRID #11470885 Report a problem | ||
| 8/2/2022 | Contingent | $509,900 |
Source: MRED as distributed by MLS GRID #11470885 Report a problem | ||
| 7/28/2022 | Listed for sale | $509,900+133.4% |
Source: MRED as distributed by MLS GRID #11470885 Report a problem | ||
| 1/28/1997 | Sold | $218,500 |
Source: Public Record Report a problem | ||
Public tax history
| Year | Property taxes | Tax assessment |
|---|---|---|
| 2024 | $9,246 +47.6% | $49,313 +49.4% |
| 2023 | $6,263 +13.4% | $33,000 |
| 2022 | $5,521 +1.7% | $33,000 |
| 2021 | $5,431 -0.1% | $33,000 +10.1% |
| 2020 | $5,435 -4.8% | $29,981 -13.3% |
| 2019 | $5,707 +1.7% | $34,580 |
| 2018 | $5,609 +21% | $34,580 +25.2% |
| 2017 | $4,636 -7.8% | $27,612 |
| 2016 | $5,030 +9.9% | $27,612 |
| 2015 | $4,579 +35.4% | $27,612 +32.8% |
| 2014 | $3,381 +2.4% | $20,790 |
| 2013 | $3,303 -13.3% | $20,790 -12.4% |
| 2012 | $3,811 -28.1% | $23,732 -35.4% |
| 2011 | $5,299 +2.1% | $36,742 |
| 2010 | $5,190 +8% | $36,742 |
| 2009 | $4,804 -11.1% | $36,742 -17.2% |
| 2008 | $5,402 +8% | $44,369 |
| 2007 | $5,003 +17.8% | $44,369 |
| 2006 | $4,249 -19.4% | $44,369 +37.6% |
| 2005 | $5,270 +1% | $32,251 |
| 2004 | $5,217 +2.2% | $32,251 |
| 2003 | $5,103 +28% | $32,251 +45.3% |
| 2002 | $3,986 +14.2% | $22,189 |
| 2001 | $3,492 +19% | $22,189 |
| 2000 | $2,935 -0.2% | $22,189 +28.4% |
| 1999 | $2,943 | $17,279 |
Find assessor info on the county website
Monthly payment
Est. payment
Payment breakdown
Explore the cost of this home by adjusting the details. Changes won't be saved.Climate risks
Neighborhood: West Ridge
Nearby schools


Similar homes
- $749,0003 bd2 ba1.7k sqft1749 W Granville Ave, Chicago, IL 60660New
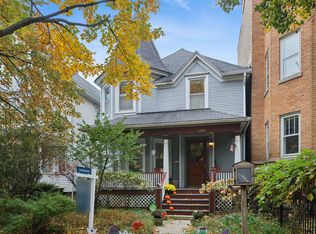 MLS ID #12796669, Jan Kupiec, ABR,SFR, Baird & Warner. MRED as distributed by MLS GRID
- $825,0005 bd4 ba-- sqft5412 N Western Ave, Chicago, IL 60625Active
 MLS ID #12797854, Ben Cline, Keller Williams ONEChicago. MRED as distributed by MLS GRID
- $680,0006 bd2 ba-- sqft5015 W Montrose Ave, Chicago, IL 60641New
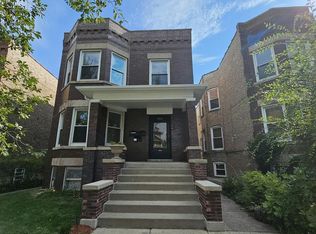 MLS ID #12799985, Jeremy Stallone, Keller Williams Infinity. MRED as distributed by MLS GRID
- $749,0006 bd4 ba-- sqft3921 N Long Ave, Chicago, IL 60641Active
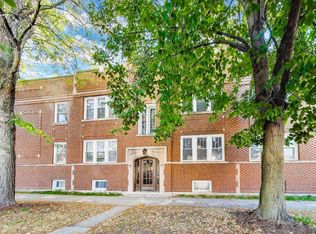 MLS ID #12784450, Guido Piunti, @properties Christie's International Real Estate. MRED as distributed by MLS GRID
