Welcome to 5201 W Byron St, a premier real estate opportunity located in Chicago's Portage Park neighborhood. This multi-family property presents a duplex building style, offering 2,808 square feet of living space, plus an additional 850 square feet in the finished basement. Designed with a functional layout, this duplex multi-family home features five bedrooms and three bathrooms. As you step inside, you will immediately notice the classic appeal of hardwood floors extending through the home. Built-in fireplaces on the first and second floors enhance the atmosphere, providing warm and welcoming focal points. The multi-family layout combined with 2,808 square feet allows for flexible and practical use of space across all five bedrooms and three bathrooms. Every detail of 5201 W Byron St reflects the solid architectural character of a classic Chicago duplex. From the rich hardwood floors to the cozy fireplace and versatile basement, this multi-family property is a standout offering that delivers endless options. Do not miss your chance to view this duplex multi-family home in Chicago. Contact the listing agent today to request more information or to arrange a private showing of 5201 W Byron St!
New
$630,000
5201 W Byron St, Chicago, IL 60641
4beds
--sqft
Multi Family
Built in 1922
-- sqft lot
$-- Zestimate®
$--/sqft
$-- HOA
What's special
Cozy fireplaceThree bathroomsFive bedroomsVersatile basement
- 16 hours
- 123
- 13
Zillow last checked:
Listing updated:
Listed by:
Kelly Baysinger (847)322-6654,
Compass,
Samantha Lipnisky 847-942-9291,
Compass
Source: MRED as distributed by MLS GRID,MLS#: 12803423
Facts & features
Interior
Bedrooms & bathrooms
- Bedrooms: 4
- Bathrooms: 2
- Full bathrooms: 3
Rooms
- Room types: Enclosed Porch
Heating
- Electric
Features
- Basement: Finished,Full
Property
Parking
- Total spaces: 1.5
- Parking features: Garage Door Opener, Yes, Garage Owned, Detached, Garage
- Garage spaces: 1.5
- Has uncovered spaces: Yes
Lot
- Size: 3,720 Square Feet
- Dimensions: 120X31
Details
- Parcel number: 13211110180000
- Special conditions: None
Construction
Type & style
- Home type: MultiFamily
- Property subtype: Multi Family
Materials
- Brick
Condition
- New construction: No
- Year built: 1922
Utilities & green energy
- Sewer: Public Sewer
- Water: Lake Michigan, Public
Community & HOA
Location
- Region: Chicago
Financial & listing details
- Annual tax amount: $8,240
- Date on market: 11/7/2026
- Ownership: Fee Simple
Estimated market value
Not available
Estimated sales range
Not available
Not available
Price history
| Date | Event | Price |
|---|---|---|
| 11/7/2026 | Listed for sale | $630,000 |
Source:  MRED as distributed by MLS GRID #12803423 Report a problem | ||
Public tax history
Tax history is unavailable.
Monthly payment
Est. payment
Payment breakdown
Explore the cost of this home by adjusting the details. Changes won't be saved.Climate risks
Neighborhood: Portage Park
Nearby schools

Similar homes
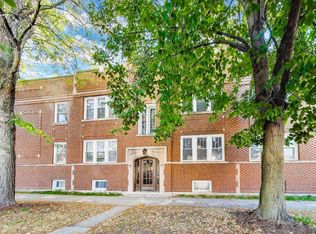
- $649,9004 bd3 ba1.5k sqft4149 N Laramie Ave, Chicago, IL 60641New
 MLS ID #12624982, Stephanie LoVerde, Baird & Warner. MRED as distributed by MLS GRID
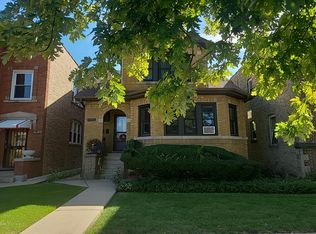
- $749,0006 bd4 ba-- sqft3921 N Long Ave, Chicago, IL 60641New
 MLS ID #12784450, Guido Piunti, @properties Christie's International Real Estate. MRED as distributed by MLS GRID
- $--5 bd2 ba2.4k sqft3043 N Parkside Ave, Chicago, IL 60634Auction
 Auction.com 2
- $--4 bd2 ba2.5k sqft5251 W Fletcher St, Chicago, IL 60641Auction
 Auction.com 2
