Beautiful Brick 2-Flat with Full Walkout Basement! Great Northeast Belmont Cragin location. Well-maintained brick 2-flat offering spacious layouts and classic Chicago charm. Each unit features 2 bedrooms, 1 full bath, a generous living room, and a separate formal dining room. Both units also feature original hardwood floors, beautiful original wood trim and molding, and decorative fireplaces that add character and warmth. The property includes enclosed porch space and a full walkout basement offering additional storage. Outside, enjoy a nicely landscaped yard, a 2-car detached garage with an additional carport, and plenty of outdoor space. Conveniently located near schools, shopping, and public transportation. The CTA bus stop is right at the corner, providing easy access to the Cicero and Belmont bus routes and making commuting a breeze. A great opportunity for an investor and a convenient location for tenants.
Active
$650,000
4818 W Fletcher St, Chicago, IL 60641
4beds
--sqft
Multi Family
Built in 1921
-- sqft lot
$640,800 Zestimate®
$--/sqft
$-- HOA
What's special
Decorative fireplacesSpacious layoutsNicely landscaped yardOriginal hardwood floorsEnclosed porch spacePlenty of outdoor spaceSeparate formal dining room
- 54 days
- 193
- 7
Zillow last checked:
Listing updated:
Listed by:
Juan Espinosa 312-730-8875,
E-Professional Realty
Source: MRED as distributed by MLS GRID,MLS#: 12729742
Facts & features
Interior
Bedrooms & bathrooms
- Bedrooms: 4
- Bathrooms: 2
- Full bathrooms: 2
Rooms
- Room types: Enclosed Porch
Heating
- Natural Gas, Radiator(s)
Features
- Basement: Finished,Full,Walk-Out Access
Property
Parking
- Total spaces: 2
- Parking features: Carport, Yes, Garage Owned, Detached, Garage
- Garage spaces: 2
Lot
- Size: 3,750 Square Feet
- Dimensions: 30X125
Details
- Parcel number: 13282030290000
- Zoning: MULTI
- Special conditions: List Broker Must Accompany
Construction
Type & style
- Home type: MultiFamily
- Property subtype: Multi Family
Materials
- Brick
- Foundation: Concrete Perimeter
- Roof: Rubber
Condition
- New construction: No
- Year built: 1921
Utilities & green energy
- Sewer: Public Sewer
- Water: Lake Michigan
Community & HOA
Community
- Features: Park, Curbs, Sidewalks, Street Lights, Street Paved
Location
- Region: Chicago
Financial & listing details
- Tax assessed value: $450,010
- Annual tax amount: $9,044
- Date on market: 8/11/2026
- Ownership: Fee Simple
Estimated market value
$640,800
$609,000 - $673,000
$2,238/mo
Price history
| Date | Event | Price |
|---|---|---|
| 8/11/2026 | Listed for sale | $650,000+109.7% |
Source:  MRED as distributed by MLS GRID #12729742 Report a problem MRED as distributed by MLS GRID #12729742 Report a problem | ||
| 3/24/2021 | Listing removed | -- |
Source: Owner Report a problem | ||
| 11/25/2017 | Listing removed | $1,250 |
Source: Owner Report a problem | ||
| 9/20/2017 | Listed for rent | $1,250 |
Source: Owner Report a problem | ||
| 9/1/2017 | Sold | $310,000-31.9% |
Source: Public Record Report a problem | ||
| 12/3/2004 | Sold | $455,000+191.7% |
Source: Public Record Report a problem | ||
| 10/26/1994 | Sold | $156,000 |
Source: Public Record Report a problem | ||
Public tax history
| Year | Property taxes | Tax assessment |
|---|---|---|
| 2024 | $9,044 +29.8% | $45,001 +36.4% |
| 2023 | $6,967 +2.6% | $33,003 |
| 2022 | $6,792 +2.3% | $33,003 |
| 2021 | $6,641 +14.9% | $33,003 +27.3% |
| 2020 | $5,777 -4.6% | $25,918 -14% |
| 2019 | $6,059 +1.7% | $30,138 |
| 2018 | $5,957 +2.1% | $30,138 -1.1% |
| 2017 | $5,835 +4.1% | $30,465 |
| 2016 | $5,605 +9.8% | $30,465 |
| 2015 | $5,105 +5.7% | $30,465 +6.6% |
| 2014 | $4,828 +2.3% | $28,569 |
| 2013 | $4,721 -11.9% | $28,569 -11.7% |
| 2012 | $5,361 +11% | $32,347 +1.7% |
| 2011 | $4,831 -8.2% | $31,809 -6.8% |
| 2010 | $5,262 +10.1% | $34,130 |
| 2009 | $4,780 -9.6% | $34,130 -21.6% |
| 2008 | $5,288 +8.1% | $43,545 |
| 2007 | $4,890 -21.8% | $43,545 |
| 2006 | $6,256 +24.8% | $43,545 +42% |
| 2005 | $5,013 +1% | $30,655 |
| 2004 | $4,963 +39.1% | $30,655 |
| 2003 | $3,568 +4.2% | $30,655 +47% |
| 2002 | $3,422 -5.4% | $20,852 |
| 2001 | $3,618 +6.8% | $20,852 |
| 2000 | $3,389 -0.7% | $20,852 +18.4% |
| 1999 | $3,412 | $17,605 |
Find assessor info on the county website
Monthly payment
Est. payment
Payment breakdown
Explore the cost of this home by adjusting the details. Changes won't be saved.Climate risks
Neighborhood: Cragin
Nearby schools
Schools provided by the listing agent
- District: 299
Source: MRED as distributed by MLS GRID. This data may not be complete. We recommend contacting the local school district to confirm school assignments for this home.
- $560,5003 bd1 ba1k sqft4820 W Fletcher St #1, Chicago, IL 60641Off Market
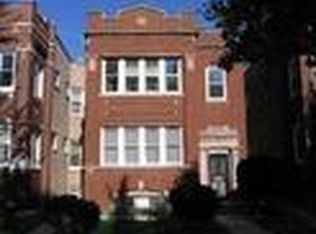
- $653,4006 bd2 ba3.7k sqft4820 W Fletcher St, Chicago, IL 60641Off Market
- $501,6004 bd2 ba2.2k sqft4814 W Fletcher St FLOOR 1, Chicago, IL 60641Off Market
- $568,9005 bd2 ba2.6k sqft4824 W Fletcher St #1, Chicago, IL 60641Off Market
Similar homes
- $--4 bd2 ba2.4k sqft1042 N Waller Ave, Chicago, IL 60651Auction
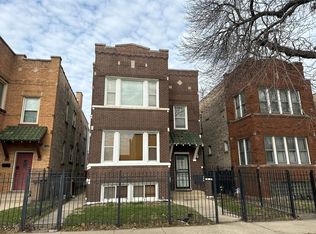 Auction.com 2
 - $--4 bd3 ba1.8k sqft4041 N Leclaire Ave, Chicago, IL 60641Auction
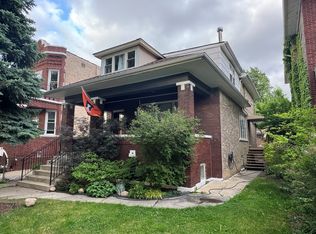 ServiceLink Auction
 - $--4 bd2 ba2.5k sqft1124 N Massasoit Ave, Chicago, IL 60651Auction
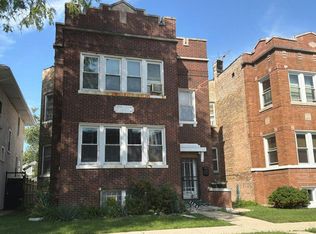 Auction.com 2
 - $--4 bd2 ba2.2k sqft2407 Cuyler Ave, Berwyn, IL 60402Auction
 Auction.com 2
