Rare find and first time in the market in 40 years, second owner. This is an absolutely mint condition Bungalow home located in the very desirable Chicago neighborhood, Portage Park! This home offers 3 bedrooms with 2 full bathrooms on 3 levels of ample living space. Large living room with 3 huge picture windows flooding amazing sunlight into the room. Perfectly positioned dining room. Large kitchen in immaculate condition with lots of cabinets, double ovens and breakfast area. 2 bedrooms on the main floor sharing a full bathroom. Second floor has 2 more bedrooms, full bathroom and another living space. Finished basement with large family/ recreation room, storage, laundry, mechanicals, and walk out to your rear oasis. Beautiful rear yard with brick paved patio and stunning landscaping! 2 car detached garage. Close to the actual Portage Park, expressways, shopping, entertainment, restaurants, etc. 15 min to downtown Chicago and O'hare International Airport.
New
$449,900
5210 W Dakin St, Chicago, IL 60641
3beds
2,200sqft
Single Family Residence
Built in 1913
3,484 Square Feet Lot
$454,500 Zestimate®
$205/sqft
$-- HOA
What's special
Mint condition bungalow homePerfectly positioned dining room
- 3 days
- 679
- 112
Zillow last checked:
Listing updated:
Listed by:
Sohail Salahuddin (312)437-7799,
eXp Realty
Source: MRED as distributed by MLS GRID,MLS#: 12801098
Facts & features
Interior
Bedrooms & bathrooms
- Bedrooms: 3
- Bathrooms: 2
- Full bathrooms: 2
Rooms
- Room types: Recreation Room
Primary bedroom
- Features: Flooring (Carpet), Bathroom (Full)
- Level: Main
- Area: 224 Square Feet
- Dimensions: 14X16
Bedroom 2
- Level: Second
- Area: 144 Square Feet
- Dimensions: 12X12
Bedroom 3
- Features: Flooring (Carpet)
- Level: Second
- Area: 120 Square Feet
- Dimensions: 10X12
Dining room
- Features: Flooring (Carpet)
- Level: Main
- Area: 120 Square Feet
- Dimensions: 10X12
Family room
- Features: Flooring (Carpet)
- Level: Second
- Area: 168 Square Feet
- Dimensions: 14X12
Kitchen
- Features: Flooring (Luxury Vinyl)
- Level: Main
- Area: 200 Square Feet
- Dimensions: 20X10
Laundry
- Features: Flooring (Carpet)
- Level: Second
- Area: 216 Square Feet
- Dimensions: 18X12
Living room
- Features: Flooring (Carpet)
- Level: Main
- Area: 324 Square Feet
- Dimensions: 18X18
Recreation room
- Features: Flooring (Laminate)
- Level: Basement
- Area: 360 Square Feet
- Dimensions: 20X18
Heating
- Forced Air
Cooling
- Central Air
Features
- Basement: Unfinished,Full
Interior area
- Total structure area: 0
- Total interior livable area: 2,200 sqft
Video & virtual tour
Property
Parking
- Total spaces: 2
- Parking features: Other, Garage Door Opener, Yes, Garage Owned, Detached, Garage
- Garage spaces: 2
- Has uncovered spaces: Yes
Accessibility
- Accessibility features: No Disability Access
Features
- Exterior features: Other
Lot
- Size: 3,484 Square Feet
- Features: Other
Details
- Additional structures: None
- Parcel number: 13211030350000
- Special conditions: None
Construction
Type & style
- Home type: SingleFamily
- Property subtype: Single Family Residence
Materials
- Stucco
- Foundation: Concrete Perimeter
- Roof: Asphalt
Condition
- New construction: No
- Year built: 1913
Utilities & green energy
- Sewer: Public Sewer
- Water: Public
Community & HOA
HOA
- Services included: None
Location
- Region: Chicago
Financial & listing details
- Price per square foot: $205/sqft
- Tax assessed value: $360,000
- Annual tax amount: $6,043
- Date on market: 11/4/2026
- Ownership: Fee Simple
Estimated market value
$454,500
$432,000 - $477,000
$2,893/mo
Price history
| Date | Event | Price |
|---|---|---|
| 11/4/2026 | Listed for sale | $449,900$205/sqft |
Source:  MRED as distributed by MLS GRID #12801098 Report a problem | ||
| 11/4/2026 | Listing removed | $449,900$205/sqft |
Source: eXp Realty #12779800 Report a problem | ||
| 10/27/2026 | Contingent | $449,900$205/sqft |
Source: MRED as distributed by MLS GRID #12779800 Report a problem | ||
| 10/19/2026 | Listed for sale | $449,900+92.3%$205/sqft |
Source: MRED as distributed by MLS GRID #12779800 Report a problem | ||
| 6/7/1988 | Sold | $234,000$106/sqft |
Source: Agent Provided Report a problem | ||
Public tax history
| Year | Property taxes | Tax assessment |
|---|---|---|
| 2024 | $6,044 -4.7% | $36,000 |
| 2023 | $6,340 +3.2% | $36,000 |
| 2022 | $6,142 +1.7% | $36,000 |
| 2021 | $6,037 +61.3% | $36,000 +60.9% |
| 2020 | $3,743 -1.8% | $22,378 -11% |
| 2019 | $3,814 +1.8% | $25,144 |
| 2018 | $3,748 +14.2% | $25,144 +18% |
| 2017 | $3,280 -14.1% | $21,306 -8.7% |
| 2016 | $3,820 +10.6% | $23,340 |
| 2015 | $3,455 +22.9% | $23,340 +19.5% |
| 2014 | $2,810 -10.4% | $19,539 -10.1% |
| 2013 | $3,135 +0% | $21,732 |
| 2012 | $3,135 -22.7% | $21,732 -13.1% |
| 2011 | $4,056 +31.4% | $25,009 |
| 2010 | $3,086 +10.5% | $25,009 |
| 2009 | $2,792 +18.2% | $25,009 +0.5% |
| 2008 | $2,362 -10.4% | $24,895 -10.1% |
| 2007 | $2,635 +19.3% | $27,680 |
| 2006 | $2,209 -5.2% | $27,680 +52% |
| 2005 | $2,329 +1.9% | $18,215 |
| 2004 | $2,285 +4.4% | $18,215 |
| 2003 | $2,188 -5.4% | $18,215 +24% |
| 2002 | $2,313 +5.3% | $14,687 |
| 2001 | $2,197 +4.6% | $14,687 |
| 2000 | $2,100 -0.1% | $14,687 +13.8% |
| 1999 | $2,101 | $12,907 |
Find assessor info on the county website
Monthly payment
Est. payment
Payment breakdown
Explore the cost of this home by adjusting the details. Changes won't be saved.Climate risks
Neighborhood: Portage Park
Nearby schools
Similar homes
- $435,0004 bd2 ba1.8k sqft5525 W Henderson St, Chicago, IL 60641New
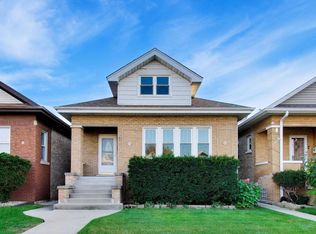 MLS ID #12797515, Kim Suhanek, GRI, @properties Christie's International Real Estate. MRED as distributed by MLS GRID
- $519,0003 bd2 ba1.4k sqft5246 W Roscoe St, Chicago, IL 60641New
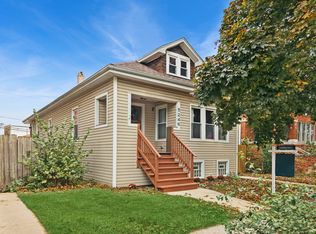 MLS ID #12797295, Jan Kupiec, ABR,SFR, Baird & Warner. MRED as distributed by MLS GRID
- $439,9005 bd2 ba2k sqft4847 W Newport Ave, Chicago, IL 60641Active
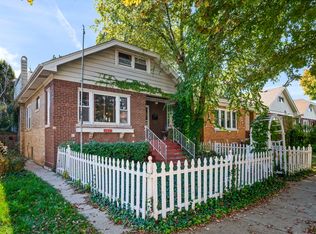 MLS ID #12793088, Elizabeth Sidorowicz, RE/MAX Premier. MRED as distributed by MLS GRID
- $649,9004 bd3 ba1.5k sqft4149 N Laramie Ave, Chicago, IL 60641New
 MLS ID #12624982, Stephanie LoVerde, Baird & Warner. MRED as distributed by MLS GRID
