A great find! Large two story bungalow in hot Portage Park. Five rooms three bedrooms on first floor, and four rooms two bedrooms on the second floor. Enclosed porches are not heated perfect for three season rooms or extra storage. Two separate furnaces, A/C units and electric meters. The home is perfect for large or extended family. Furnaces and A/C about three years old. Home has Lots of charm. Cabinet kitchens, original woodwork, trim and hardwood floors. all appliances and three ceiling fans stay. Estate sale. Sold in as-is condition. Owner needs a lease back after closing.
New
$439,900
4847 W Newport Ave, Chicago, IL 60641
5beds
2,035sqft
Single Family Residence
Built in 1922
4,125 Square Feet Lot
$-- Zestimate®
$216/sqft
$-- HOA
What's special
Original woodworkTwo separate furnacesCabinet kitchensLots of charmThree ceiling fans stayEnclosed porchesHardwood floors
- --
- 119
- views
- 19
- saves
Zillow last checked:
Listing updated:
Listed by:
Elizabeth Sidorowicz (773)430-3000,
RE/MAX Premier
Source: MRED as distributed by MLS GRID,MLS#: 12793088
Facts & features
Interior
Bedrooms & bathrooms
- Bedrooms: 5
- Bathrooms: 2
- Full bathrooms: 2
Rooms
- Room types: Sun Room, Enclosed Porch, Kitchen, Sitting Room, Bonus Room, Bedroom 5
Primary bedroom
- Features: Flooring (Hardwood)
- Level: Main
- Area: 121 Square Feet
- Dimensions: 11X11
Bedroom 2
- Features: Flooring (Hardwood)
- Level: Main
- Area: 90 Square Feet
- Dimensions: 10X9
Bedroom 3
- Features: Flooring (Hardwood)
- Level: Main
- Area: 110 Square Feet
- Dimensions: 11X10
Bedroom 4
- Features: Flooring (Hardwood)
- Area: 195 Square Feet
- Dimensions: 15X13
Bedroom 5
- Features: Flooring (Hardwood)
- Area: 120 Square Feet
- Dimensions: 12X10
Bonus room
- Area: 66 Square Feet
- Dimensions: 11X6
Dining room
- Features: Flooring (Hardwood)
- Level: Main
- Area: 196 Square Feet
- Dimensions: 14X14
Enclosed porch
- Area: 104 Square Feet
- Dimensions: 13X8
Kitchen
- Features: Kitchen (Eating Area-Table Space)
- Level: Main
- Area: 130 Square Feet
- Dimensions: 13X10
Kitchen 2nd
- Area: 154 Square Feet
- Dimensions: 14X11
Living room
- Features: Flooring (Hardwood)
- Level: Main
- Area: 210 Square Feet
- Dimensions: 15X14
Sitting room
- Features: Flooring (Hardwood)
- Area: 224 Square Feet
- Dimensions: 16X14
Sun room
- Level: Main
- Area: 96 Square Feet
- Dimensions: 12X8
Heating
- Has Heating (Unspecified Type)
Cooling
- Central Air
Appliances
- Included: Range, Refrigerator, Washer, Dryer
Features
- In-Law Floorplan, Separate Dining Room, Pantry
- Flooring: Hardwood
- Basement: Unfinished,Full
Interior area
- Total structure area: 0
- Total interior livable area: 2,035 sqft
Property
Parking
- Total spaces: 2
- Parking features: Off Alley, Garage Door Opener, Yes, Garage Owned, Detached, Garage
- Garage spaces: 2
- Has uncovered spaces: Yes
Accessibility
- Accessibility features: No Disability Access
Features
- Stories: 2
- Patio & porch: Porch
Lot
- Size: 4,125 Square Feet
Details
- Additional structures: None
- Parcel number: 13214070300000
- Special conditions: None
- Other equipment: Ceiling Fan(s)
Construction
Type & style
- Home type: SingleFamily
- Architectural style: Bungalow
- Property subtype: Single Family Residence
Materials
- Brick, Plaster
- Foundation: Concrete Perimeter
- Roof: Asphalt
Condition
- New construction: No
- Year built: 1922
Details
- Builder model: 2 Story
Utilities & green energy
- Electric: Circuit Breakers
- Sewer: Public Sewer
- Water: Lake Michigan
Community & HOA
Community
- Features: Sidewalks, Street Lights, Street Paved
- Security: Carbon Monoxide Detector(s)
HOA
- Services included: None
Location
- Region: Chicago
Financial & listing details
- Price per square foot: $216/sqft
- Tax assessed value: $410,010
- Annual tax amount: $6,267
- Date on market: 10/24/2026
- Ownership: Fee Simple
Estimated market value
Not available
Estimated sales range
Not available
Not available
Price history
| Date | Event | Price |
|---|---|---|
| 5/9/2000 | Sold | $201,000$99/sqft |
Source: Public Record Report a problem | ||
Public tax history
| Year | Property taxes | Tax assessment |
|---|---|---|
| 2024 | $7,578 +20.9% | $41,001 +24.2% |
| 2023 | $6,267 +2.9% | $32,999 |
| 2022 | $6,087 +2% | $32,999 |
| 2021 | $5,970 -10.1% | $32,999 +0.3% |
| 2020 | $6,642 -1.5% | $32,902 -11% |
| 2019 | $6,742 +1.7% | $36,969 |
| 2018 | $6,628 -3.1% | $36,969 +5.2% |
| 2017 | $6,842 +4.6% | $35,140 |
| 2016 | $6,542 +9.7% | $35,140 |
| 2015 | $5,962 -0.1% | $35,140 +1.2% |
| 2014 | $5,969 +2.2% | $34,714 |
| 2013 | $5,840 +0.9% | $34,714 |
| 2012 | $5,786 +50.3% | $34,714 +24.9% |
| 2011 | $3,851 -14.9% | $27,786 |
| 2010 | $4,525 +4.3% | $27,786 |
| 2009 | $4,337 +8% | $27,786 -19.9% |
| 2008 | $4,015 +10.6% | $34,681 |
| 2007 | $3,630 +26.9% | $34,681 |
| 2006 | $2,860 -21.4% | $34,681 +55.9% |
| 2005 | $3,638 +1% | $22,243 |
| 2004 | $3,601 +2.2% | $22,243 |
| 2003 | $3,523 +25.4% | $22,243 +42.4% |
| 2002 | $2,808 +3.7% | $15,617 |
| 2001 | $2,710 +4.4% | $15,617 |
| 2000 | $2,595 +17.3% | $15,617 +15.8% |
| 1999 | $2,213 | $13,482 |
Find assessor info on the county website
Monthly payment
Est. payment
Payment breakdown
Explore the cost of this home by adjusting the details. Changes won't be saved.Climate risks
Neighborhood: Portage Park
Nearby schools
Schools provided by the listing agent
- District: 299
Source: MRED as distributed by MLS GRID. This data may not be complete. We recommend contacting the local school district to confirm school assignments for this home.


Similar homes
- $449,9003 bd2 ba2.2k sqft5210 W Dakin St, Chicago, IL 60641Active
 MLS ID #12779800, Sohail Salahuddin, eXp Realty. MRED as distributed by MLS GRID
- $449,0004 bd2 ba1.9k sqft5001 W Wilson Ave, Chicago, IL 60630New
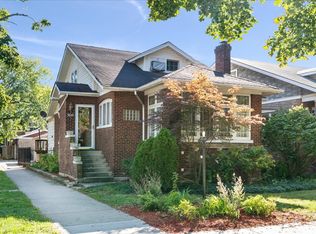 MLS ID #12789830, Jim Streff, Berkshire Hathaway HomeServices Chicago. MRED as distributed by MLS GRID
- $420,0004 bd1 ba1.4k sqft5535 W Pensacola Ave, Chicago, IL 60641New
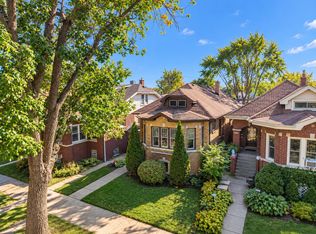 MLS ID #12790023, Raymond Balog, xr realty. MRED as distributed by MLS GRID
- $460,0005 bd3 ba1.6k sqft5349 W Fletcher St, Chicago, IL 60641Active
 MLS ID #12773896, Sarai Acevedo-Schwocher, eXp Realty. MRED as distributed by MLS GRID
