
Space, character, and exceptional functionality come together in this stunning 5-bedroom, 3.5-bath home in the heart of Lincoln Square. Thoughtfully redesigned in a complete 2016 gut renovation, this home sits on an oversized lot and offers the perfect balance of everyday comfort and effortless entertaining. The main level features a bright, open floor plan where the living and dining areas flow seamlessly into the chef's kitchen and family room. Designed for gathering, the eat-in kitchen showcases quartz countertops, premium Thermador appliances, a generous island, and a wet bar. Rich hardwood floors, custom millwork, and elegant coffered ceilings add timeless sophistication throughout the space, while a convenient mudroom and French-style sliding doors leading to the deck complete the main floor.Upstairs, retreat to the spacious primary suite featuring a large walk-in closet and a spa-inspired bath with a freestanding soaking tub, separate glass-enclosed shower, and radiant heated floors. Two additional generously sized bedrooms, a full bath, and one of the home's two laundry areas complete the second level. The finished lower level offers incredible flexibility with a spacious recreation room, two additional bedrooms, a full bath, and a second laundry room, making it ideal for guests, a home office, gym, or playroom. Perfectly located just steps from Winnemac Park and within walking distance of Lincoln Square's beloved restaurants, cafes, and boutiques, this exceptional home offers the space, style, and location you've been waiting for.
Active
$1,595,000
2237 W Winona St, Chicago, IL 60625
5beds
3,068sqft
Single Family Residence
Built in ----
3,828 Square Feet Lot
$-- Zestimate®
$520/sqft
$-- HOA
What's special
Generously sized bedroomsRadiant heated floorsRich hardwood floorsGenerous islandSpacious recreation roomBright open floor planWet bar
- --
- 1,280
- views
- 76
- saves
Likely to sell faster than
Zillow last checked:
Listing updated:
Listed by:
Mary Medill 312-733-7201,
Compass
Source: MRED as distributed by MLS GRID,MLS#: 12709262
Facts & features
Interior
Bedrooms & bathrooms
- Bedrooms: 5
- Bathrooms: 4
- Full bathrooms: 3
- 1/2 bathrooms: 1
Rooms
- Room types: Bedroom 5, Mud Room
Primary bedroom
- Features: Flooring (Hardwood), Bathroom (Full, Double Sink, Tub & Separate Shwr)
- Level: Second
- Area: 374 Square Feet
- Dimensions: 22X17
Bedroom 2
- Features: Flooring (Hardwood)
- Level: Second
- Area: 182 Square Feet
- Dimensions: 14X13
Bedroom 3
- Features: Flooring (Hardwood)
- Level: Second
- Area: 208 Square Feet
- Dimensions: 16X13
Bedroom 4
- Level: Basement
- Area: 120 Square Feet
- Dimensions: 10X12
Bedroom 5
- Level: Basement
- Area: 110 Square Feet
- Dimensions: 10X11
Dining room
- Features: Flooring (Hardwood)
- Level: Main
- Area: 182 Square Feet
- Dimensions: 13X14
Family room
- Features: Flooring (Hardwood)
- Level: Main
- Area: 224 Square Feet
- Dimensions: 16X14
Kitchen
- Features: Kitchen (Eating Area-Table Space, Island, Updated Kitchen), Flooring (Hardwood)
- Level: Main
- Area: 336 Square Feet
- Dimensions: 21X16
Laundry
- Level: Second
- Area: 32 Square Feet
- Dimensions: 8X4
Living room
- Features: Flooring (Hardwood)
- Level: Main
- Area: 289 Square Feet
- Dimensions: 17X17
Mud room
- Level: Main
- Area: 50 Square Feet
- Dimensions: 5X10
Other
- Level: Basement
- Area: 128 Square Feet
- Dimensions: 8X16
Heating
- Natural Gas, Forced Air
Cooling
- Central Air
Appliances
- Included: Range, Microwave, Dishwasher, High End Refrigerator, Disposal, Stainless Steel Appliance(s), Range Hood
- Laundry: Upper Level, Multiple Locations
Features
- Wet Bar, Built-in Features, Walk-In Closet(s), Coffered Ceiling(s), Open Floorplan, Special Millwork, Pantry, Quartz Counters
- Flooring: Hardwood
- Basement: Finished,Full
- Number of fireplaces: 1
- Fireplace features: Living Room
Interior area
- Total structure area: 4,260
- Total interior livable area: 3,068 sqft
- Finished area below ground: 1,192
Video & virtual tour
Property
Parking
- Total spaces: 2
- Parking features: Garage Door Opener, Yes, Garage Owned, Detached, Garage
- Garage spaces: 2
- Has uncovered spaces: Yes
Accessibility
- Accessibility features: No Disability Access
Features
- Stories: 2
- Patio & porch: Deck
Lot
- Size: 3,828 Square Feet
- Dimensions: 29x132
Details
- Parcel number: 14073050150000
- Special conditions: List Broker Must Accompany
- Other equipment: Sump Pump
Construction
Type & style
- Home type: SingleFamily
- Property subtype: Single Family Residence
Materials
- Vinyl Siding, Brick
Condition
- New construction: No
- Major remodel year: 2016
Utilities & green energy
- Sewer: Public Sewer
- Water: Lake Michigan
Community & HOA
Community
- Features: Park, Tennis Court(s), Sidewalks, Street Lights
HOA
- Services included: None
Location
- Region: Chicago
Financial & listing details
- Price per square foot: $520/sqft
- Tax assessed value: $1,453,790
- Annual tax amount: $28,545
- Date on market: 7/23/2026
- Ownership: Fee Simple
Estimated market value
Not available
Estimated sales range
Not available
Not available
Price history
| Date | Event | Price |
|---|---|---|
| 6/19/2017 | Sold | $967,500-2.8%$315/sqft |
Source:  MRED as distributed by MLS GRID #09368859 Report a problem MRED as distributed by MLS GRID #09368859 Report a problem | ||
| 6/11/2017 | Pending sale | $995,000$324/sqft |
Source: @properties #09368859 Report a problem | ||
| 5/21/2017 | Listed for sale | $995,000$324/sqft |
Source: @properties #09368859 Report a problem | ||
| 5/21/2017 | Pending sale | $995,000$324/sqft |
Source: @properties #09368859 Report a problem | ||
| 5/1/2017 | Price change | $995,000-5.2%$324/sqft |
Source: @properties #09368859 Report a problem | ||
| 4/17/2017 | Price change | $1,050,000-4.5%$342/sqft |
Source: @properties #09368859 Report a problem | ||
| 4/5/2017 | Price change | $1,099,000-2.3%$358/sqft |
Source: @properties #09368859 Report a problem | ||
| 3/10/2017 | Price change | $1,125,000-2.2%$367/sqft |
Source: @properties #09368859 Report a problem | ||
| 10/19/2016 | Listed for sale | $1,150,000+194.9%$375/sqft |
Source: @properties #09368859 Report a problem | ||
| 12/17/2014 | Sold | $390,000-10.3%$127/sqft |
Source: MRED as distributed by MLS GRID #08759388 Report a problem | ||
| 11/12/2014 | Price change | $435,000-2.2%$142/sqft |
Source: @properties #08759388 Report a problem | ||
| 10/23/2014 | Listed for sale | $445,000+29.5%$145/sqft |
Source: @properties #08759388 Report a problem | ||
| 5/7/2014 | Sold | $343,500+105.7%$112/sqft |
Source: Public Record Report a problem | ||
| 12/10/1996 | Sold | $167,000$54/sqft |
Source: Public Record Report a problem | ||
Public tax history
| Year | Property taxes | Tax assessment |
|---|---|---|
| 2024 | $28,546 +34.6% | $145,379 +40% |
| 2023 | $21,215 +2.7% | $103,866 |
| 2022 | $20,660 -6.3% | $103,866 -8.1% |
| 2021 | $22,054 +10.7% | $113,000 +22.1% |
| 2020 | $19,919 +0.9% | $92,516 -9% |
| 2019 | $19,737 -5.4% | $101,666 -6.8% |
| 2018 | $20,863 +2.6% | $109,052 +15.5% |
| 2017 | $20,327 +136.4% | $94,426 +120% |
| 2016 | $8,598 +9.3% | $42,927 |
| 2015 | $7,866 +19.9% | $42,927 +13.2% |
| 2014 | $6,561 +2.2% | $37,931 |
| 2013 | $6,420 +6.3% | $37,931 |
| 2012 | $6,039 -18.6% | $37,931 -23.8% |
| 2011 | $7,416 +1.4% | $49,802 |
| 2010 | $7,315 +6.9% | $49,802 |
| 2009 | $6,840 +75.7% | $49,802 +2.1% |
| 2008 | $3,893 +3.2% | $48,784 |
| 2007 | $3,773 -22.7% | $48,784 |
| 2006 | $4,883 +21.6% | $48,784 +52.9% |
| 2005 | $4,016 +2.9% | $31,899 |
| 2004 | $3,904 -22.7% | $31,899 |
| 2003 | $5,048 +18.8% | $31,899 +34.9% |
| 2002 | $4,247 +3.8% | $23,640 |
| 2001 | $4,094 +43.1% | $23,640 |
| 2000 | $2,860 +4.5% | $23,640 +40% |
| 1999 | $2,738 | $16,888 |
Find assessor info on the county website
Monthly payment
Est. payment
Payment breakdown
Explore the cost of this home by adjusting the details. Changes won't be saved.Climate risks
Neighborhood: Ravenswood
Nearby schools
Schools provided by the listing agent
- Elementary: Chappell Elementary School
- Middle: Chappell Elementary School
- High: Amundsen High School
- District: 299
Source: MRED as distributed by MLS GRID. This data may not be complete. We recommend contacting the local school district to confirm school assignments for this home.
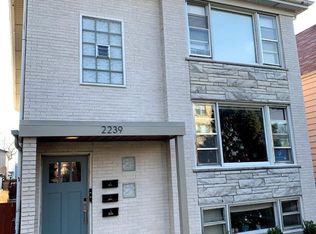
Similar homes
- $1,650,0005 bd5 ba4.2k sqft2229 W Farragut Ave, Chicago, IL 60625Active
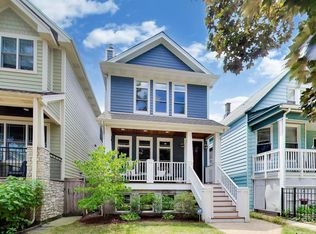 MLS ID #12715502, Connie Engel, @properties Christie's International Real Estate. MRED as distributed by MLS GRID
 - $1,799,0005 bd4 ba4.5k sqft2135 W Montrose Ave, Chicago, IL 60618New
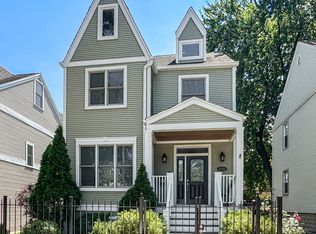 MLS ID #12751655, Douglas Mulderink, Sky High Real Estate Inc.. MRED as distributed by MLS GRID
 - $1,600,0003 bd4 ba2.8k sqft2205 N Talman Ave, Chicago, IL 60647New
 MLS ID #12744417, James Gurick, Baird & Warner. MRED as distributed by MLS GRID
 - $1,350,0005 bd4 ba3k sqft3242 N Leavitt St, Chicago, IL 60618New
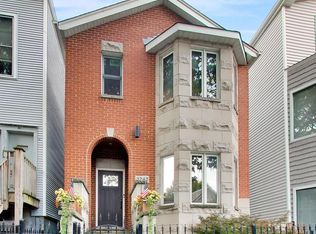 MLS ID #12753253, Leigh Marcus, @properties Christie's International Real Estate. MRED as distributed by MLS GRID
