Beautiful Prairie-style architecture and modern conveniences come together in this elegant 1910 home, ideally located just one block from Lake Michigan - You'll love the views of the lake year-round! Offering 4 bedrooms plus a tandem room, perfect for a home office, 2.5 bathrooms, and a finished lower-level family room, this home combines timeless character with comfortable everyday living. Situated on a picturesque, tree-lined street with stunning lake views just outside your front door, the home welcomes you with beautiful architectural details throughout. The inviting living room features a wood burning fireplace with a handsome wood mantel flanked by built-ins, and access to a spacious screened porch-perfect for relaxing or entertaining. The elegant dining room showcases original wood-beamed ceilings and charming windows, while the bright eat-in kitchen offers white cabinetry, stainless steel appliances, stone countertops, and a sunny breakfast area overlooking the garden. A cozy family room/den and powder room complete the main level. Upstairs, the primary suite features an updated private bathroom, convenient 2nd floor laundry plus three additional bedrooms, a versatile tandem room, and another updated full bathroom. The finished lower level offers a spacious recreation/family room, along with additional space for a workshop, crafts, or storage. Outside, beautifully designed gardens surround the back and side yards, creating a peaceful setting to enjoy throughout the seasons. And the location is hard to beat! Just one block from Lake Michigan, lakefront parks, and beaches, with an easy walk to Lincoln Elementary School and the vibrant Main Street shopping district, where you'll find neighborhood restaurants, coffee shops, boutiques, Sketchbook Brewing, and both CTA and Metra transportation. Northwestern University and Loyola University are also easily accessible via Sheridan Road. From cozy winter evenings by the wood-burning fireplace to summer days at the beach and spectacular lakefront sunrises year-round, this is a home to enjoy in every season. Love where you live!
New
$1,500,000
110 Kedzie St, Evanston, IL 60202
4beds
3,667sqft
Single Family Residence
Built in 1910
4,400 Square Feet Lot
$-- Zestimate®
$409/sqft
$-- HOA
What's special
Finished lower-level family roomThree additional bedroomsOriginal wood-beamed ceilingsPrairie-style architectureBeautiful architectural details throughoutVersatile tandem roomCharming windows
- --
- 525
- views
- 28
- saves
Zillow last checked:
Listing updated:
Listed by:
Michael Thomas, CRS,GREEN 847-763-0200,
@properties Christie's International Real Estate
Source: MRED as distributed by MLS GRID,MLS#: 12707914
Facts & features
Interior
Bedrooms & bathrooms
- Bedrooms: 4
- Bathrooms: 3
- Full bathrooms: 2
- 1/2 bathrooms: 1
Rooms
- Room types: Tandem Room, Breakfast Room, Recreation Room, Foyer, Mud Room, Storage, Enclosed Porch
Primary bedroom
- Features: Flooring (Hardwood), Bathroom (Full)
- Level: Second
- Area: 234 Square Feet
- Dimensions: 18X13
Bedroom 2
- Features: Flooring (Hardwood)
- Level: Second
- Area: 117 Square Feet
- Dimensions: 13X09
Bedroom 3
- Features: Flooring (Hardwood)
- Level: Second
- Area: 121 Square Feet
- Dimensions: 11X11
Bedroom 4
- Features: Flooring (Hardwood)
- Level: Second
- Area: 110 Square Feet
- Dimensions: 11X10
Breakfast room
- Features: Flooring (Hardwood)
- Level: Main
- Area: 70 Square Feet
- Dimensions: 10X07
Dining room
- Features: Flooring (Hardwood)
- Level: Main
- Area: 234 Square Feet
- Dimensions: 18X13
Enclosed porch
- Features: Flooring (Other)
- Level: Main
- Area: 126 Square Feet
- Dimensions: 18X07
Family room
- Features: Flooring (Carpet)
- Level: Main
- Area: 108 Square Feet
- Dimensions: 12X09
Foyer
- Features: Flooring (Hardwood)
- Level: Main
- Area: 162 Square Feet
- Dimensions: 18X09
Kitchen
- Features: Kitchen (Eating Area-Table Space), Flooring (Hardwood)
- Level: Main
- Area: 168 Square Feet
- Dimensions: 14X12
Laundry
- Features: Flooring (Hardwood)
- Level: Second
- Area: 42 Square Feet
- Dimensions: 07X06
Living room
- Features: Flooring (Hardwood)
- Level: Main
- Area: 270 Square Feet
- Dimensions: 18X15
Mud room
- Features: Flooring (Other)
- Level: Main
- Area: 30 Square Feet
- Dimensions: 06X05
Recreation room
- Features: Flooring (Carpet)
- Level: Basement
- Area: 825 Square Feet
- Dimensions: 33X25
Storage
- Features: Flooring (Other)
- Level: Basement
- Area: 450 Square Feet
- Dimensions: 25X18
Other
- Features: Flooring (Hardwood)
- Level: Second
- Area: 128 Square Feet
- Dimensions: 16X08
Heating
- Natural Gas
Cooling
- Central Air
Appliances
- Included: Range, Microwave, Dishwasher, Refrigerator, Washer, Dryer
- Laundry: Gas Dryer Hookup, In Unit
Features
- Basement: Partially Finished,Full
- Number of fireplaces: 1
- Fireplace features: Wood Burning, Living Room
Interior area
- Total structure area: 3,667
- Total interior livable area: 3,667 sqft
- Finished area below ground: 658
Video & virtual tour
Property
Parking
- Total spaces: 1
- Parking features: Concrete, Yes, Garage Owned, Attached, Garage
- Attached garage spaces: 1
Accessibility
- Accessibility features: No Disability Access
Features
- Stories: 2
- Patio & porch: Screened
Lot
- Size: 4,400 Square Feet
- Dimensions: 40x110
Details
- Parcel number: 11194110220000
- Special conditions: List Broker Must Accompany
Construction
Type & style
- Home type: SingleFamily
- Architectural style: Prairie
- Property subtype: Single Family Residence
Materials
- Stucco
- Roof: Asphalt
Condition
- New construction: No
- Year built: 1910
Utilities & green energy
- Sewer: Public Sewer
- Water: Lake Michigan
Community & HOA
Community
- Features: Park, Curbs, Sidewalks, Street Lights, Street Paved
HOA
- Services included: None
Location
- Region: Evanston
Financial & listing details
- Price per square foot: $409/sqft
- Tax assessed value: $748,740
- Annual tax amount: $19,554
- Date on market: 10/15/2026
- Ownership: Fee Simple
Estimated market value
Not available
Estimated sales range
Not available
Not available
Price history
| Date | Event | Price |
|---|---|---|
| 9/7/2001 | Sold | $475,000$130/sqft |
Source: Public Record Report a problem | ||
Public tax history
| Year | Property taxes | Tax assessment |
|---|---|---|
| 2024 | $16,537 -11.1% | $74,874 -6.6% |
| 2023 | $18,599 +4.4% | $80,144 |
| 2022 | $17,822 +17.5% | $80,144 +32.5% |
| 2021 | $15,173 +0.9% | $60,506 |
| 2020 | $15,030 +3.1% | $60,506 -7.8% |
| 2019 | $14,573 -0.5% | $65,625 +15.3% |
| 2018 | $14,651 +2.6% | $56,913 |
| 2017 | $14,285 -4.7% | $56,913 -7.8% |
| 2016 | $14,986 +5.9% | $61,712 +11.4% |
| 2015 | $14,154 +0.9% | $55,410 |
| 2014 | $14,034 +2.5% | $55,410 |
| 2013 | $13,695 -1.4% | $55,410 -9.6% |
| 2012 | $13,896 -4.2% | $61,306 -7.8% |
| 2011 | $14,513 +7% | $66,500 |
| 2010 | $13,565 -0.7% | $66,500 -7.6% |
| 2009 | $13,661 +6.7% | $71,999 -4% |
| 2008 | $12,801 +8.5% | $74,999 |
| 2007 | $11,793 +11.6% | $74,999 +29.9% |
| 2006 | $10,566 +1.6% | $57,740 |
| 2005 | $10,403 -4.2% | $57,740 -6.5% |
| 2004 | $10,855 +8.9% | $61,725 +31.2% |
| 2003 | $9,969 +2.8% | $47,059 |
| 2002 | $9,694 +24.5% | $47,059 |
| 2001 | $7,786 +1.7% | $47,059 +33% |
| 2000 | $7,652 +2.5% | $35,394 |
| 1999 | $7,466 | $35,394 |
Find assessor info on the county website
Monthly payment
Est. payment
Payment breakdown
Explore the cost of this home by adjusting the details. Changes won't be saved.Climate risks
Neighborhood: 60202
Nearby schools
Schools provided by the listing agent
- Elementary: Lincoln Elementary School
- Middle: Nichols Middle School
- High: Evanston Twp High School
- District: 65
Source: MRED as distributed by MLS GRID. This data may not be complete. We recommend contacting the local school district to confirm school assignments for this home.
Similar homes

- $1,595,0007 bd5 ba5.4k sqft1046 Ridge Ave, Evanston, IL 60202Active
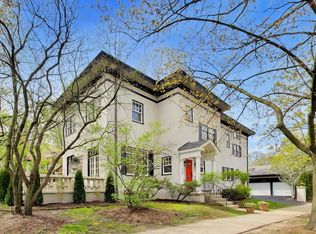 MLS ID #12734675, Kathleen Menighan, @properties Christie's International Real Estate. MRED as distributed by MLS GRID
 - $1,475,0004 bd3 ba3.1k sqft2448 Central Park Ave, Evanston, IL 60201Active
 MLS ID #12762298, Susan Roche, CRS, Coldwell Banker Realty. MRED as distributed by MLS GRID
 - $1,400,0003 bd4 ba2.2k sqft2237 Wesley Ave, Evanston, IL 60201Active
 MLS ID #12759223, Raymond Anderson, Compass. MRED as distributed by MLS GRID
 - $1,499,0003 bd3 ba2.8k sqft2401 Lawndale Ave, Evanston, IL 60201Active
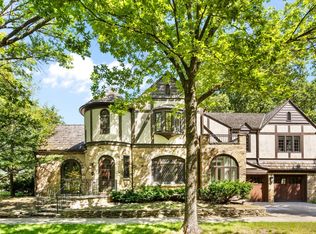 MLS ID #12734782, William Platt, Jameson Sotheby's International Realty. MRED as distributed by MLS GRID
