
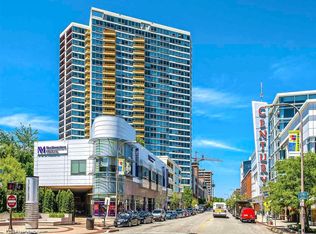
1720 Maple affords the ability to walk out your front door and have a lifestyle at your fingertips without getting in a car. Where Modern Luxury Living Meets Timeless Evanston Charm in this unique Penthouse-like unit. 2 combined units originally from acclaimed architect. Nothing like this on the current market. Remodeled unit with in-unit laundry, 2 indoor parking spaces (161 & 163) and 3 storage lockers (26, 134 & 135). Huge Professional space for remote work or launching your new company. European spa in the primary bedroom, the secondary bedrooms are large for Optima Views. Preferred 10 tier layout, feels like a Single-Family unit in the sky. A visual delight, space, location, 280-degree views & luxury lifestyle. Well-managed building with amenities that include 24-hour door staff, pool, jacuzzi, fitness center, 4th-floor deck with Room & Board patio furniture, a business center, bike room, indoor heated parking garage, EV and Plug-in Hybrid Car Electric Charging in Garage. Heat, basic cable/internet & gas are included in the assessment. Outstanding downtown Evanston location close to public transportation: CTA (Purple Line), Metra train, and Bus transit to the airport & malls. The building is a convenient walking distance to Farmer's Market, Top Tier Medical campus, and a 12-screen AMC movie theatre across the street. Walk to the center of downtown with fun local eateries and bars, for groceries you have Whole Foods & Trader Joe's and 2 Starbucks. Evanston is one of the Chicago area's premier & sought-after neighborhoods with easy access to the lakefront, beaches, music and performing venues, spas, Northwestern Hospital, and highly-rated restaurants and shopping. A true feeling of wellness with a Walk Score 97: Walker's Paradise - Daily errands do not require a car :) directly benefits your "health and wellness." Bike Score 95: Biker's Paradise - Feels like Europe or Asia with bike paths. Seller's Market in this building.
Active
$1,450,000
1720 Maple Ave APT 1310, Evanston, IL 60201
3beds
2,678sqft
Condominium, Single Family Residence
Built in 2003
-- sqft lot
$1,408,600 Zestimate®
$541/sqft
$2,099/mo HOA
What's special
Modern luxury livingPenthouse-like unitIn-unit laundryTimeless evanston charmRemodeled unit
- 36 days
- 487
- 18
Zillow last checked:
Listing updated:
Listed by:
Michael Marin 847-312-1014,
Signature Homes Realty
Source: MRED as distributed by MLS GRID,MLS#: 12760205
Facts & features
Interior
Bedrooms & bathrooms
- Bedrooms: 3
- Bathrooms: 3
- Full bathrooms: 3
Rooms
- Room types: No additional rooms
Primary bedroom
- Features: Flooring (Hardwood), Bathroom (Full)
- Level: Main
- Area: 289 Square Feet
- Dimensions: 17X17
Bedroom 2
- Features: Flooring (Hardwood)
- Level: Main
- Area: 192 Square Feet
- Dimensions: 16X12
Bedroom 3
- Features: Flooring (Hardwood)
- Level: Main
- Area: 192 Square Feet
- Dimensions: 16X12
Dining room
- Features: Flooring (Ceramic Tile)
- Level: Main
- Area: 208 Square Feet
- Dimensions: 16X13
Family room
- Features: Flooring (Ceramic Tile)
- Level: Main
- Area: 486 Square Feet
- Dimensions: 27X18
Kitchen
- Features: Kitchen (Eating Area-Table Space), Flooring (Ceramic Tile)
- Level: Main
- Area: 304 Square Feet
- Dimensions: 16X19
Living room
- Features: Flooring (Ceramic Tile)
- Level: Main
- Area: 396 Square Feet
- Dimensions: 22X18
Heating
- Forced Air, Zoned
Cooling
- Central Air
Appliances
- Included: Range, Microwave, Dishwasher, High End Refrigerator, Washer, Dryer, Disposal, Stainless Steel Appliance(s)
Features
- Basement: None
Interior area
- Total structure area: 0
- Total interior livable area: 2,678 sqft
Video & virtual tour
Property
Parking
- Total spaces: 2
- Parking features: Garage Door Opener, Yes, Garage Owned, Attached, Garage
- Attached garage spaces: 2
- Has uncovered spaces: Yes
Accessibility
- Accessibility features: No Disability Access
Features
- Exterior features: Balcony
Lot
- Features: Common Grounds
Details
- Parcel number: 11181170141088
- Special conditions: None
Construction
Type & style
- Home type: Condo
- Property subtype: Condominium, Single Family Residence
Materials
- Concrete
Condition
- New construction: No
- Year built: 2003
Utilities & green energy
- Sewer: Public Sewer
- Water: Lake Michigan
Community & HOA
Community
- Security: Fire Sprinkler System
- Subdivision: Optima Views
HOA
- Has HOA: Yes
- Amenities included: Bike Room/Bike Trails, Door Person, Elevator in Residence, Exercise Room, Storage, On Site Manager/Engineer, Party Room, Sundeck, Indoor Pool, Service Elevator(s), Spa/Hot Tub
- Services included: Heat, Air Conditioning, Water, Gas, Parking, Insurance, Security, Doorman, Cable TV, Exercise Facilities, Pool, Exterior Maintenance, Lawn Care, Scavenger, Snow Removal
- HOA fee: $2,099 monthly
Location
- Region: Evanston
Financial & listing details
- Price per square foot: $541/sqft
- Tax assessed value: $873,700
- Annual tax amount: $21,839
- Date on market: 9/30/2026
- Ownership: Condo
Estimated market value
$1,408,600
$1.34M - $1.48M
$6,442/mo
Price history
| Date | Event | Price |
|---|---|---|
| 9/30/2026 | Listed for sale | $1,450,000$541/sqft |
Source:  MRED as distributed by MLS GRID #12760205 Report a problem | ||
| 7/28/2025 | Listing removed | $1,450,000$541/sqft |
Source: MRED as distributed by MLS GRID #12396006 Report a problem | ||
| 6/26/2025 | Listed for sale | $1,450,000+28.9%$541/sqft |
Source: MRED as distributed by MLS GRID #12396006 Report a problem | ||
| 8/28/2023 | Listing removed | -- |
Source: MRED as distributed by MLS GRID #MRD11826280 Report a problem | ||
| 8/2/2023 | Price change | $7,950-6.5%$3/sqft |
Source: MRED as distributed by MLS GRID #MRD11826280 Report a problem | ||
| 7/8/2023 | Listed for rent | $8,500$3/sqft |
Source: MRED as distributed by MLS GRID #11826280 Report a problem | ||
| 4/26/2022 | Sold | $1,125,000-5.4%$420/sqft |
Source: MRED as distributed by MLS GRID #11345145 Report a problem | ||
| 4/11/2022 | Contingent | $1,189,800$444/sqft |
Source: MRED as distributed by MLS GRID #11345145 Report a problem | ||
| 3/25/2022 | Listed for sale | $1,189,800+6.7%$444/sqft |
Source: MRED as distributed by MLS GRID #11345145 Report a problem | ||
| 7/31/2003 | Sold | $1,115,500$417/sqft |
Source: Public Record Report a problem | ||
Public tax history
| Year | Property taxes | Tax assessment |
|---|---|---|
| 2024 | $21,839 +3.3% | $87,370 +0% |
| 2023 | $21,151 +4.2% | $87,369 |
| 2022 | $20,295 +2.2% | $87,369 +16.7% |
| 2021 | $19,863 +1.4% | $74,848 |
| 2020 | $19,598 +2.2% | $74,848 -8.6% |
| 2019 | $19,179 -3% | $81,856 +13.4% |
| 2018 | $19,781 +7.7% | $72,202 |
| 2017 | $18,364 +4.1% | $72,202 |
| 2016 | $17,640 +4.5% | $72,202 +10.1% |
| 2015 | $16,874 +0.9% | $65,554 |
| 2014 | $16,728 +2.5% | $65,554 |
| 2013 | $16,327 +8.6% | $65,554 -3.4% |
| 2012 | $15,032 +6.6% | $67,893 |
| 2011 | $14,097 -13.5% | $67,893 -13.7% |
| 2010 | $16,298 +10.8% | $78,681 +2.1% |
| 2009 | $14,713 +0% | $77,085 -9.2% |
| 2008 | $14,706 +4.7% | $84,863 |
| 2007 | $14,044 +1118.6% | $84,863 +1056.3% |
| 2006 | $1,153 +1.4% | $7,339 |
| 2005 | $1,137 +4.7% | $7,339 |
| 2004 | $1,086 | $7,339 |
Find assessor info on the county website
Monthly payment
Est. payment
Payment breakdown
Explore the cost of this home by adjusting the details. Changes won't be saved.Climate risks
Neighborhood: Downtown
Nearby schools
Schools provided by the listing agent
- Elementary: Dewey Elementary School
- Middle: Nichols Middle School
- High: Evanston Twp High School
- District: 65
Source: MRED as distributed by MLS GRID. This data may not be complete. We recommend contacting the local school district to confirm school assignments for this home.
- $699,8002 bd2 ba1.7k sqft1720 Maple Ave APT 910, Evanston, IL 60201For Sale
- $922,8003 bd2 ba1.7k sqft1720 Maple Ave APT 2410, Evanston, IL 60201Off Market
- $464,8002 bd-- ba362k sqft1720 Maple Ave APT 1740, Evanston, IL 60201Off Market
- $462,6002 bd-- ba362k sqft1720 Maple Ave APT 201, Evanston, IL 60201Off Market
Similar homes
- $1,450,0003 bd3 ba2.1k sqft600 N Lake Shore Dr APT 3011, Chicago, IL 60611Active
 MLS ID #12796906, Christopher Secaur, @properties Christie's International Real Estate. MRED as distributed by MLS GRID
- $1,449,0003 bd3 ba2.1k sqft600 N Lake Shore Dr APT 2411, Chicago, IL 60611Active
 MLS ID #12763928, Toral Bhansali, Baird & Warner. MRED as distributed by MLS GRID
- $1,450,0003 bd3 ba2.1k sqft600 N Lake Shore Dr APT 1011, Chicago, IL 60611Active
 MLS ID #12770732, Stephanie Maloney, HomeSmart Connect LLC. MRED as distributed by MLS GRID
- $1,400,0004 bd3 ba2.5k sqft1110 N Lake Shore Dr APT 31N, Chicago, IL 60611Active
 MLS ID #12767100, Alexander Benisin, Ben & Heller Realty LLC. MRED as distributed by MLS GRID
