Step into a gracious welcoming foyer, where a beautiful staircase sets the tone. You'll appreciate the extra-large rooms, all with hardwood floors, throughout this special home. The sun-filled living room features a picture window and fireplace, perfect for gatherings. A formal dining room leads into the impressive chef's kitchen with maple cabinets and granite counters. Adjacent is an absolutely wonderful family room, flanked by bookcases and floor-to-ceiling windows, It features a beamed ceiling and overlooks the nicely landscaped yard and patio-perfect for enjoying your morning coffee or a glass of wine. Upstairs, find four extra large bedrooms, one currently used as an office. The spacious primary suite includes a walk-in closet and full bath. Plus, there's a recently remodeled hall bath. The unfinished basement is awaiting your creative ideas, to make it an extra family space to gather. Located in such a convenient location, near schools, parks, transportation and Central Street shopping district with shops and restaurants. Close proximity to Lake Michigan, Northwestern University, downtown Evanston, I-94 and Old Orchard shopping mall. Generous room sizes, abundant natural light, and timeless character makes this a very special home.
Contingent
Price cut: $100K (10/19)
$1,375,000
2448 Central Park Ave, Evanston, IL 60201
4beds
3,163sqft
Single Family Residence
Built in 1968
8,700 Square Feet Lot
$1,347,200 Zestimate®
$435/sqft
$-- HOA
What's special
- 17 days
- 858
- 44
Zillow last checked:
Listing updated:
Listed by:
Susan Roche, CRS 847-866-8200,
Coldwell Banker Realty
Source: MRED as distributed by MLS GRID,MLS#: 12788827
Facts & features
Interior
Bedrooms & bathrooms
- Bedrooms: 4
- Bathrooms: 3
- Full bathrooms: 2
- 1/2 bathrooms: 1
Rooms
- Room types: Foyer
Primary bedroom
- Features: Flooring (Hardwood), Bathroom (Full)
- Area: 378 Square Feet
- Dimensions: 18X21
Bedroom 2
- Features: Flooring (Hardwood)
- Area: 228 Square Feet
- Dimensions: 12X19
Bedroom 3
- Features: Flooring (Hardwood)
- Area: 180 Square Feet
- Dimensions: 12X15
Bedroom 4
- Features: Flooring (Hardwood)
- Area: 231 Square Feet
- Dimensions: 11X21
Dining room
- Features: Flooring (Hardwood)
- Level: Main
- Area: 180 Square Feet
- Dimensions: 15X12
Family room
- Features: Flooring (Hardwood)
- Level: Main
- Area: 342 Square Feet
- Dimensions: 18X19
Foyer
- Features: Flooring (Slate)
- Level: Main
- Area: 168 Square Feet
- Dimensions: 14X12
Kitchen
- Features: Kitchen (Eating Area-Table Space), Flooring (Hardwood)
- Level: Main
- Area: 391 Square Feet
- Dimensions: 17X23
Living room
- Features: Flooring (Hardwood)
- Level: Main
- Area: 345 Square Feet
- Dimensions: 15X23
Heating
- Forced Air
Cooling
- Central Air
Appliances
- Included: Double Oven, Range, Microwave, Dishwasher, High End Refrigerator, Washer, Dryer, Disposal, Wine Refrigerator
Features
- Walk-In Closet(s), Bookcases, Beamed Ceilings, Granite Counters, Separate Dining Room
- Flooring: Hardwood
- Windows: Screens
- Basement: Unfinished,Full
- Number of fireplaces: 1
- Fireplace features: Gas Log, Living Room
Interior area
- Total structure area: 0
- Total interior livable area: 3,163 sqft
Video & virtual tour
Property
Parking
- Total spaces: 2
- Parking features: Garage Door Opener, Yes, Garage Owned, Detached, Garage
- Garage spaces: 2
- Has uncovered spaces: Yes
Accessibility
- Accessibility features: No Disability Access
Features
- Stories: 2
- Patio & porch: Patio
Lot
- Size: 8,700 Square Feet
- Dimensions: 60 x 145
- Features: Corner Lot
Details
- Additional parcels included: 10113060130000
- Parcel number: 10113060120000
- Special conditions: None
- Other equipment: Sump Pump
Construction
Type & style
- Home type: SingleFamily
- Architectural style: Traditional
- Property subtype: Single Family Residence
Materials
- Aluminum Siding, Brick
- Foundation: Concrete Perimeter
- Roof: Asphalt
Condition
- New construction: No
- Year built: 1968
Utilities & green energy
- Sewer: Public Sewer
- Water: Lake Michigan
Community & HOA
Community
- Security: Security System
HOA
- Services included: None
Location
- Region: Evanston
Financial & listing details
- Price per square foot: $435/sqft
- Tax assessed value: $533,610
- Annual tax amount: $26,524
- Date on market: 10/19/2026
- Ownership: Fee Simple
Estimated market value
$1,347,200
$1.28M - $1.41M
$5,971/mo
Price history
| Date | Event | Price |
|---|---|---|
| 10/31/2026 | Contingent | $1,375,000$435/sqft |
Source:  MRED as distributed by MLS GRID #12788827 Report a problem | ||
| 10/19/2026 | Price change | $1,375,000-6.8%$435/sqft |
Source: MRED as distributed by MLS GRID #12788827 Report a problem | ||
| 9/21/2026 | Listed for sale | $1,475,000$466/sqft |
Source: MRED as distributed by MLS GRID #12762298 Report a problem | ||
Public tax history
| Year | Property taxes | Tax assessment |
|---|---|---|
| 2024 | $12,597 +3.3% | $53,361 |
| 2023 | $12,196 +4.4% | $53,361 |
| 2022 | $11,680 +18.2% | $53,361 +32.6% |
| 2021 | $9,885 +0.8% | $40,246 |
| 2020 | $9,807 +1.6% | $40,246 -9.1% |
| 2019 | $9,651 -1.7% | $44,276 +13.7% |
| 2018 | $9,821 -5.5% | $38,939 |
| 2017 | $10,390 +11.6% | $38,939 |
| 2016 | $9,313 +2.6% | $38,939 +7.8% |
| 2015 | $9,078 -1.8% | $36,106 |
| 2014 | $9,248 +2.4% | $36,106 |
| 2013 | $9,027 +8.3% | $36,106 -1.2% |
| 2012 | $8,337 +4.1% | $36,532 |
| 2011 | $8,011 +0.2% | $36,532 |
| 2010 | $7,995 -7.9% | $36,532 -18.7% |
| 2009 | $8,679 +5.9% | $44,939 -4% |
| 2008 | $8,199 +7.5% | $46,812 |
| 2007 | $7,629 +5.9% | $46,812 +23.1% |
| 2006 | $7,202 +1.6% | $38,016 |
| 2005 | $7,088 +3.2% | $38,016 |
| 2004 | $6,866 +1.7% | $38,016 +20.5% |
| 2003 | $6,754 +2.8% | $31,557 |
| 2002 | $6,567 +17.3% | $31,557 |
| 2001 | $5,597 +1.8% | $31,557 +30.4% |
| 2000 | $5,498 +2.3% | $24,194 |
| 1999 | $5,373 | $24,194 |
Find assessor info on the county website
Monthly payment
Est. payment
Payment breakdown
Explore the cost of this home by adjusting the details. Changes won't be saved.Climate risks
Neighborhood: 60201
Nearby schools
Schools provided by the listing agent
- Elementary: Lincolnwood Elementary School
- Middle: Haven Middle School
- High: Evanston Twp High School
- District: 65
Source: MRED as distributed by MLS GRID. This data may not be complete. We recommend contacting the local school district to confirm school assignments for this home.
- $792,1005 bd2 ba3.1k sqft2448 Central Park Ave, Evanston, IL 60201Off Market
- $1,560,4004 bd4 ba4.3k sqft2444 Central Park Ave, Evanston, IL 60201Off Market

- $692,7003 bd2 ba1.9k sqft3003 Harrison St, Evanston, IL 60201Off Market
- $1,446,7004 bd2 ba3.6k sqft2440 Central Park Ave, Evanston, IL 60201Off Market
Similar homes
- $1,120,0005 bd4 ba3.6k sqft2638 Central Park Ave, Evanston, IL 60201Active
 MLS ID #12759365, Misael Chacon, Beycome Brokerage Realty LLC. MRED as distributed by MLS GRID
- $1,300,0003 bd4 ba2.2k sqft2237 Wesley Ave, Evanston, IL 60201Active
 MLS ID #12759223, Raymond Anderson, Compass. MRED as distributed by MLS GRID
- $1,385,0004 bd3 ba2.3k sqft1450 Asbury Ave, Winnetka, IL 60093New
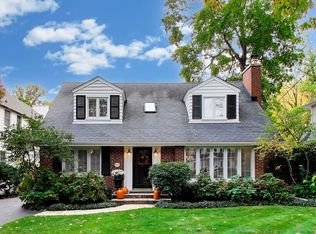 MLS ID #12791044, Sherry Molitor, Compass. MRED as distributed by MLS GRID
- $1,525,0004 bd3 ba3.4k sqft66 Brandon Rd, Northfield, IL 60093New
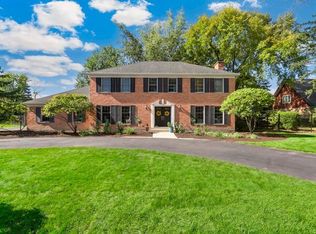 MLS ID #12778688, Daniel Close, Redfin Corporation. MRED as distributed by MLS GRID
