Skip main navigation
Closed
  • $980,100

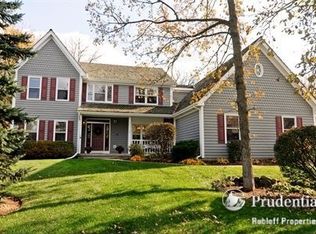
    22360 N Linden Dr, Lake Barrington, IL 60010

    4beds
    4,540sqft
    Single Family Residence
    Built in 1988
    1.41 Acres Lot
    $980,100 Zestimate®
    $216/sqft
    $7,021 Estimated rent

    Home value

    $980,100

    $921,000 - $1.06M

    $7,021/mo

    Zestimate® history
    Loading
    Loading...

    Owner options

    List your home for rent

    $7,021/mo

    Rent Zestimate®

    Find your next renter with Zillow Rental Manager. Plus, with online applications, you can quickly screen prospective tenants – for free.

    Learn more

    $7,021/mo

    Rent Zestimate®

    Refinance and save

    $7,465/mo

    Est. payment

    Refinancing to a lower rate could help reduce your monthly payments and save thousands over the life of the loan.

    See today's rates

    $7,465/mo

    Est. payment

    Explore your selling options

    Work with a Zillow partner agent

    Leverage their expertise and Zillow's premium Showcase listings to get your home seen by more buyers.

    Get started

    List with your own agent

    Get your home in front of millions of buyers by listing it on Zillow.

    Learn how to do it

    Sell it yourself

    Take full control of how buyers see your home on Zillow by listing For Sale by Owner (FSBO).

    List your home

    What's special

    Custom stone fireplaceIntimate fireplaceGracious fireplaceProfessionally landscaped yardCustom fire pitSpacious yardFinished basement

    Prepare to fall in LOVE! This stunning HOME offers an elegant style and desirable Open Floor Plan, perfect for entertaining and casual everyday living. Gorgeous Hardwood flooring throughout the spacious main level, with oversized windows and amazing views from every Sun-Drenched room. Your formal living room (or office) features a gracious fireplace, rich wood paneling, and French doors. Dining Room with trendy wainscoting can comfortably host a Crowd. Chef's Dream kitchen includes double ovens, a Thermador cooktop, granite counters, and a new Sub-Zero refrigerator. Enjoy the handy planning desk, massive walk-in pantry, and informal dining at the enormous center island. Your breakfast area is flooded with natural light with floor-to-ceiling windows and direct access to the great outdoors. Relax in your family room with remarkable Beamed Ceiling in front of the custom stone fireplace or at one of the comfy window seats. Off the family room, you'll find a bright and fantastic flex room with closets and built-ins....perfect for an office, den, hobby, or 5th bedroom. Whatever your lifestyle prefers! Your laundry and drop zone are conveniently located just off the kitchen. Up the stylish curved staircase, you'll find the Extraordinary primary retreat. Expansive with a cozy feel, unwind in the sitting area with intimate fireplace or out on the balcony overlooking your spacious yard. Immerse yourself in Pure Luxury in the incredible private ensuite featuring a glorious soaking tub and Steam Shower. The updates are next level, and you deserve it! Three more very Generous bedrooms and two additional full baths complete this amazing space. The Finished Basement is impressive with a kitchenette, an enormous recreation area, and yet another custom stone fireplace. So bright and open, it doesn't feel like a lower level at all. A second powder room and storage galore complete this bonus area. A private outdoor oasis awaits you, offering a two-tier deck, custom fire pit, and professionally landscaped yard. The sellers are sorry to leave this exceptional Home! Quiet, small-town living...just a stone's throw from shopping, dining, nature, entertainment, healthcare, and more. Situated on nearly 1.5 acres in the desirable Pheasant Ridge community of Lake Barrington. See it Today!

    This property is not currently displayed as for sale or rent on Zillow. This may be different from what's on other websites or public sources.

    Zillow last checked:

    Listing updated:

    Listed by:

    Erin Dreiling 847-726-2100,

    Baird & Warner

    Bought with:

    Lissette Perez

    Baird & Warner

    Source: MRED as distributed by MLS GRID,MLS#: 11792379MLS Logo

    Facts & features

    Interior

    Bedrooms & bathrooms
    • Bedrooms: 4
    • Bathrooms: 5
    • Full bathrooms: 3
    • 1/2 bathrooms: 2
    Rooms
    • Room types: Foyer, Game Room, Office, Recreation Room, Storage, Pantry
    Primary bedroom
    • Features: Flooring (Hardwood), Bathroom (Full, Double Sink, Tub & Separate Shwr)
    • Level: Second
    • Area: 465 Square Feet
    • Dimensions: 31X15
    Bedroom 2
    • Features: Flooring (Carpet)
    • Level: Second
    • Area: 240 Square Feet
    • Dimensions: 16X15
    Bedroom 3
    • Features: Flooring (Carpet)
    • Level: Second
    • Area: 238 Square Feet
    • Dimensions: 17X14
    Bedroom 4
    • Features: Flooring (Carpet)
    • Level: Second
    • Area: 154 Square Feet
    • Dimensions: 14X11
    Dining room
    • Features: Flooring (Hardwood)
    • Level: Main
    • Area: 225 Square Feet
    • Dimensions: 15X15
    Family room
    • Features: Flooring (Hardwood)
    • Level: Main
    • Area: 405 Square Feet
    • Dimensions: 27X15
    Foyer
    • Features: Flooring (Hardwood)
    • Level: Main
    • Area: 182 Square Feet
    • Dimensions: 14X13
    Game room
    • Features: Flooring (Carpet)
    • Level: Basement
    • Area: 322 Square Feet
    • Dimensions: 23X14
    Kitchen
    • Features: Kitchen (Eating Area-Table Space, Island, Pantry-Walk-in, Custom Cabinetry, Granite Counters), Flooring (Hardwood)
    • Level: Main
    • Area: 420 Square Feet
    • Dimensions: 28X15
    Laundry
    • Features: Flooring (Vinyl)
    • Level: Main
    • Area: 88 Square Feet
    • Dimensions: 11X08
    Living room
    • Features: Flooring (Hardwood)
    • Level: Main
    • Area: 280 Square Feet
    • Dimensions: 20X14
    Office
    • Features: Flooring (Hardwood)
    • Level: Main
    • Area: 196 Square Feet
    • Dimensions: 14X14
    Pantry
    • Features: Flooring (Hardwood)
    • Level: Main
    • Area: 54 Square Feet
    • Dimensions: 9X6
    Recreation room
    • Features: Flooring (Carpet)
    • Level: Basement
    • Area: 525 Square Feet
    • Dimensions: 35X15
    Storage
    • Features: Flooring (Other)
    • Level: Basement
    • Area: 336 Square Feet
    • Dimensions: 24X14
    Heating
    • Natural Gas, Forced Air, Zoned
    Cooling
    • Central Air, Zoned
    Appliances
    • Included: Double Oven, Dishwasher, Refrigerator, High End Refrigerator, Washer, Dryer, Disposal, Stainless Steel Appliance(s), Wine Refrigerator, Cooktop, Multiple Water Heaters
    • Laundry: Main Level, Sink
    Features
    • Cathedral Ceiling(s), Wet Bar, Walk-In Closet(s), High Ceilings, Beamed Ceilings, Granite Counters
    • Flooring: Hardwood
    • Windows: Skylight(s)
    • Basement: Finished,Egress Window,8 ft + pour,Rec/Family Area,Storage Space,Full
    • Number of fireplaces: 4
    • Fireplace features: Wood Burning, Attached Fireplace Doors/Screen, Gas Starter, Family Room, Living Room, Master Bedroom, Basement
    Interior area
    • Total structure area: 0
    • Total interior livable area: 4,540 sqft

    Property

    Parking
    • Total spaces: 3
    • Parking features: Asphalt, Circular Driveway, Side Driveway, Garage Door Opener, On Site, Garage Owned, Attached, Garage
    • Attached garage spaces: 3
    • Has uncovered spaces: Yes
    Accessibility
    • Accessibility features: No Disability Access
    Features
    • Stories: 2
    • Patio & porch: Deck
    • Exterior features: Balcony, Fire Pit
    • Fencing: Invisible
    Lot
    • Size: 1.41 Acres
    • Dimensions: 186 X 450 X 229 X 261
    • Features: Cul-De-Sac, Landscaped, Mature Trees
    Details
    • Parcel number: 13213010290000
    • Special conditions: None
    • Other equipment: Water-Softener Owned, Central Vacuum, Intercom, Ceiling Fan(s), Sump Pump

    Construction

    Type & style
    • Home type: SingleFamily
    • Architectural style: Traditional
    • Property subtype: Single Family Residence
    Materials
    • Brick
    • Roof: Shake
    Condition
    • New construction: No
    • Year built: 1988
    Details
    • Builder model: AMAZING HOME

    Utilities & green energy

    • Electric: Circuit Breakers, 200+ Amp Service
    • Sewer: Septic Tank
    • Water: Well

    Community & HOA

    Community
    • Features: Street Lights, Street Paved
    • Security: Security System
    • Subdivision: Pheasant Ridge
    HOA
    • Services included: None
    Location
    • Region: Lake Barrington

    Financial & listing details

    • Price per square foot: $216/sqft
    • Tax assessed value: $791,500
    • Annual tax amount: $17,151
    • Date on market: 7/17/2023
    • Listing terms: Cash
    • Ownership: Fee Simple

    Price history

    DateEventPrice
    7/17/2023Sold$791,500+0.8%$174/sqft
    Source: MRED as distributed by MLS GRID #11792379 Report a problem
    6/14/2023Pending sale$785,000$173/sqft
    Source: MRED as distributed by MLS GRID #11792379 Report a problem
    6/11/2023Listing removed--
    Source: MRED as distributed by MLS GRID #11792379 Report a problem
    6/5/2023Contingent$785,000$173/sqft
    Source: MRED as distributed by MLS GRID #11792379 Report a problem
    6/1/2023Listed for sale$785,000+9%$173/sqft
    Source: MRED as distributed by MLS GRID #11792379 Report a problem
    11/5/2021Sold$720,000$159/sqft
    Source: Public Record Report a problem
    8/9/2021Sold$720,000+3.6%$159/sqft
    Source: MRED as distributed by MLS GRID #11103854 Report a problem
    5/31/2013Sold$695,000-7.3%$153/sqft
    Source: Public Record Report a problem
    2/4/2013Listed for sale$750,000-9.1%$165/sqft
    Source: BIRDVIEW Technologies. Inc. #08262713 Report a problem
    10/22/2008Sold$825,000$182/sqft
    Source: Public Record Report a problem

    Public tax history

    YearProperty taxesTax assessment
    2024$17,549 -2.2%$279,741 +6%
    2023$17,935 +4.6%$263,807 +3.1%
    2022$17,152 +4.8%$255,984 +3.8%
    2021$16,359 +2.6%$246,520 +5.4%
    2020$15,937 -14.2%$233,876 -14.9%
    2019$18,565 +6.3%$274,974 +1.8%
    2018$17,468 $270,026 +2%
    2017$17,468 +7.3%$264,602 +3.9%
    2016$16,286 +1.1%$254,621 +6.6%
    2015$16,111 +0.5%$238,812 +5.5%
    2014$16,031 -3.7%$226,255 -1.7%
    2012$16,640 +6%$230,144 -14.6%
    2011$15,701 +5.1%$269,500 -3%
    2010$14,942 -0.5%$277,782 -6.4%
    2009$15,019 +5.9%$296,776
    2008$14,188 -8.8%$296,776 +4.9%
    2006$15,556 +2.1%$282,833
    2005$15,231 +0.8%--
    2004$15,113 +7.4%--
    2003$14,070 +3.2%--
    2002$13,637 +1.9%--
    2001$13,389 +15.7%$243,574 +4.4%
    2000$11,577 $233,286
    Find assessor info on the county website

    Neighborhood: 60010

    Nearby schools

    GreatSchools rating
    Schools provided by the listing agent
    • Elementary: Countryside Elementary School
    • Middle: Barrington Middle School-Station
    • High: Barrington High School
    • District: 220

    Source: MRED as distributed by MLS GRID. This data may not be complete. We recommend contacting the local school district to confirm school assignments for this home.

    Get a cash offer in 3 minutes
    Find out how much your home could sell for in as little as 3 minutes with a no-obligation cash offer.
    Estimated market value
    $980,100
    Get a cash offer in 3 minutes
    Find out how much your home could sell for in as little as 3 minutes with a no-obligation cash offer.
    Estimated market value
    $980,100