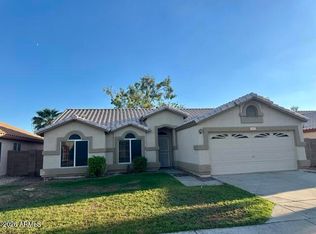
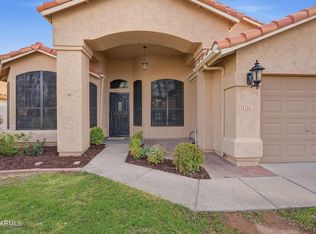
4-bedroom, 2-bathroom home with a bonus room and 2-car garage. The versatile bonus room is ideal for a home office, gym, or additional living space.
Located in the desirable Hillcrest Ranch community and highly regarded Deer Valley Unified School District, an A-rated school district!!
Home Ugrades:
- Whole-house water filtration system
- Fresh interior and exterior paint
- Fully remodeled bathrooms
- Wide-plank laminate flooring
- Designer plantation shutters
The fully remodeled kitchen boasts:
- a cabinet-integrated ice maker
- stone countertops
- 7-burner stove with an over-the-range pot filler
Enjoy easy access to Loop 101, Thunderbird Conservation Park, and Arrowhead's shopping and dining destinations.
- Copper Creek Elementary: 2 mins drive
- Hillcrest Middle: 2 mins
- Mountain Ridge School: 3 mins
- Walgreens: 1 min
- Sprouts Farmers Market: 3 mins
- Costco: 11 mins
- Trader Joes: 10 mins
- Target: 10 mins
- Arrowhead Mall with movie theater: 10 mins
- TSMC: 25 mins
Lease term: 12 months
Tenant responsible for all utilities
No smoking
Pets subject to approval
First month's rent and security deposit due at signing
Renter's insurance required
Background and credit check required for all applicants
House for rent
Single family residence
Available now
Cats, small dogs OK
In unit laundry
Attached garage parking
Forced air
What's special
Fully remodeled kitchenFully remodeled bathroomsWhole-house water filtration systemBonus roomCabinet-integrated ice makerDesigner plantation shuttersStone countertops
- 11 days |
- -- |
- -- |
Zillow last checked:
Listing updated:
Travel times

Let’s turn your rent into credit progress
Build credit history with every on-time payment and get credit for the payment you’re already making.
Facts & features
Interior
Bedrooms & bathrooms
- Bedrooms: 4
- Bathrooms: 2
- Full bathrooms: 2
Heating
- Forced Air
Appliances
- Included: Dishwasher, Dryer, Freezer, Microwave Oven, Oven, Refrigerator, Washer
- Laundry: In Unit
Features
- Flooring: Hardwood
Interior area
- Total interior livable area: 2,394 sqft
Property
Parking
- Parking features: Attached, Garage
- Has attached garage: Yes
- Details: Contact manager
Details
- Additional structures: Garage(s)
- Parcel number: 20006139
Construction
Type & style
- Home type: SingleFamily
- Property subtype: Single Family Residence
Community & HOA
Location
- Region: Glendale
Financial & listing details
- Lease term: 1 Year
Nearby apartments for rent

Price history
| Date | Event | Price |
|---|---|---|
| 10/15/2026 | Price change | $3,450-1.4%$1/sqft |
Source: Zillow Rentals Report a problem | ||
| 10/12/2026 | Listed for rent | $3,500-11.4%$1/sqft |
Source: Zillow Rentals Report a problem | ||
| 10/6/2026 | Listing removed | $3,950$2/sqft |
Source: ARMLS #7061697 Report a problem | ||
| 8/3/2026 | Listed for rent | $3,950$2/sqft |
Source: ARMLS #7061697 Report a problem | ||
| 5/29/2026 | Sold | $684,900$286/sqft |
Source:  ARMLS #7013539 Report a problem ARMLS #7013539 Report a problem | ||
| 4/27/2026 | Pending sale | $684,900$286/sqft |
Source: ARMLS #7013539 Report a problem | ||
| 4/14/2026 | Listed for sale | $684,900+106.9%$286/sqft |
Source: ARMLS #7013539 Report a problem | ||
| 7/29/2016 | Sold | $331,000-1.2%$138/sqft |
Source: ARMLS #5402341 Report a problem | ||
| 6/18/2016 | Price change | $335,000+2.4%$140/sqft |
Source: Greg Leach Real Estate #5402341 Report a problem | ||
| 6/11/2016 | Price change | $327,000-0.9%$137/sqft |
Source: Greg Leach Real Estate #5402341 Report a problem | ||
| 5/30/2016 | Price change | $330,000-1.5%$138/sqft |
Source: Greg Leach Real Estate #5402341 Report a problem | ||
| 5/15/2016 | Price change | $334,9500%$140/sqft |
Source: Greg Leach Real Estate #5402341 Report a problem | ||
| 4/5/2016 | Price change | $335,000-1.3%$140/sqft |
Source: Greg Leach Real Estate #5402341 Report a problem | ||
| 4/4/2016 | Price change | $339,5000%$142/sqft |
Source: Greg Leach Real Estate #5402341 Report a problem | ||
| 4/1/2016 | Price change | $339,5500%$142/sqft |
Source: Greg Leach Real Estate #5402341 Report a problem | ||
| 3/28/2016 | Price change | $339,6000%$142/sqft |
Source: Greg Leach Real Estate #5402341 Report a problem | ||
| 3/23/2016 | Price change | $339,6500%$142/sqft |
Source: Greg Leach Real Estate #5402341 Report a problem | ||
| 3/19/2016 | Price change | $339,7000%$142/sqft |
Source: Greg Leach Real Estate #5402341 Report a problem | ||
| 3/15/2016 | Price change | $339,7500%$142/sqft |
Source: Greg Leach Real Estate #5402341 Report a problem | ||
| 3/11/2016 | Price change | $339,8000%$142/sqft |
Source: Greg Leach Real Estate #5402341 Report a problem | ||
| 3/7/2016 | Price change | $339,8500%$142/sqft |
Source: Greg Leach Real Estate #5402341 Report a problem | ||
| 3/4/2016 | Price change | $339,9000%$142/sqft |
Source: Greg Leach Real Estate #5402341 Report a problem | ||
| 3/2/2016 | Price change | $339,9500%$142/sqft |
Source: Greg Leach Real Estate #5402341 Report a problem | ||
| 2/22/2016 | Listed for sale | $340,000+28.8%$142/sqft |
Source: Greg Leach Real Estate #5402341 Report a problem | ||
| 9/15/2008 | Sold | $264,000+26.2%$110/sqft |
Source: Agent Provided Report a problem | ||
| 7/8/2008 | Sold | $209,250-4.5%$87/sqft |
Source: Public Record Report a problem | ||
| 6/24/2003 | Sold | $219,000+15%$91/sqft |
Source: Public Record Report a problem | ||
| 1/13/2003 | Sold | $190,500+17%$80/sqft |
Source: Public Record Report a problem | ||
| 4/11/1996 | Sold | $162,800$68/sqft |
Source: Public Record Report a problem | ||