Experience timeless elegance in this Mediterranean-inspired residence, in the gated golf course community of Palma Vista. From the grand foyer to the hand-carved Cherrywood parlor with wine fridge, every detail reflects craftsmanship and sophistication. Designed for effortless entertaining, the home features a built-in wine refrigerator, media center, and an open chef's kitchen that flows seamlessly into a sunlit family room. Go outside to a private backyard oasis complete with a covered lanai, tranquil pool, spa and outdoor kitchen, ideal for Florida living. The first-floor primary suite offers private lanai access, dual closets and a spa-worthy bath, while the upper level includes a bright loft and additional rooms, including a full en-suite, ideal for family or multigenerational living. Minutes from Restaurant Row, a new Publix just two minutes away, Universal and major highways, this home blends refined living with exceptional convenience. Ask about the rate buy-down offer available for qualified buyers.
For sale
$949,999
2237 Baesel View Dr, Orlando, FL 32835
4beds
3,640sqft
:
Get pre-qualified$6,514/mo
Single Family Residence
Built in 1998
0.27 Acres Lot
$913,600 Zestimate®
$261/sqft
$226/mo HOA
What's special
Covered lanaiBright loftFull en-suiteOutdoor kitchenTranquil poolPrivate backyard oasisSunlit family room
- 294 days |
- 221 |
- 17 |
Zillow last checked:
Listing updated:
Listed by:
Shandy Ortiz 407-427-8619,
PREMIER SOTHEBYS INT'L REALTY 407-581-7888
Source: Stellar MLS,MLS#: O6344259 Originating MLS: Orlando Regional
Originating MLS: Orlando Regional
Facts & features
Interior
Bedrooms & bathrooms
- Bedrooms: 4
- Bathrooms: 4
- Full bathrooms: 4
Primary bedroom
- Features: Walk-In Closet(s)
- Level: First
Dinette
- Level: First
Dining room
- Level: First
Kitchen
- Level: First
Living room
- Level: First
Loft
- Level: Second
Office
- Level: First
Heating
- Central, Electric
Cooling
- Central Air
Appliances
- Included: Dishwasher, Microwave, Refrigerator, Wine Refrigerator
- Laundry: Laundry Room
Features
- Ceiling Fan(s), Crown Molding, Primary Bedroom Main Floor, Stone Counters, Vaulted Ceiling(s)
- Flooring: Engineered Hardwood, Tile
- Doors: French Doors, Outdoor Grill, Outdoor Shower, Sliding Doors
- Has fireplace: Yes
- Fireplace features: Stone
Interior area
- Total structure area: 4,675
- Total interior livable area: 3,640 sqft
Video & virtual tour
Property
Parking
- Total spaces: 3
- Parking features: Garage Door Opener, Garage Faces Side
- Attached garage spaces: 3
Features
- Levels: Two
- Stories: 2
- Patio & porch: Covered
- Exterior features: Irrigation System, Lighting, Outdoor Grill, Outdoor Shower, Sidewalk
- Has private pool: Yes
- Pool features: In Ground, Lighting, Screen Enclosure
- Has spa: Yes
- Fencing: Other
Lot
- Size: 0.27 Acres
- Residential vegetation: Mature Landscaping, Trees/Landscaped
Details
- Parcel number: 032328560901100
- Zoning: PD
- Special conditions: None
Construction
Type & style
- Home type: SingleFamily
- Architectural style: Mediterranean
- Property subtype: Single Family Residence
Materials
- Stucco
- Foundation: Slab
- Roof: Tile
Condition
- New construction: No
- Year built: 1998
Utilities & green energy
- Sewer: Public Sewer
- Water: Public
- Utilities for property: Cable Connected, Electricity Connected, Sewer Connected, Water Connected
Community & HOA
Community
- Features: Gated Community - No Guard, Sidewalks
- Pet fee: $0 monthly
- Subdivision: PALMA VISTA
HOA
- Has HOA: Yes
- Amenities included: Gated
- Services included: Maintenance Grounds, Maintenance Repairs, Manager, Security
- HOA fee: $226 monthly
- HOA name: Sentry Management / April Self
- HOA phone: 407-619-5000
Location
- Region: Orlando
Financial & listing details
- Price per square foot: $261/sqft
- Tax assessed value: $693,816
- Annual tax amount: $7,409
- Date on market: 10/2/2025
- Cumulative days on market: 438 days
- Ownership: Fee Simple
- Total actual rent: 0
- Electric utility on property: Yes
- Road surface type: Paved
Estimated market value
$913,600
$868,000 - $959,000
$5,371/mo
Price history
| Date | Event | Price |
|---|---|---|
| 2/23/2026 | Price change | $949,999-3.6%$261/sqft |
Source:  Stellar MLS #O6344259 Report a problem Stellar MLS #O6344259 Report a problem | ||
| 12/30/2025 | Price change | $985,000-1.5%$271/sqft |
Source: Stellar MLS #O6344259 Report a problem | ||
| 10/2/2025 | Listed for sale | $1,000,000$275/sqft |
Source: Stellar MLS #O6344259 Report a problem | ||
| 9/2/2025 | Listing removed | $1,000,000$275/sqft |
Source: Stellar MLS #O6298360 Report a problem | ||
| 6/25/2025 | Price change | $1,000,000-9.1%$275/sqft |
Source: Stellar MLS #O6298360 Report a problem | ||
| 4/10/2025 | Listed for sale | $1,100,000+12.3%$302/sqft |
Source: Stellar MLS #O6298360 Report a problem | ||
| 9/15/2024 | Listing removed | $979,900$269/sqft |
Source: Stellar MLS #O6187574 Report a problem | ||
| 8/20/2024 | Listed for sale | $979,900-1.5%$269/sqft |
Source: Stellar MLS #O6187574 Report a problem | ||
| 8/2/2024 | Listing removed | -- |
Source: Stellar MLS #O6187574 Report a problem | ||
| 8/1/2024 | Price change | $995,000-3%$273/sqft |
Source: Stellar MLS #O6187574 Report a problem | ||
| 6/27/2024 | Price change | $1,026,000-5.8%$282/sqft |
Source: Stellar MLS #O6187574 Report a problem | ||
| 4/18/2024 | Price change | $1,089,000-8.4%$299/sqft |
Source: Stellar MLS #O6187574 Report a problem | ||
| 3/20/2024 | Listed for sale | $1,189,000-20.7%$327/sqft |
Source: Stellar MLS #O6187574 Report a problem | ||
| 12/10/2022 | Listing removed | -- |
Source: Stellar MLS #O6030207 Report a problem | ||
| 6/1/2022 | Listed for sale | $1,499,900+66.9%$412/sqft |
Source: Stellar MLS #O6030207 Report a problem | ||
| 7/31/2017 | Listing removed | $898,900$247/sqft |
Source: Weichert Hallmark #O5469555 Report a problem | ||
| 4/18/2017 | Price change | $898,900-9.2%$247/sqft |
Source: Weichert Hallmark #O5469555 Report a problem | ||
| 10/5/2016 | Listed for sale | $989,900+53.5%$272/sqft |
Source: WEICHERT REALTORS HALLMARK PRO #O5469555 Report a problem | ||
| 5/11/2005 | Sold | $645,000+56.4%$177/sqft |
Source: Public Record Report a problem | ||
| 8/31/1998 | Sold | $412,300$113/sqft |
Source: Public Record Report a problem | ||
Public tax history
| Year | Property taxes | Tax assessment |
|---|---|---|
| 2024 | $7,409 +4.1% | $442,740 +3% |
| 2023 | $7,120 +3% | $429,845 +3% |
| 2022 | $6,909 +1.6% | $417,325 +3% |
| 2021 | $6,803 +0.8% | $405,170 +1.4% |
| 2020 | $6,748 +1.1% | $399,576 +2.3% |
| 2019 | $6,677 +1% | $390,592 +1.9% |
| 2018 | $6,613 | $383,309 -12.5% |
| 2017 | $6,613 +1.3% | $438,120 +4% |
| 2016 | $6,528 +0.4% | $421,379 +0.8% |
| 2015 | $6,503 -2% | $418,209 +3.1% |
| 2014 | $6,636 +7.2% | $405,790 +13.7% |
| 2013 | $6,191 +0.6% | $356,896 +1.2% |
| 2012 | $6,151 -8.5% | $352,560 -7.4% |
| 2011 | $6,724 -3.4% | $380,787 -5.4% |
| 2010 | $6,963 | $402,313 -16.2% |
| 2009 | -- | $479,816 -34.8% |
| 2008 | $11,415 +5% | $736,362 -8.7% |
| 2007 | $10,871 -6.2% | $806,799 +28.7% |
| 2006 | $11,595 +60% | $626,888 +33% |
| 2005 | $7,247 +3.9% | $471,352 +20.1% |
| 2004 | $6,976 +0.5% | $392,544 +0.6% |
| 2003 | $6,940 +2.6% | $390,088 +3.7% |
| 2002 | $6,764 -1% | $376,214 +5.7% |
| 2001 | $6,835 -7.4% | $355,954 -4.7% |
| 2000 | $7,380 | $373,704 |
Find assessor info on the county website
Monthly payment
Est. payment
Payment breakdown
Explore the cost of this home by adjusting the details. Changes won't be saved.Climate risks
Neighborhood: Metro West
Nearby schools
GreatSchools rating
- 7/10Westpointe ElementaryGrades: K-5Distance: 0.2 mi
- 6/10Gotha Middle SchoolGrades: 6-8Distance: 1.3 mi
- 5/10Olympia High SchoolGrades: 9-12Distance: 1.4 mi
Schools provided by the listing agent
- Elementary: Westpointe Elementary
- Middle: Gotha Middle
- High: Olympia High
Source: Stellar MLS. This data may not be complete. We recommend contacting the local school district to confirm school assignments for this home.
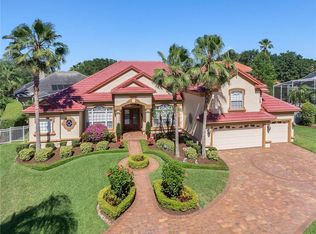
- $910,0004 bd4 ba3.3k sqft2303 Baesel View Dr, Orlando, FL 32835Off Market
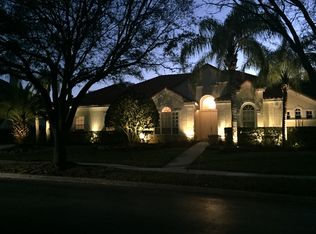
- $792,100-- bd4 ba3.1k sqft2225 Baesel View Dr, Orlando, FL 32835Off Market

- $700,7004 bd3 ba2.5k sqft2224 Lake Vilma Dr, Orlando, FL 32835Off Market
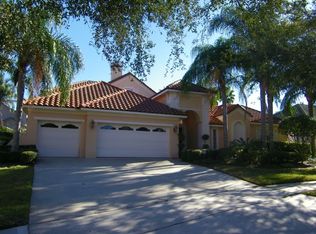
- $727,8004 bd4 ba3.2k sqft2309 Baesel View Dr, Orlando, FL 32835Off Market
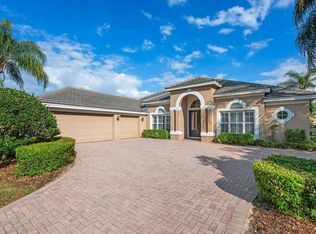
- $715,0004 bd3 ba2.7k sqft2232 Lake Vilma Dr, Orlando, FL 32835Sold
- $742,5005 bd3 ba3k sqft2206 Lake Vilma Dr, Orlando, FL 32835Off Market
- $752,7004 bd5 ba2.7k sqft2310 Baesel View Dr, Orlando, FL 32835Off Market
- $813,4004 bd4 ba3.2k sqft2322 Roat Dr, Orlando, FL 32835Off Market
A local agent can set up tours, give advice and negotiate with sellers.
Similar homes
- $925,0004 bd4 ba3.4k sqft7718 Debeaubien Dr, Orlando, FL 32835For Sale

 MLS ID #O6410511, Lenny Migliaccio, RE/MAX TOWN CENTRE. Stellar MLS
 - $819,0004 bd3 ba2.8k sqft2523 Saint Ignatius Ct, Orlando, FL 32835For Sale
 MLS ID #O6395846, Shandy Ortiz, PREMIER SOTHEBYS INT'L REALTY. Stellar MLS
 - $947,5004 bd3 ba2.6k sqft8707 Fernwicke Ct, Orlando, FL 32819For Sale
 MLS ID #O6396612, Lisa Camacho Szeto, KELLER WILLIAMS CLASSIC. Stellar MLS
 - $975,0004 bd4 ba3.6k sqft5314 Shadywood Ln, Orlando, FL 32819For Sale
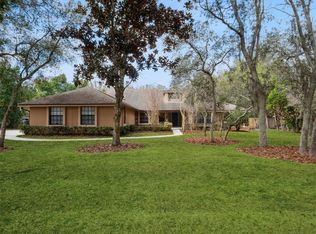 MLS ID #O6383621, Afrika Hendley, KELLER WILLIAMS REALTY AT THE PARKS. Stellar MLS
 - $665,0004 bd3 ba2.4k sqft1855 Vista Royale Blvd, Orlando, FL 32835For SaleMLS ID #O6308393, Nadia Eggers, FUTURE HOME REALTY INC. Stellar MLS
- $724,9904 bd4 ba2.9k sqft7407 Park Springs Cir, Orlando, FL 32835For SaleMLS ID #O6402336, Wilfred Sierra Sosa, PA, RE/MAX PRIME PROPERTIES. Stellar MLS
- $765,0004 bd3 ba2.9k sqft6631 Crenshaw Dr, Orlando, FL 32835For SaleMLS ID #O6322892, Angela Worachek PLLC, DALTON WADE INC. Stellar MLS
- $725,0004 bd3 ba2.5k sqft8003 Belshire Dr, Orlando, FL 32835For SaleMLS ID #O6423936, Bobby Baldor, PA, EXP REALTY LLC. Stellar MLS
- $939,0005 bd4 ba3.8k sqft11942 Sheltering Pine Dr, Orlando, FL 32836For SaleMLS ID #O6422347, Kristy Kennedy, FATHOM REALTY FL LLC. Stellar MLS
- $899,0005 bd4 ba3.4k sqft10354 Oakview Pointe Ter, Gotha, FL 34734For SaleMLS ID #O6404503, Patrick Hancock, THOMAS LYNNE REALTY GROUP LLC. Stellar MLS
- $685,0004 bd3 ba2.3k sqft8041 Monier Way, Orlando, FL 32835For SaleMLS ID #O6400639, Tim Frush, COLDWELL BANKER REALTY. Stellar MLS
- $899,0005 bd3 ba3.1k sqft10490 Wiscane Ave, Orlando, FL 32836For SaleMLS ID #O6408748, Mindy Colon, CORCORAN PREMIER REALTY. Stellar MLS
- $1,095,0004 bd4 ba3.3k sqft1911 Belford Ct, Maitland, FL 32751For SaleMLS ID #O6409794, Anne Rogers, ANNE ROGERS REALTY GROUP INC. Stellar MLS
- $1,090,0004 bd3 ba2.8k sqft1407 Hempel Ave, Windermere, FL 34786For SaleMLS ID #O6410840, Lina Abi Hanna De El Bonney, MY REALTY GROUP, LLC.. Stellar MLS
- $908,0004 bd3 ba2.5k sqft9144 Galleon Ct, Orlando, FL 32819For SaleMLS ID #O6398099, Le Li, BAY STREET GROUP FLORIDA LLC. Stellar MLS
- $940,0004 bd3 ba2.3k sqft8525 Bowden Way, Windermere, FL 34786For SaleMLS ID #O6405195, Teresa Stewart, SOUTHERN REALTY GROUP LLC. Stellar MLS
- $895,0004 bd4 ba3.4k sqft1367 Campbell St, Orlando, FL 32806For SaleMLS ID #O6410872, Ted Moseley, REAL BROKER, LLC. Stellar MLS
- $999,5004 bd3 ba2.9k sqft8920 Via Bella Notte, Orlando, FL 32836For SaleMLS ID #O6384118, Danny Hilwa, PA, PREMIER PROPERTIES LLC. Stellar MLS
- $875,0004 bd3 ba3.1k sqft9018 Via Bella Notte, Orlando, FL 32836For SaleMLS ID #O6336248, Migdalia Rosario, REALTY ONE GROUP INSPIRATION. Stellar MLS
- $940,0005 bd4 ba3.7k sqft4017 Isle Vista Ave, Belle Isle, FL 32812For SaleMLS ID #O6423755, Thomas Nickley, Jr, KELLER WILLIAMS REALTY AT THE PARKS. Stellar MLS
