Welcome home to your custom built estate in the desirable and virtual guard gated Palma Vista nestled on the pristine Metrowest Country Club Golf Course. Featuring a private walled in screened pool that is not overlooked by any of the neighbors and a commanding view, this elevated lot is almost 1/3 of an acre and leads you to a welcoming foyer and an open floor plan featuring rich Travertine & wood floors throughout highlighted by crown molding and custom wrought iron floral vine motifs that adorn the architectural archways. The entryway is flanked by the formal living room that was used as an office and the formal dining room which is conveniently located adjacent to the kitchen. Your well equipped & updated gourmet kitchen features upgraded stainless steel appliances, a cooking island, walk-in pantry, solid Cherry cabinets & upgraded counter tops extending to a breakfast bar that is ideal for serving your guests your most tantalizing culinary creations; making this open floor plan ideal for entertaining. The adjacent breakfast nook overlooks the serene private back yard and pool and opens up to the welcoming family room featuring a cozy wood burning fireplace flanked by custom wood worked shelving featuring custom crisscross brass wire cage doors; the ideal space to display your most prized collectibles and artifacts. he spacious serene master retreat is privately located in a split floor plan configuration & features 2 spacious walk-in closet and serene views of your sparkling pool & private backyard. Your en-suite master bath features 2 separate tall granite counter top vanities, custom wood cabinetry, a hydro spa tub and separate toilet & shower stall with mosaic tiled floors, dual shower heads and floor to ceiling travertine walls. Bedroom 2 is privately tucked away on the opposite side & features an adjacent bath making it ideal for your guest quarters. Bedrooms 3 and 4 share the 3rd bath and are adjacent to the laundry room and oversized 3 car side entry garage. The shaded and screened spacious lanai features collapsable sliding glass doors that opens up the whole floor plan to the lanai; ideal for entertaining. The charming river rock deck leads you to a sparkling pool featuring a new pool pump and a fully equipped summer kitchen and Solaire infrared bbq grill & hood; your ideal private oasis to escape to and enjoy your favorite libation. All this in a great location zoned for A-rated schools and close to major highways, area attractions, shopping, Valencia Community College West Campus and minutes to Orlando International Airport.
Sold for $715,000
$715,000
2232 LAKE VILMA DRIVE, ORLANDO, FL 32835
4beds
2,795sqft
Single Family Residence
Built in 1994
0.28 Acres Lot
$717,700 Zestimate®
$256/sqft
$3,463 Estimated rent
Home value
$717,700
$660,000 - $782,000
$3,463/mo
Zestimate® history
Owner options
List your home for rent
$3,463/mo
Rent Zestimate®
Find your next renter with Zillow Rental Manager. Plus, with online applications, you can quickly screen prospective tenants – for free.
$3,463/mo
Rent Zestimate®
Refinance and save
$5,343/mo
Est. payment
Refinancing to a lower rate could help reduce your monthly payments and save thousands over the life of the loan.
$5,343/mo
Est. payment
Explore your selling options
Work with a Zillow partner agent
Leverage their expertise and Zillow's premium Showcase listings to get your home seen by more buyers.
Get startedList with your own agent
Get your home in front of millions of buyers by listing it on Zillow.
Learn how to do itSell it yourself
Take full control of how buyers see your home on Zillow by listing For Sale by Owner (FSBO).
List your homeWhat's special
Zillow last checked:
Listing updated:
Listed by:
Non-Member Agent,
STELLAR NON-MEMBER OFFICE 000-000-0000
Bought with:
George Rahi, 3055599
COLDWELL BANKER REALTY
Sarah Libera Jones, 3293092
INVESTOR'S REAL ESTATE LLC
Source: Stellar MLS,MLS#: J998605 Originating MLS: Other
Originating MLS: Other
Facts & features
Interior
Bedrooms & bathrooms
- Bedrooms: 4
- Bathrooms: 3
- Full bathrooms: 3
Rooms
- Room types: Den/Library/Office, Family Room, Dining Room, Utility Room
Primary bedroom
- Features: Walk-In Closet(s)
- Level: First
- Area: 270 Square Feet
- Dimensions: 15x18
Bedroom 2
- Features: Ceiling Fan(s), Built-in Closet
- Level: First
- Area: 143 Square Feet
- Dimensions: 13x11
Bedroom 3
- Features: Ceiling Fan(s), Built-in Closet
- Level: First
- Area: 144 Square Feet
- Dimensions: 12x12
Bedroom 4
- Features: Walk-In Closet(s)
- Level: First
- Area: 144 Square Feet
- Dimensions: 12x12
Primary bathroom
- Features: Bath w Spa/Hydro Massage Tub, Bath With Whirlpool, Dual Sinks, En Suite Bathroom, Exhaust Fan, Garden Bath, Granite Counters, Multiple Shower Heads, Split Vanities, Stone Counters, Tall Countertops, Tub with Separate Shower Stall, Water Closet/Priv Toilet, Window/Skylight in Bath, Walk-In Closet(s)
- Level: First
- Area: 117 Square Feet
- Dimensions: 9x13
Bathroom 2
- Features: Shower No Tub
- Level: First
- Area: 48 Square Feet
- Dimensions: 4x12
Bathroom 3
- Features: Granite Counters, Tub With Shower
- Level: First
- Area: 45 Square Feet
- Dimensions: 9x5
Balcony porch lanai
- Features: Ceiling Fan(s)
- Level: First
- Area: 435 Square Feet
- Dimensions: 29x15
Dinette
- Level: First
- Area: 120 Square Feet
- Dimensions: 12x10
Dining room
- Level: First
- Area: 143 Square Feet
- Dimensions: 11x13
Foyer
- Level: First
- Area: 54 Square Feet
- Dimensions: 6x9
Kitchen
- Features: Kitchen Island, Granite Counters, Pantry
- Level: First
- Area: 312 Square Feet
- Dimensions: 13x24
Living room
- Features: Built-In Shelving, Ceiling Fan(s)
- Level: First
- Area: 324 Square Feet
- Dimensions: 18x18
Office
- Level: First
- Area: 143 Square Feet
- Dimensions: 11x13
Utility room
- Level: First
- Area: 24 Square Feet
- Dimensions: 6x4
Heating
- Central, Electric
Cooling
- Central Air
Appliances
- Included: Dishwasher, Disposal, Dryer, Electric Water Heater, Microwave, Range, Refrigerator, Washer
- Laundry: Electric Dryer Hookup, Inside, Laundry Room
Features
- Built-in Features, Ceiling Fan(s), Coffered Ceiling(s), Crown Molding, Eating Space In Kitchen, Kitchen/Family Room Combo, Open Floorplan, Primary Bedroom Main Floor, Solid Surface Counters, Solid Wood Cabinets, Split Bedroom, Stone Counters, Thermostat, Tray Ceiling(s), Walk-In Closet(s)
- Flooring: Carpet, Ceramic Tile, Travertine, Hardwood
- Doors: French Doors, Outdoor Grill, Outdoor Kitchen, Outdoor Shower, Sliding Doors
- Windows: Blinds, Drapes, Window Treatments
- Has fireplace: Yes
- Fireplace features: Family Room, Wood Burning
Interior area
- Total structure area: 4,162
- Total interior livable area: 2,795 sqft
Property
Parking
- Total spaces: 3
- Parking features: Driveway, Garage Door Opener, Garage Faces Side, Oversized
- Attached garage spaces: 3
- Has uncovered spaces: Yes
- Details: Garage Dimensions: 36x20
Features
- Levels: One
- Stories: 1
- Patio & porch: Covered, Front Porch, Patio, Porch, Rear Porch, Screened
- Exterior features: Irrigation System, Outdoor Grill, Outdoor Kitchen, Outdoor Shower, Rain Gutters, Sidewalk, Sprinkler Metered
- Has private pool: Yes
- Pool features: Gunite, In Ground
- Fencing: Masonry
- Has view: Yes
- View description: Garden
Lot
- Size: 0.28 Acres
- Dimensions: 100 x 120
- Residential vegetation: Mature Landscaping, Oak Trees, Trees/Landscaped
Details
- Parcel number: 032328560901200
- Zoning: PD
- Special conditions: None
Construction
Type & style
- Home type: SingleFamily
- Architectural style: Contemporary,Ranch
- Property subtype: Single Family Residence
Materials
- Block, Stucco
- Foundation: Slab
- Roof: Tile
Condition
- New construction: No
- Year built: 1994
Utilities & green energy
- Sewer: Public Sewer
- Water: Public
- Utilities for property: Cable Connected, Electricity Connected, Fire Hydrant, Phone Available, Sewer Connected, Sprinkler Meter
Community & HOA
Community
- Features: Gated Community - No Guard, Golf
- Security: Gated Community, Security Gate, Security System, Security System Owned, Smoke Detector(s)
- Pet fee: $0 monthly
- Subdivision: PALMA VISTA
HOA
- Has HOA: Yes
- Amenities included: Gated
- Services included: Private Road
- HOA fee: $227 monthly
- HOA name: APRIL SELF OR TERRI GRACE
- HOA phone: 407-788-6700
Location
- Region: Orlando
Financial & listing details
- Price per square foot: $256/sqft
- Tax assessed value: $596,313
- Annual tax amount: $5,089
- Date on market: 3/6/2026
- Cumulative days on market: 252 days
- Listing terms: Cash,Conventional,FHA,VA Loan
- Ownership: Fee Simple
- Total actual rent: 0
- Electric utility on property: Yes
- Road surface type: Asphalt
Price history
| Date | Event | Price |
|---|---|---|
| 3/6/2026 | Sold | $715,000-1.4%$256/sqft |
Source:  Stellar MLS #J998605 Report a problem Stellar MLS #J998605 Report a problem | ||
| 1/23/2026 | Listed for sale | $725,000$259/sqft |
Source: Stellar MLS #O6304843 Report a problem | ||
| 1/12/2026 | Pending sale | $725,000$259/sqft |
Source: Stellar MLS #O6304843 Report a problem | ||
| 11/25/2025 | Price change | $725,000-1.9%$259/sqft |
Source: Stellar MLS #O6304843 Report a problem | ||
| 10/17/2025 | Price change | $739,000-1.5%$264/sqft |
Source: Stellar MLS #O6304843 Report a problem | ||
| 8/14/2025 | Listed for sale | $750,000$268/sqft |
Source: Stellar MLS #O6304843 Report a problem | ||
| 8/8/2025 | Pending sale | $750,000$268/sqft |
Source: Stellar MLS #O6304843 Report a problem | ||
| 7/8/2025 | Price change | $750,000-2.6%$268/sqft |
Source: Stellar MLS #O6304843 Report a problem | ||
| 6/25/2025 | Price change | $770,000-0.6%$275/sqft |
Source: Stellar MLS #O6304843 Report a problem | ||
| 6/18/2025 | Listed for sale | $775,000$277/sqft |
Source: Stellar MLS #O6304843 Report a problem | ||
| 6/18/2025 | Pending sale | $775,000$277/sqft |
Source: Stellar MLS #O6304843 Report a problem | ||
| 6/2/2025 | Price change | $775,000-3.1%$277/sqft |
Source: Stellar MLS #O6304843 Report a problem | ||
| 5/22/2025 | Price change | $799,900-5.9%$286/sqft |
Source: Stellar MLS #O6304843 Report a problem | ||
| 5/1/2025 | Listed for sale | $849,995+132.9%$304/sqft |
Source: Stellar MLS #O6304843 Report a problem | ||
| 4/17/2009 | Sold | $365,000+30.4%$131/sqft |
Source: Stellar MLS #O4900788 Report a problem | ||
| 6/26/1995 | Sold | $279,900+302.7%$100/sqft |
Source: Public Record Report a problem | ||
| 12/17/1993 | Sold | $69,500$25/sqft |
Source: Public Record Report a problem | ||
Public tax history
| Year | Property taxes | Tax assessment |
|---|---|---|
| 2024 | $5,089 +4.4% | $314,969 +3% |
| 2023 | $4,873 +3.2% | $305,795 +3% |
| 2022 | $4,723 +1.7% | $296,888 +3% |
| 2021 | $4,645 +0.9% | $288,241 +1.4% |
| 2020 | $4,605 +1.1% | $284,261 +2.3% |
| 2019 | $4,553 +1.1% | $277,870 +1.9% |
| 2018 | $4,505 | $272,689 -27.5% |
| 2017 | $4,505 +1.4% | $376,373 +4.1% |
| 2016 | $4,443 +0.5% | $361,520 +1.9% |
| 2015 | $4,423 -2% | $354,666 +6.6% |
| 2014 | $4,512 +7.2% | $332,795 +22.9% |
| 2013 | $4,210 +1.3% | $270,876 +8.5% |
| 2012 | $4,159 -3% | $249,655 -2.3% |
| 2011 | $4,287 -12.9% | $255,411 -13.4% |
| 2010 | $4,924 | $294,829 -14.5% |
| 2009 | -- | $344,854 -31.7% |
| 2008 | $5,246 +2.3% | $505,042 -22% |
| 2007 | $5,128 -6% | $647,470 +24.8% |
| 2006 | $5,457 +0.2% | $518,901 +39.6% |
| 2005 | $5,447 +3.8% | $371,722 +21.9% |
| 2004 | $5,247 +0.7% | $304,850 +0.5% |
| 2003 | $5,213 +2.6% | $303,309 +3.5% |
| 2002 | $5,079 -1% | $292,989 +7.5% |
| 2001 | $5,130 -6.8% | $272,456 -4.2% |
| 2000 | $5,506 | $284,465 |
Find assessor info on the county website
Neighborhood: Metro West
Nearby homes
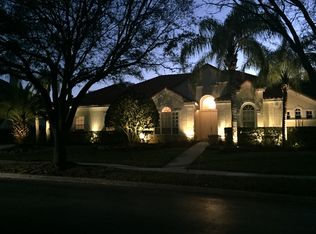
- $705,6004 bd3 ba2.5k sqft2224 Lake Vilma Dr, Orlando, FL 32835Off Market
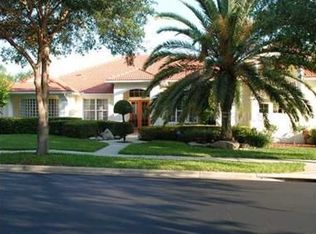
- $826,5004 bd4 ba3.2k sqft2310 Roat Dr, Orlando, FL 32835Off Market
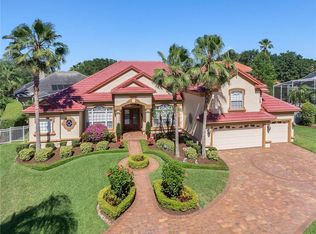
- $931,1004 bd4 ba3.3k sqft2303 Baesel View Dr, Orlando, FL 32835Off Market
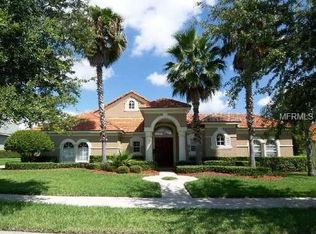
- $822,1004 bd4 ba3.2k sqft2322 Roat Dr, Orlando, FL 32835Off Market
- $949,9994 bd4 ba3.6k sqft2237 Baesel View Dr, Orlando, FL 32835For Sale
- $847,6004 bd4 ba3.5k sqft2227 Lake Vilma Dr, Orlando, FL 32835Off Market
- $980,0005 bd5 ba3.9k sqft2241 Lake Vilma Dr, Orlando, FL 32835Sold
- $741,7005 bd3 ba3k sqft2206 Lake Vilma Dr, Orlando, FL 32835Off Market
Nearby schools
GreatSchools rating
- 7/10Westpointe ElementaryGrades: K-5Distance: 0.2 mi
- 6/10Gotha Middle SchoolGrades: 6-8Distance: 1.3 mi
- 5/10Olympia High SchoolGrades: 9-12Distance: 1.4 mi
Schools provided by the listing agent
- Elementary: Westpointe Elementary
- Middle: Gotha Middle
- High: Olympia High
Source: Stellar MLS. This data may not be complete. We recommend contacting the local school district to confirm school assignments for this home.
Get a cash offer in 3 minutes
Find out how much your home could sell for in as little as 3 minutes with a no-obligation cash offer.
Estimated market value
$717,700
Get a cash offer in 3 minutes
Find out how much your home could sell for in as little as 3 minutes with a no-obligation cash offer.
Estimated market value
$717,700
- Florida
- Orange County
- Orlando
- 32835
- Metro West
- 2232 LAKE VILMA DRIVE
Nearby cities
Nearby neighborhoods
Nearby zip codes
Other Orlando Topics
