Stunning Franklin Lloyd Wright-Inspired Retreat at 2241 Lake Vilma Dr Step into a world of architectural elegance and modern luxury with this Franklin Lloyd Wright-inspired gem. Nestled in a tranquil setting, this home is a masterpiece of design and sophistication. Featuring 4 spacious bedrooms and 5 elegantly appointed bathrooms, this residence offers the perfect sanctuary. The upstairs bedrooms open onto a shared balcony, ideal for enjoying serene mornings and breathtaking sunsets. The heart of the home is a sun-drenched living area with expansive windows that create a warm and inviting ambiance. The open-concept layout seamlessly connects the living, dining, and family rooms to the gourmet kitchen, making it perfect for entertaining. Venture outside to your private oasis, complete with a luxurious pool and a convenient pool bath—perfect for hosting vibrant gatherings or relaxing afternoons. Discover endless possibilities with a versatile loft and flex room. Whether you envision a home office, cozy reading nook, exercise area, or playroom, this home adapts to your lifestyle. Recent upgrades include a state-of-the-art Bosch HVAC system with advanced inverter technology and a 20 SEER rating, ensuring ultimate comfort and efficiency. A brand-new tile roof and an exterior that blends natural materials with modern aesthetics complete this stunning home. 2241 Lake Vilma Dr is more than just a home; it’s an extraordinary lifestyle. Don’t miss the chance to make this dream sanctuary your reality. Schedule your private tour today!
Sold for $980,000
$980,000
2241 LAKE VILMA DRIVE, ORLANDO, FL 32835
5beds
3,901sqft
Single Family Residence
Built in 1993
0.3 Acres Lot
$970,700 Zestimate®
$251/sqft
$5,184 Estimated rent
Home value
$970,700
$883,000 - $1.07M
$5,184/mo
Zestimate® history
Owner options
List your home for rent
$5,184/mo
Rent Zestimate®
Find your next renter with Zillow Rental Manager. Plus, with online applications, you can quickly screen prospective tenants – for free.
$5,184/mo
Rent Zestimate®
Refinance and save
$7,239/mo
Est. payment
Refinancing to a lower rate could help reduce your monthly payments and save thousands over the life of the loan.
$7,239/mo
Est. payment
Explore your selling options
Work with a Zillow partner agent
Leverage their expertise and Zillow's premium Showcase listings to get your home seen by more buyers.
Get startedList with your own agent
Get your home in front of millions of buyers by listing it on Zillow.
Learn how to do itSell it yourself
Take full control of how buyers see your home on Zillow by listing For Sale by Owner (FSBO).
List your homeWhat's special
Shared balconyVersatile loftPrivate oasisExpansive windowsSpacious bedroomsFlex roomOpen-concept layout
Zillow last checked:
Listing updated:
Listed by:
Tony Johnson 407-276-1519,
RE/MAX SELECT GROUP 407-352-5800
Bought with:
Tony Johnson, 3303324
RE/MAX SELECT GROUP
Source: Stellar MLS,MLS#: O6305164 Originating MLS: Orlando Regional
Originating MLS: Orlando Regional
Facts & features
Interior
Bedrooms & bathrooms
- Bedrooms: 5
- Bathrooms: 5
- Full bathrooms: 3
- 1/2 bathrooms: 2
Rooms
- Room types: Loft
Primary bedroom
- Features: Walk-In Closet(s)
- Level: First
- Area: 256 Square Feet
- Dimensions: 16x16
Bedroom 2
- Features: Built-in Closet
- Level: First
- Area: 132 Square Feet
- Dimensions: 12x11
Bedroom 3
- Features: Built-in Closet
- Level: Second
- Area: 165 Square Feet
- Dimensions: 15x11
Bedroom 4
- Features: Built-in Closet
- Level: Second
- Area: 132 Square Feet
- Dimensions: 12x11
Bedroom 5
- Features: Built-in Closet
- Level: Second
- Area: 187 Square Feet
- Dimensions: 11x17
Dinette
- Level: First
- Area: 78 Square Feet
- Dimensions: 13x6
Dining room
- Level: First
- Area: 221 Square Feet
- Dimensions: 17x13
Florida room
- Level: First
- Area: 323 Square Feet
- Dimensions: 19x17
Kitchen
- Level: First
- Area: 255 Square Feet
- Dimensions: 17x15
Living room
- Level: First
- Area: 252 Square Feet
- Dimensions: 18x14
Loft
- Level: Second
- Area: 216 Square Feet
- Dimensions: 18x12
Heating
- Central
Cooling
- Central Air
Appliances
- Included: Bar Fridge, Dishwasher, Disposal, Dryer, Microwave, Range, Refrigerator, Washer
- Laundry: Laundry Room
Features
- High Ceilings, Open Floorplan, Solid Surface Counters, Tray Ceiling(s)
- Flooring: Carpet, Other, Tile
- Windows: Blinds, Window Treatments
- Has fireplace: Yes
- Fireplace features: Family Room
Interior area
- Total structure area: 5,072
- Total interior livable area: 3,901 sqft
Property
Parking
- Total spaces: 3
- Parking features: Garage Door Opener
- Attached garage spaces: 3
Features
- Levels: Two
- Stories: 2
- Patio & porch: Enclosed, Screened
- Exterior features: Irrigation System, Sidewalk
- Has private pool: Yes
- Pool features: In Ground
- Has spa: Yes
Lot
- Size: 0.3 Acres
- Features: Sidewalk
- Residential vegetation: Mature Landscaping, Trees/Landscaped
Details
- Parcel number: 032328560900450
- Zoning: PD
- Special conditions: None
Construction
Type & style
- Home type: SingleFamily
- Architectural style: Mid-Century Modern
- Property subtype: Single Family Residence
Materials
- Stucco
- Foundation: Slab
- Roof: Tile
Condition
- New construction: No
- Year built: 1993
Utilities & green energy
- Sewer: Public Sewer
- Water: Public
- Utilities for property: BB/HS Internet Available
Community & HOA
Community
- Features: Golf
- Security: Fire Alarm, Fire Sprinkler System, Security System
- Pet fee: $0 monthly
- Subdivision: METROWEST REP
HOA
- Has HOA: Yes
- Amenities included: Fence Restrictions, Golf Course, Playground, Trail(s)
- Services included: 24-Hour Guard
- HOA fee: $180 monthly
- HOA name: Sentry Management - Lindsey Thigpen
- HOA phone: 407-788-6700
Location
- Region: Orlando
Financial & listing details
- Price per square foot: $251/sqft
- Tax assessed value: $694,313
- Annual tax amount: $6,749
- Date on market: 5/1/2025
- Cumulative days on market: 7 days
- Listing terms: Cash,Conventional
- Ownership: Fee Simple
- Total actual rent: 0
- Road surface type: Paved, Asphalt
Price history
| Date | Event | Price |
|---|---|---|
| 6/25/2025 | Sold | $980,000-1.7%$251/sqft |
Source:  Stellar MLS #O6305164 Report a problem Stellar MLS #O6305164 Report a problem | ||
| 5/8/2025 | Pending sale | $997,000$256/sqft |
Source: Stellar MLS #O6305164 Report a problem | ||
| 5/1/2025 | Listed for sale | $997,000-9.4%$256/sqft |
Source: Stellar MLS #O6305164 Report a problem | ||
| 1/2/2023 | Listing removed | -- |
Source:  RE/MAX International Report a problem RE/MAX International Report a problem | ||
| 9/24/2022 | Price change | $1,100,000-9.1%$282/sqft |
Source: Stellar MLS #O6035267 Report a problem | ||
| 6/17/2022 | Listed for sale | $1,210,000+132.2%$310/sqft |
Source: RE/MAX International #O6035267 Report a problem | ||
| 3/7/2019 | Sold | $521,000-2.6%$134/sqft |
Source: Public Record Report a problem | ||
| 2/7/2019 | Pending sale | $535,000$137/sqft |
Source: RE/MAX SHOWCASE #O5760885 Report a problem | ||
| 2/4/2019 | Listed for sale | $535,000+102.7%$137/sqft |
Source: RE/MAX SHOWCASE #O5760885 Report a problem | ||
| 10/6/2010 | Sold | $264,000-8.9%$68/sqft |
Source: Public Record Report a problem | ||
| 8/14/2010 | Price change | $289,900-5%$74/sqft |
Source: Florida Realty Results, LLC #S4656493 Report a problem | ||
| 7/16/2010 | Price change | $305,000-3.2%$78/sqft |
Source: foreclosure.com Report a problem | ||
| 6/16/2010 | Price change | $315,000-3.1%$81/sqft |
Source: foreclosure.com Report a problem | ||
| 5/15/2010 | Price change | $325,000-4.4%$83/sqft |
Source: foreclosure.com Report a problem | ||
| 5/7/2010 | Listed for sale | $340,000$87/sqft |
Source: foreclosure.com Report a problem | ||
| 11/12/2009 | Listing removed | $340,000$87/sqft |
Source: foreclosure.com Report a problem | ||
| 10/9/2009 | Price change | $340,000-8.1%$87/sqft |
Source: foreclosure.com Report a problem | ||
| 8/15/2009 | Price change | $370,000-26%$95/sqft |
Source: foreclosure.com Report a problem | ||
| 7/18/2009 | Price change | -- |
Source: foreclosure.com Report a problem | ||
| 5/3/2009 | Price change | $499,900-16.7%$128/sqft |
Source: Weichert Realtors** #O4834378 Report a problem | ||
| 10/23/2008 | Price change | $599,900-7.7%$154/sqft |
Source: Weichert Realtors** #O4834378 Report a problem | ||
| 10/10/2008 | Listed for sale | $650,000-7%$167/sqft |
Source: Weichert Realtors** #O4834378 Report a problem | ||
| 5/15/2008 | Listing removed | $699,000$179/sqft |
Source: Visual Tour #O4834378 Report a problem | ||
| 3/12/2008 | Listed for sale | $699,000+16.5%$179/sqft |
Source: Visual Tour #O4834378 Report a problem | ||
| 12/19/2005 | Sold | $600,000+9%$154/sqft |
Source: Public Record Report a problem | ||
| 6/18/2004 | Sold | $550,500+39.4%$141/sqft |
Source: Public Record Report a problem | ||
| 9/30/1999 | Sold | $395,000+10.5%$101/sqft |
Source: Public Record Report a problem | ||
| 5/31/1994 | Sold | $357,500$92/sqft |
Source: Public Record Report a problem | ||
Public tax history
| Year | Property taxes | Tax assessment |
|---|---|---|
| 2024 | $6,866 +4.1% | $412,846 +3% |
| 2023 | $6,594 +3.1% | $400,821 +3% |
| 2022 | $6,398 +1.6% | $389,147 +3% |
| 2021 | $6,298 +0.8% | $377,813 +1.4% |
| 2020 | $6,247 -29% | $372,597 -19.4% |
| 2019 | $8,794 +4.8% | $462,327 +6% |
| 2018 | $8,389 +0% | $436,105 +0.7% |
| 2017 | $8,389 -0.2% | $432,883 +4.9% |
| 2016 | $8,408 +20.6% | $412,684 +0.5% |
| 2015 | $6,972 -2% | $410,552 +6.4% |
| 2014 | $7,116 +7.4% | $385,856 +13.4% |
| 2013 | $6,624 +0.9% | $340,234 +1.7% |
| 2012 | $6,562 -3.1% | $334,699 -2.7% |
| 2011 | $6,768 -2.1% | $344,043 -4.5% |
| 2010 | $6,914 | $360,117 -16.6% |
| 2009 | -- | $431,980 -34.9% |
| 2008 | $12,179 -5.3% | $663,561 -9.3% |
| 2007 | $12,862 +14.4% | $731,418 +25.4% |
| 2006 | $11,241 +33% | $583,425 +37.4% |
| 2005 | $8,453 +38.1% | $424,732 +20.9% |
| 2004 | $6,120 +0.6% | $351,262 +0.6% |
| 2003 | $6,085 +2.6% | $349,326 +2.8% |
| 2002 | $5,930 -1% | $339,686 +8% |
| 2001 | $5,990 -14% | $314,607 -4.3% |
| 2000 | $6,963 | $328,811 |
Find assessor info on the county website
Neighborhood: Metro West
Nearby homes
- $850,8004 bd4 ba3.5k sqft2227 Lake Vilma Dr, Orlando, FL 32835Off Market
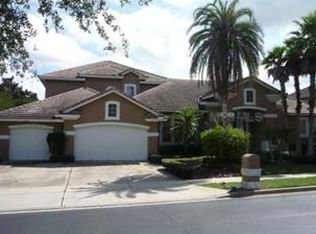
- $1,081,3004 bd3 ba3.9k sqft2228 Cairns Ct, Orlando, FL 32835Off Market
- $834,6004 bd4 ba3.2k sqft2310 Roat Dr, Orlando, FL 32835Off Market
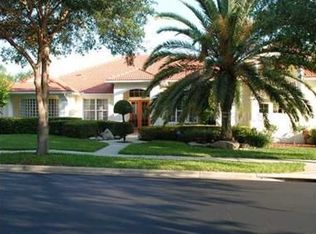
- $1,063,4005 bd4 ba4k sqft2259 Cairns Ct, Orlando, FL 32835Off Market

- $956,6005 bd4 ba3.6k sqft2301 Roat Dr, Orlando, FL 32835Off Market
- $906,8005 bd4 ba3.4k sqft2243 Cairns Ct, Orlando, FL 32835Off Market
- $715,0004 bd3 ba2.7k sqft2232 Lake Vilma Dr, Orlando, FL 32835Sold
- $826,7005 bd4 ba3.2k sqft2209 Lake Vilma Dr, Orlando, FL 32835Off Market
Nearby schools
GreatSchools rating
- 7/10Westpointe ElementaryGrades: K-5Distance: 0.2 mi
- 6/10Gotha Middle SchoolGrades: 6-8Distance: 1.4 mi
- 5/10Olympia High SchoolGrades: 9-12Distance: 1.5 mi
Schools provided by the listing agent
- Elementary: Westpointe Elementary
- Middle: Gotha Middle
- High: Olympia High
Source: Stellar MLS. This data may not be complete. We recommend contacting the local school district to confirm school assignments for this home.
Get a cash offer in 3 minutes
Find out how much your home could sell for in as little as 3 minutes with a no-obligation cash offer.
Estimated market value
$970,700
Get a cash offer in 3 minutes
Find out how much your home could sell for in as little as 3 minutes with a no-obligation cash offer.
Estimated market value
$970,700
- Florida
- Orange County
- Orlando
- 32835
- Metro West
- 2241 LAKE VILMA DRIVE
Nearby cities
Nearby neighborhoods
Nearby zip codes
Other Orlando Topics
