One year lender paid buy down to reduce interest rate 1% for the first 12 months with preferred lender. Don’t miss this rare find in the heart of Lynden! Spacious four-bedroom home with two bonus rooms in a walkable neighborhood near parks, Lynden High School, and downtown. Exterior highlights include a nearly new roof, Hardie siding with fresh paint, a fully fenced backyard, and convenient alley access. Inside, enjoy a complete refresh with new flooring, paint, lighting, and more. The converted garage adds two flexible rooms—perfect for a home office, gym, guest space, or playroom. Recent upgrades include a high-efficiency furnace, heat pump with A/C, and a new water heater. This home is truly turn-key—move in and make it yours!
Sold
Listed by: Keller Williams Western Realty • Richard E Crane
Bought with: Hansen Group Real Estate Inc
$595,000
2237 Eastwood Way, Lynden, WA 98264
4beds
2,316sqft
Single Family Residence
Built in 2000
5,662 Square Feet Lot
$604,600 Zestimate®
$257/sqft
$2,988 Estimated rent
Home value
$604,600
$550,000 - $665,000
$2,988/mo
Zestimate® history
Owner options
List your home for rent
$2,988/mo
Rent Zestimate®
Find your next renter with Zillow Rental Manager. Plus, with online applications, you can quickly screen prospective tenants – for free.
$2,988/mo
Rent Zestimate®
Refinance and save
$3,583/mo
Est. payment
Refinancing to a lower rate could help reduce your monthly payments and save thousands over the life of the loan.
$3,583/mo
Est. payment
Explore your selling options
Work with a Zillow partner agent
Leverage their expertise and Zillow's premium Showcase listings to get your home seen by more buyers.
Get startedList with your own agent
Get your home in front of millions of buyers by listing it on Zillow.
Learn how to do itSell it yourself
Take full control of how buyers see your home on Zillow by listing For Sale by Owner (FSBO).
List your homeWhat's special
Flexible roomsFully fenced backyardConverted garageNearly new roofConvenient alley accessNew flooring
Zillow last checked:
Listing updated:
Listed by:
Richard E Crane,
Keller Williams Western Realty
Bought with:
Olivia Statham, 130730
Hansen Group Real Estate Inc
Source: NWMLS as distributed by MLS GRID,MLS#: 2390302
Facts & features
Interior
Bedrooms & bathrooms
- Bedrooms: 4
- Bathrooms: 3
- Full bathrooms: 2
- 1/2 bathrooms: 1
- Main level bathrooms: 2
- Main level bedrooms: 2
Primary bedroom
- Level: Main
Bedroom
- Level: Main
Bathroom full
- Level: Main
Other
- Level: Main
Dining room
- Level: Main
Kitchen with eating space
- Level: Main
Heating
- Fireplace, 90%+ High Efficiency, Forced Air, Heat Pump, Electric, Natural Gas
Cooling
- 90%+ High Efficiency
Appliances
- Included: Dishwasher(s), Disposal, Dryer(s), Microwave(s), Refrigerator(s), Stove(s)/Range(s), Washer(s), Garbage Disposal, Water Heater: Gas, Water Heater Location: Bonus Room
Features
- Bath Off Primary, Dining Room
- Flooring: Ceramic Tile, Vinyl, Vinyl Plank
- Windows: Double Pane/Storm Window
- Basement: None
- Number of fireplaces: 1
- Fireplace features: Gas, Main Level: 1, Fireplace
Interior area
- Total structure area: 2,316
- Total interior livable area: 2,316 sqft
Property
Parking
- Parking features: Off Street
Features
- Levels: Two
- Stories: 2
- Patio & porch: Bath Off Primary, Double Pane/Storm Window, Dining Room, Fireplace, Water Heater
- Has view: Yes
- View description: Territorial
Lot
- Size: 5,662 Square Feet
- Features: Cul-De-Sac, Curbs, Paved, Sidewalk, Cable TV, Fenced-Partially, Gas Available, High Speed Internet, Patio
- Topography: Level
- Residential vegetation: Garden Space
Details
- Parcel number: 4003164135220000
- Zoning description: Jurisdiction: City
- Special conditions: Standard
Construction
Type & style
- Home type: SingleFamily
- Architectural style: 2 Story
- Property subtype: Single Family Residence
Materials
- Cement/Concrete
- Foundation: Poured Concrete
- Roof: Composition
Condition
- Very Good
- Year built: 2000
Utilities & green energy
- Electric: Company: PSE
- Sewer: Sewer Connected, Company: City of Lynden
- Water: Public, Company: City of Lynden
- Utilities for property: Xfinity, Xfinity
Community & HOA
Community
- Subdivision: Lynden
Location
- Region: Lynden
Financial & listing details
- Price per square foot: $257/sqft
- Tax assessed value: $500,091
- Annual tax amount: $3,794
- Date on market: 8/15/2025
- Cumulative days on market: 341 days
- Listing terms: Conventional,VA Loan
- Inclusions: Dishwasher(s), Dryer(s), Garbage Disposal, Microwave(s), Refrigerator(s), Stove(s)/Range(s), Washer(s)
Price history
| Date | Event | Price |
|---|---|---|
| 8/25/2025 | Sold | $595,000$257/sqft |
Source:  NWMLS as distributed by MLS GRID #2390302 Report a problem NWMLS as distributed by MLS GRID #2390302 Report a problem | ||
| 7/20/2025 | Pending sale | $595,000$257/sqft |
Source: NWMLS as distributed by MLS GRID #2390302 Report a problem | ||
| 7/11/2025 | Price change | $595,000-0.8%$257/sqft |
Source: NWMLS as distributed by MLS GRID #2390302 Report a problem | ||
| 6/24/2025 | Price change | $599,990-1.6%$259/sqft |
Source: NWMLS as distributed by MLS GRID #2390302 Report a problem | ||
| 6/10/2025 | Listed for sale | $610,000+134.9%$263/sqft |
Source: NWMLS as distributed by MLS GRID #2390302 Report a problem | ||
| 12/13/2013 | Sold | $259,630-1.6%$112/sqft |
Source: Public Record Report a problem | ||
| 5/16/2013 | Listing removed | $263,900$114/sqft |
Source: RE/MAX Whatcom County, Inc. #457086 Report a problem | ||
| 3/9/2013 | Listed for sale | $263,900$114/sqft |
Source: RE/MAX Whatcom County #457086 Report a problem | ||
Public tax history
| Year | Property taxes | Tax assessment |
|---|---|---|
| 2024 | $3,794 +6.7% | $500,091 +1.2% |
| 2023 | $3,556 -1% | $494,318 +12.6% |
| 2022 | $3,591 +7.2% | $439,165 +21% |
| 2021 | $3,348 +2% | $362,941 +12% |
| 2020 | $3,284 | $324,064 +9% |
| 2019 | $3,284 +14.1% | $297,214 +9.7% |
| 2018 | $2,878 +12.4% | $271,051 +11.4% |
| 2017 | $2,560 -8.5% | $243,291 +5.6% |
| 2016 | $2,798 +19% | $230,432 +6.6% |
| 2015 | $2,352 | $216,256 +3.5% |
| 2014 | $2,352 +12.8% | $208,929 +0.7% |
| 2013 | $2,085 | $207,565 |
| 2012 | -- | $207,565 |
| 2011 | -- | $207,565 -4.6% |
| 2010 | -- | $217,679 -7.5% |
| 2009 | $2,085 +2.4% | $235,450 |
| 2008 | $2,036 | $235,450 |
| 2007 | $2,036 +12.8% | $235,450 +64.5% |
| 2005 | $1,805 +900% | $143,130 |
| 2004 | $181 -90.1% | $143,130 |
| 2003 | $1,817 +6.7% | $143,130 +7.4% |
| 2002 | $1,703 -1.3% | $133,240 |
| 2001 | $1,725 | $133,240 +344.1% |
| 2000 | -- | $30,000 |
| 1999 | -- | $30,000 |
Find assessor info on the county website
Neighborhood: 98264
Nearby homes
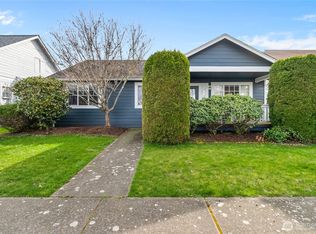
- $520,0003 bd2 ba1.3k sqft2236 Oak St, Lynden, WA 98264Sold
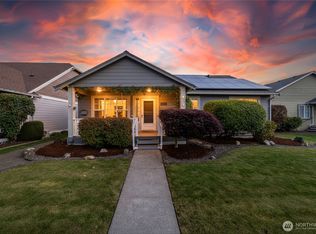
- $515,0003 bd2 ba1.3k sqft2212 Oak St, Lynden, WA 98264Sold
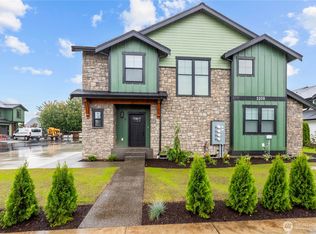
- $2,050,00012 bd12 ba5.7k sqft2205 Dejong Dr, Lynden, WA 98264Sold
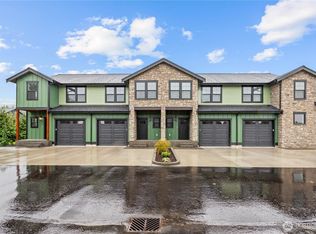
- $2,050,00012 bd12 ba5.7k sqft2201 Dejong Dr, Lynden, WA 98264Sold
- $485,0003 bd1 ba1k sqft2185 Eastwood Way, Lynden, WA 98264Sold
- $537,5003 bd3 ba1.5k sqft1461 Spruce St, Lynden, WA 98264Sold
- $599,0003 bd2 ba1.9k sqft1512 Bryce Park Loop, Lynden, WA 98264Sold
- $523,1203 bd2 ba1.1k sqft2172 Oak St, Lynden, WA 98264Sold
Nearby schools
GreatSchools rating
- 7/10Vossbeck Elementary SchoolGrades: K-5Distance: 0.3 mi
- 5/10Lynden Middle SchoolGrades: 6-8Distance: 0.5 mi
- 6/10Lynden High SchoolGrades: 9-12Distance: 0.8 mi


Get pre-qualified for a loan
At Zillow Home Loans, we can pre-qualify you in as little as 5 minutes with no impact to your credit score.An equal housing lender. NMLS #10287.
- Washington
- Whatcom County
- Lynden
- 98264
- 2237 Eastwood Way
Nearby cities
Nearby zip codes
Other Lynden Topics
