Skip main navigation
Sold
  • Listed by: John L. Scott Bellingham
    Bought with: RE/MAX Whatcom County, Inc.
    $537,500

    1461 Spruce Street, Lynden, WA 98264

    3beds
    1,514sqft
    Single Family Residence
    Built in 2001
    7,405.2 Square Feet Lot
    $549,900 Zestimate®
    $355/sqft
    $2,414 Estimated rent

    Home value

    $549,900

    $500,000 - $605,000

    $2,414/mo

    Zestimate® history
    Loading
    Loading...

    Owner options

    List your home for rent

    $2,414/mo

    Rent Zestimate®

    Find your next renter with Zillow Rental Manager. Plus, with online applications, you can quickly screen prospective tenants – for free.

    Learn more

    $2,414/mo

    Rent Zestimate®

    Refinance and save

    $3,178/mo

    Est. payment

    Refinancing to a lower rate could help reduce your monthly payments and save thousands over the life of the loan.

    See today's rates

    $3,178/mo

    Est. payment

    Explore your selling options

    Work with a Zillow partner agent

    Leverage their expertise and Zillow's premium Showcase listings to get your home seen by more buyers.

    Get started

    List with your own agent

    Get your home in front of millions of buyers by listing it on Zillow.

    Learn how to do it

    Sell it yourself

    Take full control of how buyers see your home on Zillow by listing For Sale by Owner (FSBO).

    List your home

    What's special

    Cozy fireplaceCustom extended patioSerene fully fenced backyardOpen-concept kitchenLarge windowLarge islandUpdated appliances
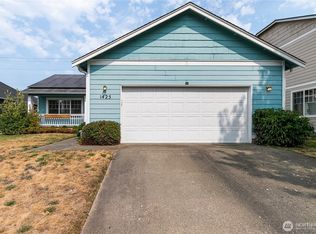
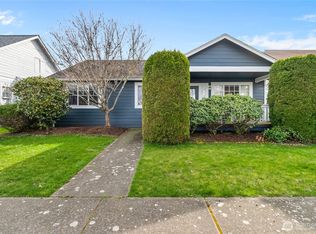
    Welcome to this Lynden charmer located within walking distance to parks and connecting trails! This well-cared-for one-owner home is move-in ready and full of warmth. Enjoy the covered front porch and inviting entry with a large window that fills the space with natural light. The open-concept kitchen features updated appliances, well-designed cabinetry, and a large island that flows into the living room with a cozy fireplace. The main floor includes a primary suite with a full bath, while two additional bedrooms and a ¾ bath are located upstairs. Step outside to a serene, fully fenced backyard with a custom extended patio—perfect for relaxing or entertaining.

    Zillow last checked:

    Listing updated:

    Listed by:

    Travis Boyd,

    John L. Scott Bellingham

    Bought with:

    McKenna Pinto-Gonzalez, 22038203

    RE/MAX Whatcom County, Inc.

    Source: NWMLS as distributed by MLS GRID,MLS#: 2353711MLS Logo

    Facts & features

    Interior

    Bedrooms & bathrooms
    • Bedrooms: 3
    • Bathrooms: 3
    • Full bathrooms: 1
    • 3/4 bathrooms: 1
    • 1/2 bathrooms: 1
    • Main level bathrooms: 2
    • Main level bedrooms: 1
    Primary bedroom
    • Level: Main
    Bathroom full
    • Level: Main
    Other
    • Level: Main
    Dining room
    • Level: Main
    Entry hall
    • Level: Main
    Family room
    • Level: Main
    Kitchen with eating space
    • Level: Main
    Living room
    • Level: Main
    Utility room
    • Level: Main
    Heating
    • Fireplace, Forced Air, Electric, Natural Gas
    Cooling
    • None
    Appliances
    • Included: Dishwasher(s), Disposal, Dryer(s), Microwave(s), Refrigerator(s), Stove(s)/Range(s), Washer(s), Garbage Disposal
    Features
    • Bath Off Primary, Dining Room
    • Flooring: Hardwood, Laminate
    • Windows: Double Pane/Storm Window
    • Basement: None
    • Number of fireplaces: 1
    • Fireplace features: Gas, Main Level: 1, Fireplace
    Interior area
    • Total structure area: 1,514
    • Total interior livable area: 1,514 sqft

    Property

    Parking
    • Total spaces: 2
    • Parking features: Attached Garage
    • Attached garage spaces: 2
    Features
    • Levels: Two
    • Stories: 2
    • Entry location: Main
    • Patio & porch: Bath Off Primary, Double Pane/Storm Window, Dining Room, Fireplace, Laminate
    • Has view: Yes
    • View description: Territorial
    Lot
    • Size: 7,405 sqft
    • Features: Paved, Sidewalk, Cable TV, Fenced-Fully, High Speed Internet, Patio
    • Topography: Level,Partial Slope
    Details
    • Parcel number: 4003164155590000
    • Special conditions: Standard

    Construction

    Type & style
    • Home type: SingleFamily
    • Property subtype: Single Family Residence
    Materials
    • Wood Siding, Wood Products
    • Foundation: Poured Concrete
    • Roof: Composition
    Condition
    • Year built: 2001

    Utilities & green energy

    • Electric: Company: PSE
    • Sewer: Sewer Connected, Company: City of Lynden
    • Water: Public, Company: City of Lynden
    • Utilities for property: Comcast

    Community & neighborhood

    Location
    • Region: Lynden
    • Subdivision: Lynden

    Other

    Other facts
    • Listing terms: Conventional,FHA,VA Loan
    • Cumulative days on market: 293 days

    Price history

    DateEventPrice
    5/15/2025Sold$537,500+1.4%$355/sqft
    Source: NWMLS as distributed by MLS GRID #2353711 Report a problem
    4/10/2025Pending sale$530,000$350/sqft
    Source: NWMLS as distributed by MLS GRID #2353711 Report a problem
    4/2/2025Listed for sale$530,000+285.6%$350/sqft
    Source: NWMLS as distributed by MLS GRID #2353711 Report a problem
    4/27/2001Sold$137,450$91/sqft
    Source: Public Record Report a problem

    Public tax history

    YearProperty taxesTax assessment
    2024$3,493 +6.4%$460,249 +0.9%
    2023$3,282 +3%$456,177 +17%
    2022$3,188 +7.3%$389,770 +21%
    2021$2,972 +1.9%$322,119 +12%
    2020$2,916 $287,615 +9%
    2019$2,916 +14.1%$263,803 +9.7%
    2018$2,555 +12.4%$240,564 +11.4%
    2017$2,273 -8.5%$215,927 +11%
    2016$2,484 +25%$194,545 +6.5%
    2015$1,987 $182,702 +3.5%
    2014$1,987 +12.8%$176,512 +0.7%
    2013$1,762 $175,284
    2012-- $175,284
    2011-- $175,284 -7.1%
    2010-- $188,663 -7.9%
    2009$1,815 +2.4%$204,910
    2008$1,772 $204,910
    2007$1,772 +15.1%$204,910 +67.9%
    2005$1,540 $122,050
    2004$1,540 -0.6%$122,050
    2003$1,549 +7.1%$122,050 +7.8%
    2002$1,447 -1.3%$113,210
    2001$1,466 $113,210 +277.4%
    2000-- $30,000
    1999-- $30,000

    Find assessor info on the county website

    Neighborhood: 98264

    Nearby schools

    GreatSchools rating
    Schools provided by the listing agent
    • Elementary: Vossbeck Elem
    • Middle: Lynden Mid
    • High: Lynden High

    Source: NWMLS as distributed by MLS GRID. This data may not be complete. We recommend contacting the local school district to confirm school assignments for this home.

    Get pre-qualified for a loan
    At Zillow Home Loans, we can pre-qualify you in as little as 5 minutes with no impact to your credit score.

    An equal housing lender. NMLS #10287.