This is the absolute best value in Lynden! It's the most affordable single-family home on the market today. Offering all the benefits of independent, single-level living at a price point lower than many local condos. Zero HOA fees or restrictive rules. You get the privacy of your own detached home and fully fenced yard, but without the endless weekend chores. The yard is perfectly sized for easy upkeep, taking just 15 to 30 minutes on a weekend to mow, prune, and freshen up so you can get right back to doing what you love. Whether you are just starting your homeownership journey or looking for the perfect place to downsize, this meticulously maintained, all-one-level 3-bedroom, 2-bathroom home is a rare find. Featuring nearly 1,200 sq. ft. of pristine space, we’ve already taken care of the big-ticket items, including a brand-new roof, a newer furnace, and a newer water heater. Inside, the home is exceptionally clean and truly turnkey. Enjoy mornings on the charming, private front porch with plenty of room for rocking chairs, and evenings in the backyard around the built-in fire pit. Location-wise, this property is a total slam dunk. We are just a short walk from two neighborhood playgrounds and a quick walk or bike ride to Bender Fields, the ultimate hub for Lynden recreation (pickleball, tennis, basketball, and fields). If you are looking for an affordable, detached, low-maintenance home, this is a complete no-brainer.
Pending
Listed by: van der Velde and Company • Kyle van der Velde
$480,000
2274 Dogwood Street, Lynden, WA 98264
3beds
1,173sqft
:
Get pre-qualified$2,923/mo
Single Family Residence
Built in 1999
5,662 Square Feet Lot
$481,600 Zestimate®
$409/sqft
$-- HOA
What's special
Newer furnaceFully fenced yardNewer water heaterBrand-new roof
- 23 days |
- 452 |
- 29 |
Likely to sell faster than
Zillow last checked:
Listing updated:
Listed by:
Kyle van der Velde,
van der Velde and Company
Source: NWMLS as distributed by MLS GRID,MLS#: 2550708
Facts & features
Interior
Bedrooms & bathrooms
- Bedrooms: 3
- Bathrooms: 2
- Full bathrooms: 2
- Main level bathrooms: 2
- Main level bedrooms: 3
Primary bedroom
- Level: Main
Bedroom
- Level: Main
Bedroom
- Level: Main
Bathroom full
- Level: Main
Bathroom full
- Level: Main
Entry hall
- Level: Main
Kitchen with eating space
- Level: Main
Living room
- Level: Main
Utility room
- Level: Main
Heating
- Forced Air, Electric, Natural Gas
Cooling
- None
Appliances
- Included: Dishwasher, Disposal, Dryer, Microwave, Refrigerator, Stove(s)/Range(s), Dishwasher(s), Dryer(s), Garbage Disposal, Microwave(s), Refrigerator(s)
Features
- Bath Off Primary, Ceiling Fan(s)
- Flooring: Laminate, Vinyl, Carpet
- Windows: Dbl Pane/Storm Window
- Basement: None
- Has fireplace: No
Interior area
- Total structure area: 1,173
- Total interior livable area: 1,173 sqft
Property
Parking
- Total spaces: 2
- Parking features: Attached Garage
- Has attached garage: Yes
- Covered spaces: 2
Features
- Levels: One
- Stories: 1
- Entry location: Main
- Patio & porch: Bath Off Primary, Ceiling Fan(s), Dbl Pane/Storm Window, Walk-In Closet(s)
Lot
- Size: 5,662 Square Feet
- Features: Curbs, Sidewalk, Deck, Fenced-Partially
- Topography: Level
Details
- Parcel number: 4003163745380000
- Zoning description: Jurisdiction: City
- Special conditions: Standard
Construction
Type & style
- Home type: SingleFamily
- Architectural style: 1 Story
- Property subtype: Single Family Residence
Materials
- Cement Planked, Cement Plank
- Foundation: Poured Concrete
- Roof: Composition
Condition
- Year built: 1999
Utilities & green energy
- Electric: Company: PSE
- Sewer: Sewer Connected, Company: City of Lynden
- Water: Public, Company: City of Lynden
- Utilities for property: Comcast, Xfinity
Community & HOA
Community
- Subdivision: Lynden
Location
- Region: Lynden
Financial & listing details
- Price per square foot: $409/sqft
- Tax assessed value: $415,437
- Annual tax amount: $3,154
- Date on market: 2/27/2026
- Cumulative days on market: 156 days
- Listing terms: Conventional,FHA,State Bond,USDA Loan,VA Loan
- Inclusions: Dishwasher(s), Dryer(s), Garbage Disposal, Microwave(s), Refrigerator(s), Stove(s)/Range(s)
Estimated market value
$481,600
$458,000 - $506,000
$2,348/mo
Price history
| Date | Event | Price |
|---|---|---|
| 7/13/2026 | Pending sale | $480,000$409/sqft |
Source:  NWMLS as distributed by MLS GRID #2550708 Report a problem NWMLS as distributed by MLS GRID #2550708 Report a problem | ||
| 7/9/2026 | Listed for sale | $480,000+65.5%$409/sqft |
Source: NWMLS as distributed by MLS GRID #2550708 Report a problem | ||
| 11/2/2018 | Sold | $290,000-3.3%$247/sqft |
Source: NWMLS as distributed by MLS GRID #1367819 Report a problem | ||
| 10/5/2018 | Pending sale | $299,900$256/sqft |
Source: Windermere Real Estate/Whatcom Inc. #1367819 Report a problem | ||
| 10/1/2018 | Listed for sale | $299,900+57.9%$256/sqft |
Source: Windermere Real Estate/Whatcom Inc. #1367819 Report a problem | ||
| 3/16/2005 | Sold | $189,900+49.7%$162/sqft |
Source: NWMLS as distributed by MLS GRID #25020900 Report a problem | ||
| 8/27/1999 | Sold | $126,877$108/sqft |
Source: Public Record Report a problem | ||
Public tax history
| Year | Property taxes | Tax assessment |
|---|---|---|
| 2024 | $3,154 +6.1% | $415,437 +0.6% |
| 2023 | $2,972 +0.4% | $412,920 +14.1% |
| 2022 | $2,960 +7.3% | $361,800 +21% |
| 2021 | $2,759 +1.9% | $299,004 +12% |
| 2020 | $2,707 | $266,975 +9% |
| 2019 | $2,707 +14.1% | $244,883 +9.7% |
| 2018 | $2,372 +12.4% | $223,301 +11.4% |
| 2017 | $2,110 -8.5% | $200,432 +8.5% |
| 2016 | $2,306 +22% | $184,682 +6.3% |
| 2015 | $1,891 | $173,769 +3.5% |
| 2014 | $1,891 +12.8% | $167,879 +0.8% |
| 2013 | $1,676 | $166,515 |
| 2012 | -- | $166,515 |
| 2011 | -- | $166,515 -6% |
| 2010 | -- | $177,218 -8.1% |
| 2009 | $1,709 +2.4% | $192,860 |
| 2008 | $1,668 | $192,860 |
| 2007 | $1,668 +12.1% | $192,860 +63.5% |
| 2005 | $1,488 | $117,945 |
| 2004 | $1,488 -0.6% | $117,945 |
| 2003 | $1,497 +10.7% | $117,945 +11.4% |
| 2002 | $1,353 -1.3% | $105,830 |
| 2001 | $1,370 | $105,830 |
| 2000 | -- | $105,830 |
| 1999 | -- | $105,830 |
Find assessor info on the county website
Monthly payment
Est. payment
Payment breakdown
Explore the cost of this home by adjusting the details. Changes won't be saved.Climate risks
Neighborhood: 98264
Nearby schools
GreatSchools rating
- 7/10Vossbeck Elementary SchoolGrades: K-5Distance: 0.3 mi
- 5/10Lynden Middle SchoolGrades: 6-8Distance: 0.6 mi
- 6/10Lynden High SchoolGrades: 9-12Distance: 0.8 mi
Schools provided by the listing agent
- Middle: Lynden Mid
- High: Lynden High
Source: NWMLS as distributed by MLS GRID. This data may not be complete. We recommend contacting the local school district to confirm school assignments for this home.
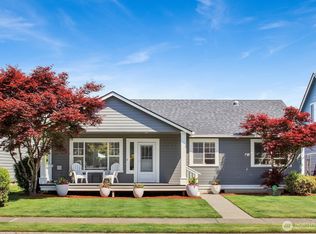
- $529,0003 bd3 ba1.8k sqft2272 Cherry St, Lynden, WA 98264Pending

- $525,0003 bd2 ba1.3k sqft2260 Cherry St, Lynden, WA 98264Sold
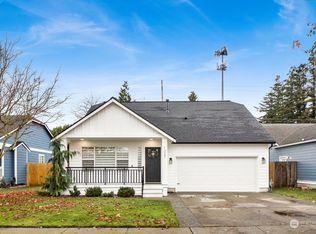
- $565,0003 bd3 ba1.6k sqft1327 Spruce St, Lynden, WA 98264Sold
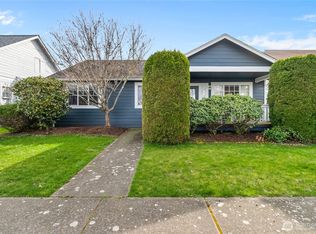
- $520,0003 bd2 ba1.3k sqft2236 Oak St, Lynden, WA 98264Sold
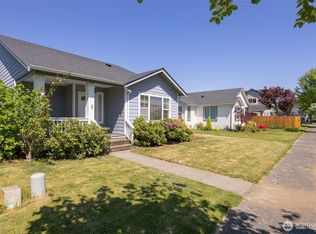
- $515,0003 bd2 ba1.3k sqft2212 Oak St, Lynden, WA 98264Sold
- $595,0004 bd3 ba2.3k sqft2237 Eastwood Way, Lynden, WA 98264Sold
- $489,0003 bd3 ba1.9k sqft1290 Spruce Cir, Lynden, WA 98264Sold
- $537,5003 bd3 ba1.5k sqft1461 Spruce St, Lynden, WA 98264Sold
A local agent can set up tours, give advice and negotiate with sellers.
A local lender can help you make sure your offer is ready when you are.
Similar homes
- $500,0003 bd2 ba1.1k sqft1225 Ash Street, Lynden, WA 98264Active
 MLS ID #2519733, Jacob Petz. NWMLS as distributed by MLS GRID
 - $455,0002 bd1 ba1k sqft1712 D Street, Lynden, WA 98264Active
 MLS ID #2562368, David Rehm. NWMLS as distributed by MLS GRID
 - $580,0003 bd3 ba1.5k sqft2270 Shea Street, Lynden, WA 98264Contingent
 MLS ID #2548351, Jaeger Reese Elias. NWMLS as distributed by MLS GRID
 - $679,9903 bd2 ba1.2k sqft1724 Haveman Road, Lynden, WA 98264Active
 MLS ID #2544691, Rod L. Blankers. NWMLS as distributed by MLS GRID
 - $639,9003 bd2 ba1.5k sqft349 S Park Street, Lynden, WA 98264ContingentMLS ID #2547895, Laurie Kelly. NWMLS as distributed by MLS GRID
- $520,0002 bd1 ba1.2k sqft6981 Hannegan Road, Lynden, WA 98264ActiveMLS ID #2507042, James Edwards. NWMLS as distributed by MLS GRID
- $379,9902 bd2 ba1k sqftLynden Manor Townhomes, Lynden, WA 98264ContingentMLS ID #2530389, Jason Cavanaugh. NWMLS as distributed by MLS GRID
- $373,0003 bd2 ba1.2k sqftThe Fairway At Garden Greens, Lynden, WA 98264ActiveMLS ID #2523158, Karen Timmer. NWMLS as distributed by MLS GRID
- $499,0003 bd2 ba1.7k sqft403 Westview Place, Nooksack, WA 98276ActiveMLS ID #2551851, Olivia Statham. NWMLS as distributed by MLS GRID
- $509,9003 bd2 ba1.7k sqftPlat Of Gill, Nooksack, WA 98276ActiveMLS ID #2557043, Brooke Stremler. NWMLS as distributed by MLS GRID
- $485,0003 bd3 ba1.7k sqft412 Allison Way, Nooksack, WA 98276ActiveMLS ID #2537609, Jason Cavanaugh. NWMLS as distributed by MLS GRID
- $539,9002 bd3 ba1.7k sqftHarrison Place, Lynden, WA 98264ActiveMLS ID #2486982, Kyle van der Velde. NWMLS as distributed by MLS GRID
- $469,9003 bd2 ba1.3k sqft5984 Sunshine Drive, Ferndale, WA 98248ActiveMLS ID #2552335, Mike Bredeson. NWMLS as distributed by MLS GRID
- $545,0004 bd2 ba1.4k sqft120 Aspen Drive, Everson, WA 98247ActiveMLS ID #2559139, Tanner Knight. NWMLS as distributed by MLS GRID
- $499,0004 bd2 ba1.2k sqftRyans Glen, Ferndale, WA 98248ActiveMLS ID #2551144, Anna Johnson. NWMLS as distributed by MLS GRID
- $349,0002 bd1 ba903 sqftPark Place & Boardwalk Condos, Lynden, WA 98264ActiveMLS ID #2550128, Rachael Wilson. NWMLS as distributed by MLS GRID
- $559,9983 bd2 ba1.2k sqft5868 Sherry Place, Ferndale, WA 98248ActiveMLS ID #2562330, Aldo Huerta Levain. NWMLS as distributed by MLS GRID
- $494,5003 bd2 ba1.3k sqft412 Eighth Street, Blaine, WA 98230ActiveMLS ID #2549285, Jennifer Freeman. NWMLS as distributed by MLS GRID
- $349,0002 bd2 ba1.5k sqft7624 Oat Coles Road, Everson, WA 98247ActiveMLS ID #2562474, Michael Augustine. NWMLS as distributed by MLS GRID
- $450,0004 bd3 ba1.6k sqftPeaceful Valley Div 2a, Maple Falls, WA 98266ActiveMLS ID #2545103, Rick Lopes. NWMLS as distributed by MLS GRID
