Welcome to Lynden Manor Townhomes! This beautifully maintained corner-unit condo offers 2 bedrooms and an extra-large open living space with vaulted ceilings that allows abundant natural light. Enjoy cozy evenings by the gas fireplace, a spacious kitchen with newer stainless steel appliances and the convenience of an attached garage with zero steps. Have peace of mind knowing the seller has replaced the carpet, the hot water tank, painted the interior and serviced the HVAC systems. Sit out on the private patio or do some gardening in your own little space by the front door. With its functional layout, desirable end-unit location, and comfortable living spaces, this home has so much to offer! Close to Bender plaza and the park, walking trails and bus lines, this is an amazing location.
Contingent
Listed by: Windermere RE Whatcom, Inc. • Jason Cavanaugh
$379,990
959 Aaron Drive #E107, Lynden, WA 98264
2beds
1,039sqft
:
Get pre-qualified$2,661/mo
Condominium
Built in 2002
-- sqft lot
$374,000 Zestimate®
$366/sqft
$310/mo HOA
What's special
Gas fireplaceCorner-unit condoSpacious kitchenAbundant natural lightPrivate patioFunctional layoutDesirable end-unit location
- 63 days |
- 259 |
- 6 |
Zillow last checked:
Listing updated:
Listed by:
Jason Cavanaugh,
Windermere RE Whatcom, Inc.
Source: NWMLS as distributed by MLS GRID,MLS#: 2530389
Facts & features
Interior
Bedrooms & bathrooms
- Bedrooms: 2
- Bathrooms: 2
- Full bathrooms: 1
- 3/4 bathrooms: 1
- Main level bathrooms: 2
- Main level bedrooms: 2
Primary bedroom
- Level: Main
Bedroom
- Level: Main
Bathroom three quarter
- Level: Main
Bathroom full
- Level: Main
Entry hall
- Level: Main
Great room
- Level: Main
Kitchen with eating space
- Level: Main
Heating
- Fireplace, Forced Air, Electric, Natural Gas
Cooling
- None
Appliances
- Included: Dishwasher, Disposal, Dryer, Microwave, Refrigerator, Stove(s)/Range(s), Washer, Dishwasher(s), Dryer(s), Garbage Disposal, Microwave(s), Refrigerator(s), Washer(s), Water Heater: Gas, Water Heater Location: Garage
Features
- Flooring: Ceramic Tile, Hardwood, Vinyl, Carpet
- Windows: Insulated Windows
- Number of fireplaces: 1
- Fireplace features: Gas, Main Level: 1, Fireplace
Interior area
- Total structure area: 1,039
- Total interior livable area: 1,039 sqft
Property
Parking
- Total spaces: 3
- Parking features: Individual Garage, Uncovered
- Has garage: Yes
- Covered spaces: 1
- Uncovered spaces: 2
Features
- Levels: One
- Stories: 1
- Entry location: Main
- Patio & porch: End Unit, Fireplace, Ground Floor, Insulated Windows, Vaulted Ceiling(s), Walk-In Closet(s), Water Heater
- Has view: Yes
- View description: Territorial
Lot
- Features: Corner Lot, Dead End Street, Paved
Details
- Parcel number: 4003161185500037
- Special conditions: Standard
Construction
Type & style
- Home type: Condo
- Architectural style: Condo (1 Level)
- Property subtype: Condominium
Materials
- Cement Planked, Cement Plank
- Roof: Composition
Condition
- Year built: 2002
Utilities & green energy
- Electric: Company: PSE
- Sewer: Company: City of Lynden
- Water: Company: City of Lynden
Green energy
- Energy efficient items: Insulated Windows
Community & HOA
Community
- Features: Age Restriction, Cable TV, Garden Space, Outside Entry
- Senior community: Yes
- Subdivision: Lynden
HOA
- Services included: Common Area Maintenance, Maintenance Grounds, Road Maintenance
- HOA fee: $310 monthly
- HOA phone: 360-354-5275
Location
- Region: Lynden
Financial & listing details
- Price per square foot: $366/sqft
- Tax assessed value: $337,000
- Annual tax amount: $2,555
- Date on market: 5/29/2026
- Cumulative days on market: 64 days
- Listing terms: Conventional,VA Loan
- Inclusions: Dishwasher(s), Dryer(s), Garbage Disposal, Microwave(s), Refrigerator(s), Stove(s)/Range(s), Washer(s)
Estimated market value
$374,000
$355,000 - $393,000
$1,891/mo
Price history
| Date | Event | Price |
|---|---|---|
| 5/29/2026 | Listed for sale | $379,990+2.7%$366/sqft |
Source:  NWMLS as distributed by MLS GRID #2530389 Report a problem NWMLS as distributed by MLS GRID #2530389 Report a problem | ||
| 10/21/2021 | Sold | $370,000+6%$356/sqft |
Source: NWMLS as distributed by MLS GRID #1821761 Report a problem | ||
| 9/22/2021 | Pending sale | $349,000$336/sqft |
Source: NWMLS as distributed by MLS GRID #1821761 Report a problem | ||
Public tax history
| Year | Property taxes | Tax assessment |
|---|---|---|
| 2024 | $2,555 +5.5% | $337,000 |
| 2023 | $2,423 +14.1% | $337,000 +29.7% |
| 2022 | $2,124 +0.3% | $259,860 +13% |
| 2021 | $2,118 +0.1% | $229,965 +10% |
| 2020 | $2,116 | $209,055 +5.5% |
| 2019 | $2,116 +10.5% | $198,150 +10% |
| 2018 | $1,915 +12.8% | $180,150 +16.2% |
| 2017 | $1,698 -4.6% | $155,100 +4.3% |
| 2016 | $1,781 +14.3% | $148,655 +3.5% |
| 2015 | $1,558 | $143,600 +7.7% |
| 2014 | $1,558 +17.4% | $133,380 +1.1% |
| 2013 | $1,328 | $131,900 -2.1% |
| 2012 | -- | $134,700 -3.8% |
| 2011 | -- | $140,000 -0.5% |
| 2010 | -- | $140,686 -12.5% |
| 2009 | $1,420 +2.4% | $160,700 |
| 2008 | $1,386 | $160,700 |
| 2007 | $1,386 -0.4% | $160,700 +45.6% |
| 2005 | $1,392 | $110,375 |
| 2004 | $1,392 -0.6% | $110,375 |
| 2003 | $1,401 +6.2% | $110,375 +6.9% |
| 2002 | $1,320 | $103,225 |
Find assessor info on the county website
Monthly payment
Est. payment
Payment breakdown
Explore the cost of this home by adjusting the details. Changes won't be saved.Climate risks
Neighborhood: 98264
Nearby schools
GreatSchools rating
- 6/10Fisher Elementary SchoolGrades: K-5Distance: 2 mi
- 5/10Lynden Middle SchoolGrades: 6-8Distance: 1 mi
- 6/10Lynden High SchoolGrades: 9-12Distance: 0.9 mi
Schools provided by the listing agent
- Middle: Lynden Mid
- High: Lynden High
Source: NWMLS as distributed by MLS GRID. This data may not be complete. We recommend contacting the local school district to confirm school assignments for this home.
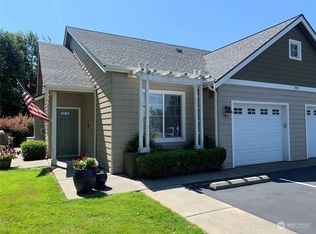
- $367,0002 bd2 ba1k sqft959 Aaron Dr #E103, Lynden, WA 98264Sold
- $369,9002 bd2 ba1k sqft923 Aaron Dr UNIT 104, Lynden, WA 98264Sold

- $361,8002 bd2 ba1k sqft911 Aaron Dr UNIT 108, Lynden, WA 98264Sold
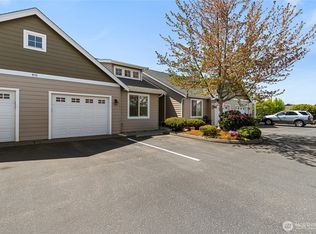
- $375,0002 bd2 ba1k sqft911 Aaron Dr UNIT 106, Lynden, WA 98264Sold

- $425,0002 bd3 ba1.5k sqft2201 James Cir UNIT A, Lynden, WA 98264Sold
- $425,0002 bd3 ba1.5k sqft2201 James Cir UNIT C, Lynden, WA 98264Sold
- $475,0002 bd3 ba1.9k sqft2213 James Cir UNIT B, Lynden, WA 98264For Sale
- $429,9992 bd3 ba1.7k sqft2213 James Cir UNIT C, Lynden, WA 98264Sold
A local agent can set up tours, give advice and negotiate with sellers.
A local lender can help you make sure your offer is ready when you are.
Similar homes
- $380,0002 bd2 ba946 sqftThe Chateau At Garden Green, Lynden, WA 98264Active
 MLS ID #2513575, Linus Lu. NWMLS as distributed by MLS GRID
 - $373,0003 bd2 ba1.2k sqftThe Fairway At Garden Greens, Lynden, WA 98264Active
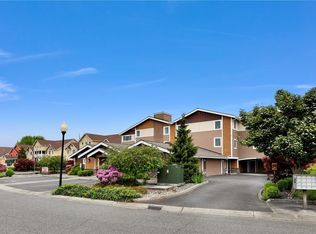 MLS ID #2523158, Karen Timmer. NWMLS as distributed by MLS GRID
 - $349,0002 bd1 ba903 sqftPark Place & Boardwalk Condos, Lynden, WA 98264Active
 MLS ID #2550128, Rachael Wilson. NWMLS as distributed by MLS GRID
 - $350,0002 bd1 ba952 sqftHolden Ridge Condo, Lynden, WA 98264Active
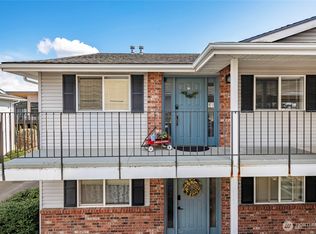 MLS ID #2501577, Lisa Berg. NWMLS as distributed by MLS GRID
 - $425,0002 bd2 ba1.2k sqftLiberty Park Condo Phase 4, Lynden, WA 98264ActiveMLS ID #2478560, James G. Huleatt. NWMLS as distributed by MLS GRID
- $500,0003 bd2 ba1.1k sqft1225 Ash Street, Lynden, WA 98264ActiveMLS ID #2519733, Jacob Petz. NWMLS as distributed by MLS GRID
- $479,9002 bd2 ba1k sqftMaberry Division 11, Lynden, WA 98264ContingentMLS ID #2525762, Kristin Miller. NWMLS as distributed by MLS GRID
- C$399,0002 bd2 ba1k sqft7554 Briskham St #309, Mission, BC V2V 3L9For SaleMLS ID #R3151270, Simone Redburn Lockhart, Royal LePage - Wolstencroft Brokerage. Greater Vancouver REALTORS®
- $375,0002 bd2 ba992 sqftCordata Cottages, Bellingham, WA 98226ActiveMLS ID #2559592, John W Ramsey. NWMLS as distributed by MLS GRID
- $225,0001 bd1 ba564 sqftThe Village At Garden Green, Lynden, WA 98264ActiveMLS ID #2520934, JoEll Lacey Snyder. NWMLS as distributed by MLS GRID
- $368,0002 bd2 ba1k sqftCentre Pointe Condominiums, Bellingham, WA 98226ActiveMLS ID #2529956, Erik Meldahl. NWMLS as distributed by MLS GRID
- C$389,9002 bd2 ba987 sqft32725 George Ferguson Way #316, Abbotsford, BC V2T 5M5For SaleMLS ID #R3134747, Jim Dyck, RE/MAX Truepeak Realty Brokerage. Greater Vancouver REALTORS®
- $369,0002 bd2 ba982 sqftRanch House Condominiums, Bellingham, WA 98229ActiveMLS ID #2561724, Carmen Andrew. NWMLS as distributed by MLS GRID
- C$409,9002 bd2 ba947 sqft33708 King Rd #404, Abbotsford, BC V2S 8C6For SaleMLS ID #R3137761, Danielle Buress, Century 21 Creekside Realty Brokerage. Greater Vancouver REALTORS®
- $520,0002 bd1 ba1.2k sqft6981 Hannegan Road, Lynden, WA 98264ActiveMLS ID #2507042, James Edwards. NWMLS as distributed by MLS GRID
- C$424,9002 bd2 ba1.2k sqft2491 Gladwin Rd #307, Abbotsford, BC V2T 3N8For SaleMLS ID #R3149029, Heather Bakker - PREC*, Century 21 Creekside Realty Brokerage. Greater Vancouver REALTORS®
- C$429,0002 bd2 ba987 sqft2435 Center St #405, Abbotsford, BC V2T 2N4For SaleMLS ID #R3134025, Vik Buttar - PREC, Nationwide Realty Corp. Brokerage. Greater Vancouver REALTORS®
- $379,0003 bd2 ba1.3k sqft232 Front Street, Sumas, WA 98295ActiveMLS ID #2514439, Jason Heutink. NWMLS as distributed by MLS GRID
- C$345,0002 bd2 ba1k sqft2414 Church St #306, Abbotsford, BC V2T 3J7For SaleMLS ID #R3135730, Zein Sangha, eXp Realty of Canada, Inc. Brokerage. Greater Vancouver REALTORS®
- $394,2502 bd2 ba1.1k sqftThe Boulevard Brownstones Condo, Bellingham, WA 98225ActiveMLS ID #2554421, Paulina Antczak. NWMLS as distributed by MLS GRID
