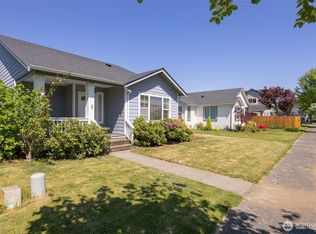
Are you looking for affordability in todays market? This centrally located single-level home offers 1,410 square feet of comfortable living space, and solar panels to lower those electric bills. Featuring 3 bedrooms, 2 bathrooms, an inviting open-concept main living area and for a little more peace of mind to the new owner, the hot water tank, range and washer/dryer have all been replaced in the last 5 years. The glass slider provides easy access to the patio and the fully fenced backyard perfect for hanging out or entertaining. The spacious primary suite features a walk-in closet, and private full bathroom. Conveniently located just one block from the neighborhood park, trails and schools just down the road this is a fantastic location.
Pending inspection
Listed by: Windermere RE Whatcom, Inc. • Jason Cavanaugh
Price cut: $19.9K (9/21)
$480,000
1425 Spruce Street, Lynden, WA 98264
3beds
1,410sqft
Single Family Residence
Built in 2001
7,840 Square Feet Lot
$474,600 Zestimate®
$340/sqft
$-- HOA
What's special
Single-level homeSpacious primary suiteWalk-in closet
- --
- on Zillow
- 489
- views
- 29
- saves
Zillow last checked:
Listing updated:
Listed by:
Jason Cavanaugh,
Windermere RE Whatcom, Inc.
Source: NWMLS as distributed by MLS GRID,MLS#: 2572241
Facts & features
Interior
Bedrooms & bathrooms
- Bedrooms: 3
- Bathrooms: 2
- Full bathrooms: 2
- Main level bathrooms: 2
- Main level bedrooms: 3
Primary bedroom
- Level: Main
Bedroom
- Level: Main
Bedroom
- Level: Main
Bathroom full
- Level: Main
Bathroom full
- Level: Main
Entry hall
- Level: Main
Kitchen with eating space
- Level: Main
Living room
- Level: Main
Utility room
- Level: Main
Heating
- Fireplace, Forced Air, Electric, Natural Gas
Cooling
- None
Appliances
- Included: Dishwasher, Dryer, Microwave, Refrigerator, Stove(s)/Range(s), Washer, Dishwasher(s), Dryer(s), Microwave(s), Refrigerator(s), Washer(s), Water Heater: Gas, Water Heater Location: Garage
Features
- Bath Off Primary, Ceiling Fan(s)
- Flooring: Hardwood, Vinyl, Carpet
- Windows: Dbl Pane/Storm Window
- Basement: None
- Number of fireplaces: 1
- Fireplace features: Gas, Main Level: 1, Fireplace
Interior area
- Total structure area: 1,410
- Total interior livable area: 1,410 sqft
Property
Parking
- Total spaces: 2
- Parking features: Attached Garage
- Has attached garage: Yes
- Covered spaces: 2
Features
- Levels: One
- Stories: 1
- Entry location: Main
- Patio & porch: Bath Off Primary, Ceiling Fan(s), Dbl Pane/Storm Window, Fireplace, Walk-In Closet(s), Water Heater
- Has view: Yes
- View description: Territorial
Lot
- Size: 7,840 Square Feet
- Features: Paved, Cable TV, Fenced-Fully, Gas Available, High Speed Internet
- Topography: Level,Partial Slope
- Residential vegetation: Garden Space
Details
- Parcel number: 4003163995590000
- Zoning description: Jurisdiction: City
- Special conditions: Standard
Construction
Type & style
- Home type: SingleFamily
- Architectural style: Craftsman,1 Story
- Property subtype: Single Family Residence
Materials
- Cement Planked, Cement Plank
- Foundation: Poured Concrete
- Roof: Flat
Condition
- Year built: 2001
Utilities & green energy
- Electric: Company: PSE
- Sewer: Available, Company: City of Lynden
- Water: Public, Company: City of Lynden
- Utilities for property: Comcast, Comcast
Community & HOA
Community
- Features: CCRs
- Subdivision: Lynden
Location
- Region: Lynden
Financial & listing details
- Price per square foot: $340/sqft
- Tax assessed value: $486,878
- Annual tax amount: $3,571
- Date on market: 8/24/2026
- Listing terms: Conventional,FHA,VA Loan
- Inclusions: Dishwasher(s), Dryer(s), Microwave(s), Refrigerator(s), Stove(s)/Range(s), Washer(s)
Estimated market value
$474,600
$451,000 - $498,000
$2,508/mo
Price history
| Date | Event | Price |
|---|---|---|
| 10/2/2026 | Pending sale | $480,000$340/sqft |
Source:  NWMLS as distributed by MLS GRID #2572241 Report a problem NWMLS as distributed by MLS GRID #2572241 Report a problem | ||
| 9/21/2026 | Price change | $480,000-4%$340/sqft |
Source: NWMLS as distributed by MLS GRID #2572241 Report a problem | ||
| 9/7/2026 | Price change | $499,900-2%$355/sqft |
Source: NWMLS as distributed by MLS GRID #2572241 Report a problem | ||
| 8/24/2026 | Listed for sale | $509,900+100%$362/sqft |
Source: NWMLS as distributed by MLS GRID #2572241 Report a problem | ||
| 3/9/2023 | Listing removed | -- |
Source: Zillow Rentals Report a problem | ||
| 3/2/2023 | Price change | $2,300-4.2%$2/sqft |
Source: Zillow Rentals Report a problem | ||
| 1/25/2023 | Listed for rent | $2,400$2/sqft |
Source: Zillow Rentals Report a problem | ||
| 8/23/2016 | Sold | $255,000+0%$181/sqft |
Source: NWMLS as distributed by MLS GRID #947117 Report a problem | ||
| 7/15/2016 | Pending sale | $254,900$181/sqft |
Source: Muljat Group #947117 Report a problem | ||
| 7/8/2016 | Price change | $254,900-1.6%$181/sqft |
Source: Muljat Group #947117 Report a problem | ||
| 6/30/2016 | Listed for sale | $259,000$184/sqft |
Source: Muljat Group #947117 Report a problem | ||
| 6/20/2016 | Pending sale | $259,000$184/sqft |
Source: Muljat Group #947117 Report a problem | ||
| 6/3/2016 | Price change | $259,000-3.7%$184/sqft |
Source: Muljat Group #947117 Report a problem | ||
| 5/26/2016 | Listed for sale | $269,000+16.5%$191/sqft |
Source: Muljat Group #947117 Report a problem | ||
| 4/30/2008 | Sold | $230,900+67.9%$164/sqft |
Source: NWMLS as distributed by MLS GRID #28049212 Report a problem | ||
| 6/13/2001 | Sold | $137,499$98/sqft |
Source: Public Record Report a problem | ||
Public tax history
| Year | Property taxes | Tax assessment |
|---|---|---|
| 2025 | $3,733 +4.6% | $486,878 +3.5% |
| 2024 | $3,571 +6.5% | $470,539 +1% |
| 2023 | $3,353 +0.1% | $466,071 +13.8% |
| 2022 | $3,350 +7.2% | $409,635 +21% |
| 2021 | $3,124 +1.9% | $338,537 +12% |
| 2020 | $3,064 | $302,273 +9% |
| 2019 | $3,064 +14.1% | $277,240 +9.7% |
| 2018 | $2,685 +12.4% | $252,825 +11.4% |
| 2017 | $2,388 -8.5% | $226,932 +3.4% |
| 2016 | $2,610 +29.3% | $219,461 +18.2% |
| 2015 | $2,019 | $185,620 +3.5% |
| 2014 | $2,019 +12.8% | $179,331 +0.7% |
| 2013 | $1,790 | $178,103 |
| 2012 | -- | $178,103 |
| 2011 | -- | $178,103 -7.7% |
| 2010 | -- | $192,896 -7.9% |
| 2009 | $1,855 +2.4% | $209,365 |
| 2008 | $1,811 | $209,365 |
| 2007 | $1,811 +12.3% | $209,365 +63.7% |
| 2005 | $1,613 | $127,870 |
| 2004 | $1,613 -0.6% | $127,870 |
| 2003 | $1,623 +6.9% | $127,870 +7.7% |
| 2002 | $1,518 -1.3% | $118,775 |
| 2001 | $1,538 | $118,775 +295.9% |
| 2000 | -- | $30,000 |
| 1999 | -- | $30,000 |
Find assessor info on the county website
Monthly payment
Est. payment
Payment breakdown
Explore the cost of this home by adjusting the details. Changes won't be saved.Climate risks
Neighborhood: 98264
Nearby schools
Schools provided by the listing agent
- Middle: Lynden Mid
- High: Lynden High
Source: NWMLS as distributed by MLS GRID. This data may not be complete. We recommend contacting the local school district to confirm school assignments for this home.
Similar homes
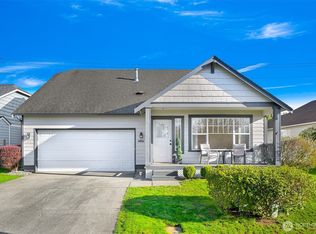
- $--3 bd2 ba1.5k sqft1684 Lexi Loop, Lynden, WA 98264AuctionAuction.com 2
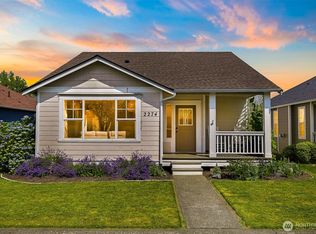
- $460,0003 bd2 ba1.3k sqftGreenfield Village, Lynden, WA 98264Active
 MLS ID #2586202, Charles Vogel. NWMLS as distributed by MLS GRID
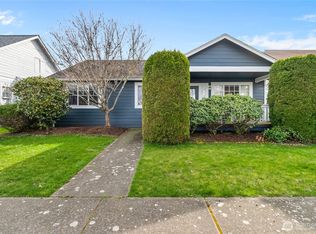
 - $500,0003 bd2 ba1.3k sqft2225 Dogwood Street, Lynden, WA 98264Active
 MLS ID #2584067, Darren Johnson. NWMLS as distributed by MLS GRID
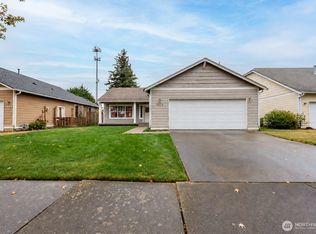
 - $485,0003 bd2 ba1.1k sqft1225 Ash Street, Lynden, WA 98264Active
 MLS ID #2519733, Jacob Petz. NWMLS as distributed by MLS GRID
