CLICK ON VIDEO FOR DRONE TOUR. Presenting an exquisite modern duplex-down residence, meticulously designed by the renowned Halcyon Development, nestled in the vibrant Bucktown neighborhood. This stunning home offers an expansive open-concept main floor, ideal for hosting gatherings, and features multiple outdoor spaces including a covered terrace off the living room, a back deck, and a private garage deck with a pergola and turf (wood decking under turf). The kitchen is a culinary masterpiece with its blend of high gloss white and walnut color wood island cabinetry, top-of-the-line appliances from Bertazzoni, Fisher & Paykel, and Bosch, and a spacious quartz island adorned with elegant Rejuvenation pendants. The living room exudes sophistication with its sleek fireplace and tile surround, while the separate dining area and powder room on the main level add convenience. Descend to the lower level to discover three bedrooms, including a luxurious primary suite complete with radiant heat, a separate tub, and a heated towel bar, as well as a second family room for relaxation. Custom closets, window treatments, and wallpaper throughout elevate the ambiance, and garage parking provides added convenience. Enjoy the vibrant Bucktown lifestyle with an array of dining options, coffee shops, and nearby amenities such as The 606 Trail, Pulaski School, Holstein Park/pool, and the Midtown Tennis/Athletic club, all within easy reach of the 90/94 expressway. Embrace luxury living in this exceptional Bucktown abode.
Closed
$869,000
2237 N Hoyne Ave #1S, Chicago, IL 60647
3beds
--sqft
Condominium, Duplex, Single Family Residence
Built in 2020
-- sqft lot
$984,000 Zestimate®
$--/sqft
$4,007 Estimated rent
Home value
$984,000
$925,000 - $1.04M
$4,007/mo
Zestimate® history
Owner options
List your home for rent
$4,007/mo
Rent Zestimate®
Find your next renter with Zillow Rental Manager. Plus, with online applications, you can quickly screen prospective tenants – for free.
$4,007/mo
Rent Zestimate®
Refinance and save
$6,332/mo
Est. payment
Refinancing to a lower rate could help reduce your monthly payments and save thousands over the life of the loan.
$6,332/mo
Est. payment
Explore your selling options
Work with a Zillow partner agent
Leverage their expertise and Zillow's premium Showcase listings to get your home seen by more buyers.
Get startedList with your own agent
Get your home in front of millions of buyers by listing it on Zillow.
Learn how to do itSell it yourself
Take full control of how buyers see your home on Zillow by listing For Sale by Owner (FSBO).
List your homeWhat's special
Sleek fireplaceGarage parkingLuxurious primary suiteHeated towel barCovered terraceCoffee shopsAthletic club
Zillow last checked:
Listing updated:
Listed by:
Maria Casciaro 312-952-4555,
Jameson Sotheby's Intl Realty,
Michael Battista 312-399-3412,
Jameson Sotheby's Intl Realty
Bought with:
Leigh Marcus
@properties Christie's International Real Estate
Source: MRED as distributed by MLS GRID,MLS#: 11910461
Facts & features
Interior
Bedrooms & bathrooms
- Bedrooms: 3
- Bathrooms: 3
- Full bathrooms: 2
- 1/2 bathrooms: 1
Rooms
- Room types: Recreation Room, Terrace, Deck
Primary bedroom
- Features: Flooring (Hardwood), Window Treatments (Window Treatments), Bathroom (Full)
- Level: Lower
- Area: 196 Square Feet
- Dimensions: 14X14
Bedroom 2
- Features: Flooring (Hardwood), Window Treatments (Window Treatments)
- Level: Lower
- Area: 110 Square Feet
- Dimensions: 11X10
Bedroom 3
- Features: Flooring (Hardwood), Window Treatments (Window Treatments)
- Level: Lower
- Area: 154 Square Feet
- Dimensions: 14X11
Deck
- Features: Flooring (Hardwood)
- Level: Main
- Area: 104 Square Feet
- Dimensions: 13X8
Dining room
- Features: Flooring (Hardwood), Window Treatments (Window Treatments)
- Level: Main
- Dimensions: COMBO
Family room
- Features: Flooring (Hardwood), Window Treatments (Window Treatments)
- Level: Main
- Area: 306 Square Feet
- Dimensions: 18X17
Kitchen
- Features: Kitchen (Eating Area-Breakfast Bar, Island), Flooring (Hardwood)
- Level: Main
- Area: 196 Square Feet
- Dimensions: 14X14
Living room
- Features: Flooring (Hardwood), Window Treatments (Window Treatments)
- Level: Main
- Area: 435 Square Feet
- Dimensions: 29X15
Recreation room
- Features: Flooring (Hardwood), Window Treatments (Window Treatments)
- Level: Lower
- Area: 224 Square Feet
- Dimensions: 16X14
Other
- Features: Flooring (Other)
- Level: Main
- Area: 196 Square Feet
- Dimensions: 14X14
Heating
- Natural Gas, Forced Air, Radiant Floor
Cooling
- Central Air
Appliances
- Included: High End Refrigerator, Freezer, Washer, Dryer, Disposal, Wine Refrigerator, Cooktop, Oven, Range Hood
- Laundry: In Unit
Features
- Walk-In Closet(s)
- Basement: Finished,Full
- Number of fireplaces: 1
- Fireplace features: Gas Starter, Living Room
Interior area
- Total structure area: 0
Property
Parking
- Total spaces: 1
- Parking features: Off Alley, Garage Door Opener, On Site, Garage Owned, Detached, Garage
- Garage spaces: 1
- Has uncovered spaces: Yes
Accessibility
- Accessibility features: No Disability Access
Features
- Patio & porch: Deck
Details
- Parcel number: 14311160501002
- Special conditions: None
Construction
Type & style
- Home type: Condo
- Property subtype: Condominium, Duplex, Single Family Residence
Materials
- Block, Stucco
- Foundation: Brick/Mortar, Concrete Perimeter
Condition
- New construction: No
- Year built: 2020
Utilities & green energy
- Sewer: Public Sewer
- Water: Lake Michigan
Community & HOA
HOA
- Has HOA: Yes
- Services included: Water, Insurance, Exterior Maintenance
- HOA fee: $200 monthly
Location
- Region: Chicago
Financial & listing details
- Annual tax amount: $14,060
- Date on market: 4/10/2024
- Listing terms: Cash
- Ownership: Condo
Price history
| Date | Event | Price |
|---|---|---|
| 5/14/2024 | Sold | $869,000-1.1% |
Source:  MRED as distributed by MLS GRID #11910461 Report a problem MRED as distributed by MLS GRID #11910461 Report a problem | ||
| 4/22/2024 | Contingent | $879,000 |
Source: MRED as distributed by MLS GRID #11910461 Report a problem | ||
| 4/10/2024 | Listed for sale | $879,000+21.2% |
Source: MRED as distributed by MLS GRID #11910461 Report a problem | ||
| 5/21/2020 | Sold | $725,000+0.7% |
Source: MRED as distributed by MLS GRID #10627904 Report a problem | ||
| 2/10/2020 | Pending sale | $720,000 |
Source: Jameson Sotheby's International Realty #10627904 Report a problem | ||
| 2/5/2020 | Listed for sale | $720,000 |
Source: Jameson Sothebys Intl Realty #10627904 Report a problem | ||
Public tax history
Tax history is unavailable.
Neighborhood: Bucktown
Nearby homes
- $730,0002 bd2 ba10k sqft2237 N Hoyne Ave, Chicago, IL 60647Sold
- $869,0003 bd2 ba10k sqft2237 N Hoyne Ave, Chicago, IL 60647Sold
- $637,9002 bd2 ba-- sqft2237 N Hoyne Ave #2S, Chicago, IL 60647Off Market

- $730,0002 bd2 ba-- sqft2237 N Hoyne Ave #3N, Chicago, IL 60647Sold
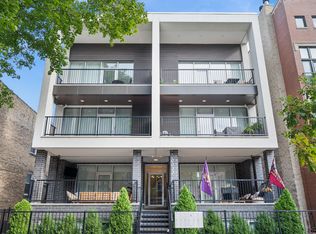
- $672,6002 bd2 ba1.3k sqft2237 N Hoyne Ave #2N, Chicago, IL 60647Off Market
- $948,7003 bd3 ba-- sqft2237 N Hoyne Ave #1N, Chicago, IL 60647Off Market
- $942,4004 bd2 ba2.4k sqft2243 N Hoyne Ave, Chicago, IL 60647Off Market
- $--2 bd1 ba1.1k sqft2243 N Hoyne Ave #2, Chicago, IL 60647Off Market
Nearby schools
GreatSchools rating
- 7/10Pulaski International School of ChicagoGrades: PK-8Distance: 0.3 mi
- 1/10Clemente Community Academy High SchoolGrades: 9-12Distance: 1.4 mi
Schools provided by the listing agent
- Elementary: Pulaski International
- Middle: Pulaski International
- High: Clemente Community Academy Senio
- District: 299
Source: MRED as distributed by MLS GRID. This data may not be complete. We recommend contacting the local school district to confirm school assignments for this home.
Get a cash offer in 3 minutes
Find out how much your home could sell for in as little as 3 minutes with a no-obligation cash offer.
Estimated market value
$984,000
Get a cash offer in 3 minutes
Find out how much your home could sell for in as little as 3 minutes with a no-obligation cash offer.
Estimated market value
$984,000
- Illinois
- Cook County
- Chicago
- 60647
- Bucktown
- 2237 N Hoyne Ave Unit 1S
Nearby cities
Nearby neighborhoods
Nearby zip codes
Other Chicago Topics
