Welcome home! Fall in love with this modern Bucktown penthouse by award-winning Halcyon Development. Built in 2020, this wide, contemporary home features soaring ceilings, grey-stained oak floors, and a covered front terrace. The open layout showcases a stunning chef's kitchen with a massive quartz island, custom high-gloss cabinetry, herringbone backsplash, and premium appliances - perfect for entertaining. Floor-to-ceiling windows with unobstructed north views fill the home with natural light. The serene primary suite offers a walk-in closet and spa-like bath with heated floors, while the second bedroom provides flexible space for guests, a nursery or an office. Upstairs, a bonus room with beverage fridge leads to your private rooftop oasis with skyline views - ideal for relaxing or hosting under the city lights. Built with triple-pane windows, superior insulation, and smart home upgrades, this residence blends quality construction with modern elegance. Garage parking included. Prime Bucktown location close to the best dining, parks, and The 606!
Closed
$730,000
2237 N Hoyne Ave #3N, Chicago, IL 60647
2beds
--sqft
Condominium, Duplex, Single Family Residence
Built in 2020
-- sqft lot
$744,000 Zestimate®
$--/sqft
$3,455 Estimated rent
Home value
$744,000
$670,000 - $826,000
$3,455/mo
Zestimate® history
Owner options
List your home for rent
$3,455/mo
Rent Zestimate®
Find your next renter with Zillow Rental Manager. Plus, with online applications, you can quickly screen prospective tenants – for free.
$3,455/mo
Rent Zestimate®
Refinance and save
$4,647/mo
Est. payment
Refinancing to a lower rate could help reduce your monthly payments and save thousands over the life of the loan.
$4,647/mo
Est. payment
Explore your selling options
Work with a Zillow partner agent
Leverage their expertise and Zillow's premium Showcase listings to get your home seen by more buyers.
Get startedList with your own agent
Get your home in front of millions of buyers by listing it on Zillow.
Learn how to do itSell it yourself
Take full control of how buyers see your home on Zillow by listing For Sale by Owner (FSBO).
List your homeWhat's special
Floor-to-ceiling windowsSoaring ceilingsUnobstructed north viewsHerringbone backsplashTriple-pane windowsCovered front terraceSmart home upgrades
Zillow last checked:
Listing updated:
Listed by:
Becky Sexson 773-697-5555,
Baird & Warner
Bought with:
Michael Kaplan
Compass
Source: MRED as distributed by MLS GRID,MLS#: 12577352
Facts & features
Interior
Bedrooms & bathrooms
- Bedrooms: 2
- Bathrooms: 2
- Full bathrooms: 2
Rooms
- Room types: Bonus Room, Terrace, Deck
Primary bedroom
- Features: Flooring (Hardwood), Window Treatments (Triple Pane Windows), Bathroom (Full, Double Sink)
- Level: Main
- Area: 204 Square Feet
- Dimensions: 17X12
Bedroom 2
- Features: Flooring (Hardwood), Window Treatments (Triple Pane Windows)
- Level: Main
- Area: 99 Square Feet
- Dimensions: 11X9
Bonus room
- Features: Flooring (Hardwood)
- Level: Second
- Area: 154 Square Feet
- Dimensions: 14X11
Deck
- Level: Second
- Area: 1197 Square Feet
- Dimensions: 63X19
Dining room
- Features: Flooring (Hardwood)
- Level: Main
- Area: 96 Square Feet
- Dimensions: 16X6
Kitchen
- Features: Kitchen (Eating Area-Breakfast Bar, Island, Custom Cabinetry), Flooring (Hardwood), Window Treatments (Triple Pane Windows)
- Level: Main
- Area: 121 Square Feet
- Dimensions: 11X11
Living room
- Features: Flooring (Hardwood), Window Treatments (Curtains/Drapes, Triple Pane Windows)
- Level: Main
- Area: 192 Square Feet
- Dimensions: 16X12
Other
- Level: Main
- Area: 95 Square Feet
- Dimensions: 19X5
Heating
- Natural Gas, Forced Air, Radiant Floor
Cooling
- Central Air
Appliances
- Included: Microwave, Dishwasher, High End Refrigerator, Freezer, Washer, Dryer, Wine Refrigerator, Cooktop, Oven, Range Hood, Humidifier
- Laundry: In Unit
Features
- Dry Bar, Walk-In Closet(s)
- Flooring: Hardwood
- Windows: Screens
- Basement: None
- Number of fireplaces: 1
- Fireplace features: Gas Starter, Living Room
Interior area
- Total structure area: 0
Property
Parking
- Total spaces: 1
- Parking features: Off Alley, Garage Door Opener, Yes, Garage Owned, Detached, Garage
- Garage spaces: 1
- Has uncovered spaces: Yes
Accessibility
- Accessibility features: No Disability Access
Features
- Patio & porch: Roof Deck, Deck
- Exterior features: Balcony
- Fencing: Fenced
Lot
- Features: Landscaped
Details
- Additional structures: Garage(s)
- Parcel number: 14311160501005
- Special conditions: None
Construction
Type & style
- Home type: Condo
- Property subtype: Condominium, Duplex, Single Family Residence
Materials
- Brick, Block, Glass, Stucco
- Foundation: Brick/Mortar, Concrete Perimeter
Condition
- New construction: No
- Year built: 2020
Utilities & green energy
- Electric: Circuit Breakers, 150 Amp Service
- Sewer: Public Sewer
- Water: Lake Michigan
Community & HOA
Community
- Features: Sidewalks, Street Lights
- Security: Security System, Carbon Monoxide Detector(s)
HOA
- Has HOA: Yes
- Services included: Water, Insurance, Exterior Maintenance, Scavenger
- HOA fee: $350 monthly
Location
- Region: Chicago
Financial & listing details
- Annual tax amount: $14,790
- Date on market: 2/26/2026
- Listing terms: Conventional
- Ownership: Condo
Price history
| Date | Event | Price |
|---|---|---|
| 3/27/2026 | Sold | $730,000+0.7% |
Source:  MRED as distributed by MLS GRID #12577352 Report a problem MRED as distributed by MLS GRID #12577352 Report a problem | ||
| 2/27/2026 | Contingent | $725,000 |
Source: MRED as distributed by MLS GRID #12577352 Report a problem | ||
| 2/26/2026 | Listed for sale | $725,000 |
Source: MRED as distributed by MLS GRID #12577352 Report a problem | ||
| 2/25/2026 | Listing removed | $725,000 |
Source: MRED as distributed by MLS GRID #12557015 Report a problem | ||
| 2/13/2026 | Contingent | $725,000 |
Source: MRED as distributed by MLS GRID #12557015 Report a problem | ||
| 1/29/2026 | Listed for sale | $725,000 |
Source: MRED as distributed by MLS GRID #12557015 Report a problem | ||
| 1/29/2026 | Listing removed | $725,000 |
Source: MRED as distributed by MLS GRID #12547379 Report a problem | ||
| 1/15/2026 | Listed for sale | $725,000 |
Source: MRED as distributed by MLS GRID #12547379 Report a problem | ||
| 12/23/2025 | Listing removed | $725,000 |
Source: MRED as distributed by MLS GRID #12526944 Report a problem | ||
| 12/3/2025 | Listed for sale | $725,000 |
Source: MRED as distributed by MLS GRID #12526944 Report a problem | ||
| 12/3/2025 | Listing removed | $725,000 |
Source: MRED as distributed by MLS GRID #12516548 Report a problem | ||
| 11/12/2025 | Listed for sale | $725,000-3.3% |
Source: MRED as distributed by MLS GRID #12516548 Report a problem | ||
| 11/12/2025 | Listing removed | $750,000 |
Source: MRED as distributed by MLS GRID #12506620 Report a problem | ||
| 10/29/2025 | Listed for sale | $750,000 |
Source: MRED as distributed by MLS GRID #12506620 Report a problem | ||
| 10/29/2025 | Listing removed | $750,000 |
Source: MRED as distributed by MLS GRID #12495475 Report a problem | ||
| 10/16/2025 | Listed for sale | $750,000+2.1% |
Source: MRED as distributed by MLS GRID #12495475 Report a problem | ||
| 11/15/2023 | Listing removed | -- |
Source: MRED as distributed by MLS GRID #11923272 Report a problem | ||
| 11/3/2023 | Listed for rent | $4,200 |
Source: MRED as distributed by MLS GRID #11923272 Report a problem | ||
| 10/3/2023 | Sold | $734,900 |
Source: MRED as distributed by MLS GRID #11867305 Report a problem | ||
| 9/5/2023 | Contingent | $734,900 |
Source: MRED as distributed by MLS GRID #11867305 Report a problem | ||
| 8/23/2023 | Price change | $734,900-2% |
Source: MRED as distributed by MLS GRID #11867305 Report a problem | ||
| 7/20/2023 | Listed for sale | $749,900+32% |
Source: MRED as distributed by MLS GRID #11835372 Report a problem | ||
| 1/15/2021 | Sold | $568,000-1.9% |
Source:  MRED as distributed by MLS GRID #10888617 Report a problem MRED as distributed by MLS GRID #10888617 Report a problem | ||
| 12/16/2020 | Pending sale | $579,000 |
Source: MRED as distributed by MLS GRID #10888617 Report a problem | ||
| 10/14/2020 | Price change | $579,000-3.3% |
Source: Jameson Sothebys Intl Realty #10888617 Report a problem | ||
| 8/24/2020 | Price change | $599,000-4.2% |
Source: Jameson Sothebys Intl Realty #10888617 Report a problem | ||
| 1/6/2020 | Listed for sale | $625,000 |
Source: Jameson Sothebys Intl Realty #10602564 Report a problem | ||
Public tax history
Tax history is unavailable.
Neighborhood: Bucktown
Nearby homes
- $730,0002 bd2 ba10k sqft2237 N Hoyne Ave, Chicago, IL 60647Sold
- $869,0003 bd2 ba10k sqft2237 N Hoyne Ave, Chicago, IL 60647Sold
- $628,9002 bd2 ba-- sqft2237 N Hoyne Ave #2S, Chicago, IL 60647Off Market

- $869,0003 bd3 ba-- sqft2237 N Hoyne Ave #1S, Chicago, IL 60647Sold
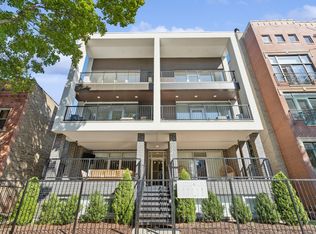
- $662,1002 bd2 ba1.3k sqft2237 N Hoyne Ave #2N, Chicago, IL 60647Off Market
- $922,2003 bd3 ba-- sqft2237 N Hoyne Ave #1N, Chicago, IL 60647Off Market
- $937,4004 bd2 ba2.4k sqft2243 N Hoyne Ave, Chicago, IL 60647Off Market
- $--2 bd1 ba1.1k sqft2243 N Hoyne Ave #2, Chicago, IL 60647Off Market
Nearby schools
GreatSchools rating
- 7/10Pulaski International School of ChicagoGrades: PK-8Distance: 0.3 mi
- 1/10Clemente Community Academy High SchoolGrades: 9-12Distance: 1.4 mi
Schools provided by the listing agent
- Elementary: Pulaski International
- Middle: Pulaski International
- High: Clemente Community Academy Senio
- District: 299
Source: MRED as distributed by MLS GRID. This data may not be complete. We recommend contacting the local school district to confirm school assignments for this home.
Get a cash offer in 3 minutes
Find out how much your home could sell for in as little as 3 minutes with a no-obligation cash offer.
Estimated market value
$744,000
Get a cash offer in 3 minutes
Find out how much your home could sell for in as little as 3 minutes with a no-obligation cash offer.
Estimated market value
$744,000
- Illinois
- Cook County
- Chicago
- 60647
- Bucktown
- 2237 N Hoyne Ave Unit 3N
Nearby cities
Nearby neighborhoods
Nearby zip codes
Other Chicago Topics
