Stunning New Construction Single Story Brightland Home! The Yale floor plan offers 2,750 Sq Ft of living space with 4 Bedrooms, 3 Baths, covered patio and 2-car garage. Entering through the foyer, you’ll find the beautiful kitchen that comes equipped with stunning white cabinets, a large granite center island that overlooks the great room and a sunny casual dining area. The open-concept great room features a wall of windows overlooking the covered back patio. The owners suite is nestled at the back with private ensuite that flaunts a split vanities, soaking tub, boasting a spacious walk-in closet. Off the foyer, two more spacious bedrooms with a lovely full bath to share. Experience the enchanting new home community of Ridge Crossing in Waxahachie, Texas, where a serene lifestyle intertwines with the cozy charm of small-town living and the luxurious conveniences of the big city. The community boasts a fantastic pickleball court, ideal for enthusiasts of this exciting sport, along with a delightful playground for families to enjoy. Nestled conveniently near Interstate 35E and US Highway 287, Ridge Crossing offers a collection of stunning new homes for sale, providing effortless access to the dynamic heart of the Dallas Fort Worth area. The local offerings enhance the allure of Ridge Crossing, featuring proximity to a brand-new high school and the vibrant scene of Downtown Dallas. This prime location serves as a thriving hub for businesses, retail, and entertainment. Plus, the nearby Mid-Way Regional Airport adds an extra layer of convenience for travelers. Waxahachie’s appeal is further enriched by its easy access to top-notch medical, manufacturing, and technology facilities.
Sold
Price Unknown
2237 Slate Dr, Waxahachie, TX 75167
4beds
2,750sqft
Single Family Residence
Built in 2024
10,149 Square Feet Lot
$462,400 Zestimate®
$--/sqft
$3,417 Estimated rent
Home value
$462,400
$425,000 - $504,000
$3,417/mo
Zestimate® history
Owner options
List your home for rent
$3,417/mo
Rent Zestimate®
Find your next renter with Zillow Rental Manager. Plus, with online applications, you can quickly screen prospective tenants – for free.
$3,417/mo
Rent Zestimate®
Refinance and save
$765/mo
Est. payment
Refinancing to a lower rate could help reduce your monthly payments and save thousands over the life of the loan.
$765/mo
Est. payment
Explore your selling options
Work with a Zillow partner agent
Leverage their expertise and Zillow's premium Showcase listings to get your home seen by more buyers.
Get startedList with your own agent
Get your home in front of millions of buyers by listing it on Zillow.
Learn how to do itSell it yourself
Take full control of how buyers see your home on Zillow by listing For Sale by Owner (FSBO).
List your homeWhat's special
Wall of windowsSpacious bedroomsLarge granite center islandPrivate ensuiteCovered back patioSpacious walk-in closetSoaking tub
Zillow last checked:
Listing updated:
Listed by:
April Maki 0524758,
Brightland Homes Brokerage LLC 512-364-5196
Bought with:
Quincy Cobbin
Global Realty
Source: NTREIS,MLS#: 20649388
Facts & features
Interior
Bedrooms & bathrooms
- Bedrooms: 4
- Bathrooms: 3
- Full bathrooms: 3
Primary bedroom
- Features: Double Vanity, Garden Tub/Roman Tub, Separate Shower, Walk-In Closet(s)
- Level: First
- Dimensions: 15 x 16
Bedroom
- Features: Walk-In Closet(s)
- Level: First
- Dimensions: 14 x 11
Bedroom
- Features: Walk-In Closet(s)
- Level: First
- Dimensions: 14 x 11
Bedroom
- Features: Walk-In Closet(s)
- Level: First
- Dimensions: 14 x 11
Dining room
- Level: First
- Dimensions: 13 x 19
Game room
- Level: Second
- Dimensions: 28 x 20
Living room
- Level: First
- Dimensions: 19 x 25
Heating
- Central, Natural Gas
Cooling
- Central Air, Ceiling Fan(s), Electric
Appliances
- Included: Dishwasher, Electric Oven, Gas Cooktop, Disposal, Microwave, Tankless Water Heater
- Laundry: Electric Dryer Hookup, Laundry in Utility Room
Features
- Decorative/Designer Lighting Fixtures, Double Vanity, Eat-in Kitchen, Kitchen Island, Open Floorplan, Pantry, Walk-In Closet(s)
- Flooring: Carpet, Ceramic Tile, Wood
- Has basement: No
- Has fireplace: No
Interior area
- Total interior livable area: 2,750 sqft
Property
Parking
- Total spaces: 2
- Parking features: Direct Access, Door-Single, Driveway, Garage Faces Front, Garage, Garage Door Opener, Inside Entrance, Kitchen Level
- Attached garage spaces: 2
- Has uncovered spaces: Yes
Features
- Levels: One
- Stories: 1
- Patio & porch: Covered
- Exterior features: Rain Gutters
- Pool features: None
- Fencing: Back Yard,Fenced,Full,Wrought Iron
Lot
- Size: 10,149 Square Feet
- Features: Back Yard, Interior Lot, Lawn, Landscaped, Sprinkler System
Details
- Parcel number: 306050
Construction
Type & style
- Home type: SingleFamily
- Architectural style: Detached
- Property subtype: Single Family Residence
Materials
- Brick, Fiber Cement, Rock, Stone
- Foundation: Slab
- Roof: Composition
Condition
- New construction: Yes
- Year built: 2024
Utilities & green energy
- Utilities for property: Natural Gas Available, Municipal Utilities, Sewer Available, Separate Meters, Water Available
Green energy
- Energy efficient items: Appliances, HVAC, Rain/Freeze Sensors, Thermostat, Water Heater, Windows
- Water conservation: Low-Flow Fixtures
Community & HOA
Community
- Features: Community Mailbox, Curbs, Sidewalks
- Security: Carbon Monoxide Detector(s), Fire Alarm, Smoke Detector(s)
- Subdivision: Ridge Crossing
HOA
- Has HOA: Yes
- Services included: Association Management, Maintenance Structure
- HOA fee: $765 annually
- HOA name: Neighborhood Management
Location
- Region: Waxahachie
Financial & listing details
- Date on market: 8/7/2024
- Cumulative days on market: 258 days
- Listing terms: Cash,Conventional,FHA,Texas Vet,VA Loan
Price history
| Date | Event | Price |
|---|---|---|
| 5/29/2025 | Sold | -- |
Source: NTREIS #20649388 Report a problem | ||
| 4/23/2025 | Pending sale | $464,990$169/sqft |
Source: NTREIS #20649388 Report a problem | ||
| 4/15/2025 | Price change | $464,990-2.1%$169/sqft |
Source: NTREIS #20649388 Report a problem | ||
| 3/28/2025 | Price change | $474,990-3.1%$173/sqft |
Source: NTREIS #20649388 Report a problem | ||
| 3/4/2025 | Price change | $489,990+5.4%$178/sqft |
Source: NTREIS #20649388 Report a problem | ||
| 2/10/2025 | Price change | $464,990-7%$169/sqft |
Source: NTREIS #20649388 Report a problem | ||
| 12/27/2024 | Price change | $499,990+2%$182/sqft |
Source: NTREIS #20649388 Report a problem | ||
| 10/25/2024 | Price change | $489,990-2%$178/sqft |
Source: NTREIS #20649388 Report a problem | ||
| 10/17/2024 | Price change | $499,990-2.9%$182/sqft |
Source: NTREIS #20649388 Report a problem | ||
| 9/26/2024 | Price change | $514,990-1.9%$187/sqft |
Source:  Brightland Homes Report a problem Brightland Homes Report a problem | ||
| 9/9/2024 | Price change | $524,990-1.9%$191/sqft |
Source: NTREIS #20649388 Report a problem | ||
| 9/6/2024 | Price change | $534,990-1.8%$195/sqft |
Source: NTREIS #20649388 Report a problem | ||
| 8/14/2024 | Price change | $544,990-0.1%$198/sqft |
Source: NTREIS #20649388 Report a problem | ||
| 8/7/2024 | Listed for sale | $545,604$198/sqft |
Source: NTREIS #20649388 Report a problem | ||
Public tax history
Tax history is unavailable.
Neighborhood: 75167
Nearby homes
- $--4 bd3 ba2.9k sqft2241 Slate Dr, Waxahachie, TX 75167Sold
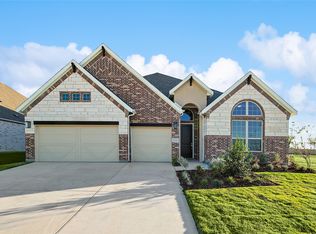
- $554,0004 bd4 ba2.8k sqft2245 Slate Dr, Waxahachie, TX 75167Pending
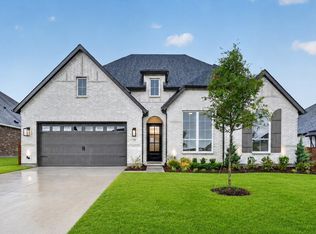
- $--3 bd3 ba2.6k sqft544 Pebble Dr, Waxahachie, TX 75167Sold
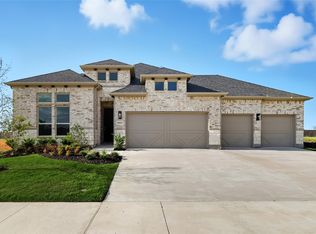
- $--4 bd4 ba3.4k sqft2225 Slate Dr, Waxahachie, TX 75167Sold

- $--4 bd5 ba2.8k sqft2249 Slate Dr, Waxahachie, TX 75167Sold
- $--4 bd5 ba2.8k sqft545 Station Dr, Waxahachie, TX 75167Sold
- $--3 bd3 ba2.3k sqft545 Pebble Dr, Waxahachie, TX 75167Sold
- $490,4004 bd3 ba2.9k sqft2253 Slate Dr, Waxahachie, TX 75167Off Market
Nearby schools
GreatSchools rating
- 5/10Wedgeworth Elementary SchoolGrades: K-5Distance: 1.4 mi
- 7/10Evelyn Love Coleman Junior High SchoolGrades: 6-8Distance: 2.2 mi
- 5/10Waxahachie High SchoolGrades: 9-12Distance: 1.1 mi
Schools provided by the listing agent
- Elementary: Wedgeworth
- High: Waxahachie
- District: Waxahachie ISD
Source: NTREIS. This data may not be complete. We recommend contacting the local school district to confirm school assignments for this home.
Get a cash offer in 3 minutes
Find out how much your home could sell for in as little as 3 minutes with a no-obligation cash offer.
Estimated market value
$462,400
Get a cash offer in 3 minutes
Find out how much your home could sell for in as little as 3 minutes with a no-obligation cash offer.
Estimated market value
$462,400
- Texas
- Ellis County
- Waxahachie
- 75167
- 2237 Slate Dr
Nearby cities
Nearby neighborhoods
Nearby zip codes
Other Waxahachie Topics
