Welcome to the Birchwood, a stunning 2,796+ sq. ft. single-story home, designed for comfort and functionality! As you enter, you're greeted by a private study and bedrooms at the front, offering a quiet retreat. Continuing down the entryway, you'll find a spacious entertainment room, perfect for movie nights or gatherings. The heart of the home showcases an open-concept kitchen, dining area, and family room, boasting 16 ft vaulted ceilings, creating a seamless flow for everyday living and entertaining. The primary suite is tucked away at the back for ultimate privacy, while all guest bedrooms feature en-suite baths, providing extra convenience. A 3-car tandem garage ensures plenty of storage and parking. With 4 bedrooms, 4.5 baths, and a smart layout, this home is built for modern living!
Pending
$697,016
545 Station Dr, Waxahachie, TX 75167
4beds
2,868sqft
:
Get pre-qualified$5,202/mo
Single Family Residence
Built in 2026
10,323 Square Feet Lot
$-- Zestimate®
$243/sqft
$67/mo HOA
What's special
Dining areaFamily roomPrivate studyOpen-concept kitchenSpacious entertainment room
- 16 days |
- 53 |
- 1 |
Zillow last checked:
Listing updated:
Listed by:
Dina Verteramo 0523468 888-524-3182,
HIGHLAND HOMES REALTY 888-524-3182
Source: NTREIS,MLS#: 21335628
Facts & features
Interior
Bedrooms & bathrooms
- Bedrooms: 4
- Bathrooms: 5
- Full bathrooms: 4
- 1/2 bathrooms: 1
Primary bedroom
- Level: First
- Dimensions: 18 x 13
Bedroom
- Level: First
- Dimensions: 11 x 11
Bedroom
- Level: First
- Dimensions: 13 x 10
Bedroom
- Level: First
- Dimensions: 12 x 11
Primary bathroom
- Level: First
- Dimensions: 11 x 11
Dining room
- Level: First
- Dimensions: 10 x 16
Kitchen
- Level: First
- Dimensions: 13 x 18
Living room
- Level: First
- Dimensions: 20 x 16
Media room
- Level: First
- Dimensions: 10 x 15
Office
- Level: First
- Dimensions: 10 x 13
Heating
- Central, Fireplace(s), Natural Gas, Zoned
Cooling
- Central Air, Ceiling Fan(s), ENERGY STAR Qualified Equipment, Zoned
Appliances
- Included: Some Gas Appliances, Double Oven, Dishwasher, Electric Oven, Gas Cooktop, Disposal, Gas Water Heater, Microwave, Plumbed For Gas, Tankless Water Heater, Vented Exhaust Fan
- Laundry: Washer Hookup, Electric Dryer Hookup, Laundry in Utility Room
Features
- Decorative/Designer Lighting Fixtures, Double Vanity, Eat-in Kitchen, High Speed Internet, Kitchen Island, Open Floorplan, Pantry, Smart Home, Vaulted Ceiling(s), Wired for Data, Walk-In Closet(s), Wired for Sound, Air Filtration
- Flooring: Laminate, Tile
- Has basement: No
- Number of fireplaces: 1
- Fireplace features: Decorative, Family Room, Gas, Glass Doors, Gas Log, Gas Starter, Living Room, Masonry, Stone
Interior area
- Total interior livable area: 2,868 sqft
Property
Parking
- Total spaces: 3
- Parking features: Door-Multi, Driveway, Garage Faces Front, Garage, Garage Door Opener, Tandem
- Attached garage spaces: 3
Features
- Levels: One
- Stories: 1
- Patio & porch: Awning(s), Covered
- Exterior features: Lighting, Private Yard, Rain Gutters
- Pool features: None
- Fencing: Back Yard,Fenced,Gate,Wood
Lot
- Size: 10,323 Square Feet
- Dimensions: 80' x 140'
- Features: Corner Lot, Landscaped, Subdivision, Sprinkler System
Details
- Parcel number: 306036
- Other equipment: Air Purifier
Construction
Type & style
- Home type: SingleFamily
- Architectural style: Traditional,Detached
- Property subtype: Single Family Residence
Materials
- Brick, Fiber Cement, Concrete
- Foundation: Slab
- Roof: Composition,Metal,Shingle
Condition
- Year built: 2026
Utilities & green energy
- Sewer: Public Sewer
- Water: Public
- Utilities for property: Sewer Available, Water Available
Green energy
- Energy efficient items: Appliances, HVAC, Lighting, Rain/Freeze Sensors, Thermostat, Water Heater
- Indoor air quality: Filtration, Ventilation
- Water conservation: Low-Flow Fixtures
Community & HOA
Community
- Features: Playground, Park, Pickleball, Trails/Paths, Community Mailbox, Curbs, Sidewalks
- Security: Prewired, Security System, Carbon Monoxide Detector(s), Smoke Detector(s)
- Subdivision: Ridge Crossing
HOA
- Has HOA: Yes
- Services included: Association Management, Maintenance Grounds, Maintenance Structure
- HOA fee: $800 annually
- HOA name: Neighborhood Management Inc.
- HOA phone: 972-359-1548
Location
- Region: Waxahachie
Financial & listing details
- Price per square foot: $243/sqft
- Date on market: 7/20/2026
- Cumulative days on market: 18 days
- Listing terms: Cash,Conventional,FHA,VA Loan
Estimated market value
Not available
Estimated sales range
Not available
Not available
Price history
| Date | Event | Price |
|---|---|---|
| 7/20/2026 | Pending sale | $697,016$243/sqft |
Source: NTREIS #21335628 Report a problem | ||
| 7/20/2026 | Listed for sale | $697,016$243/sqft |
Source: NTREIS #21335628 Report a problem | ||
Public tax history
Tax history is unavailable.
Monthly payment
Est. payment
Payment breakdown
Explore the cost of this home by adjusting the details. Changes won't be saved.Climate risks
Neighborhood: 75167
Nearby schools
GreatSchools rating
- 5/10Wedgeworth Elementary SchoolGrades: K-5Distance: 1.4 mi
- 7/10Evelyn Love Coleman Junior High SchoolGrades: 6-8Distance: 2.2 mi
- 5/10Waxahachie High SchoolGrades: 9-12Distance: 1.2 mi
Schools provided by the listing agent
- Elementary: Wedgeworth
- Middle: Evelyn Love Coleman
- High: Waxahachie
- District: Waxahachie ISD
Source: NTREIS. This data may not be complete. We recommend contacting the local school district to confirm school assignments for this home.
- $--3 bd3 ba2.6k sqft544 Pebble Dr, Waxahachie, TX 75167Sold
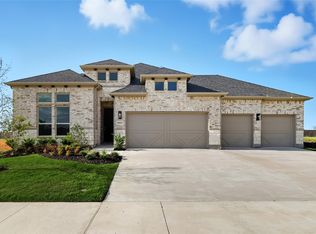
- $--4 bd4 ba3.4k sqft2225 Slate Dr, Waxahachie, TX 75167Sold

- $--4 bd4 ba3.3k sqft544 Station Dr, Waxahachie, TX 75167Sold
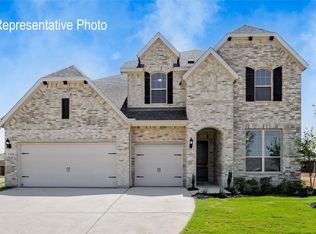
- $--4 bd4 ba2.9k sqft552 Pebble Dr, Waxahachie, TX 75167Sold
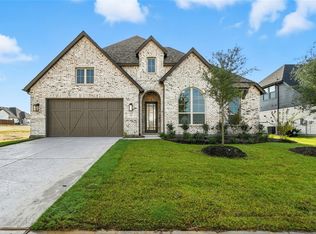
- $--4 bd3 ba2.7k sqft2237 Slate Dr, Waxahachie, TX 75167Sold
- $--4 bd3 ba2.9k sqft552 Station Dr, Waxahachie, TX 75167Sold
- $--4 bd3 ba2.9k sqft2241 Slate Dr, Waxahachie, TX 75167Sold
- $--4 bd3 ba2.4k sqft553 Pebble Dr, Waxahachie, TX 75167Sold
A local agent can set up tours, give advice and negotiate with sellers.
Similar homes
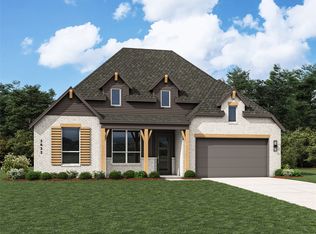
- $624,9904 bd4 ba2.8k sqft561 Flint Rd, Waxahachie, TX 75167New Construction
 NTREIS
 - $609,7654 bd4 ba2.8k sqft568 Flint Rd, Waxahachie, TX 75167New Construction
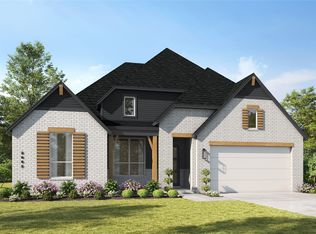 NTREIS
 - from $613,9904 bd4 ba3.4k sqftPlan Stanley Plan, Ridge Crossing, Waxahachie, TX 75167New Construction
 Highland Homes
 - from $643,9905 bd5 ba3.7k sqftPlan Royston Plan, Ridge Crossing, Waxahachie, TX 75167New Construction
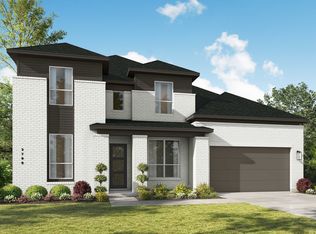 Highland Homes
 - from $581,9904 bd3 ba3.3k sqftPlan Leyland Plan, Ridge Crossing, Waxahachie, TX 75167New ConstructionHighland Homes
- from $551,9904 bd4 ba2.8k sqftPlan Birchwood Plan, Ridge Crossing, Waxahachie, TX 75167New ConstructionHighland Homes
- from $610,9904 bd4 ba3.4k sqftPlan Foxleigh Plan, Ridge Crossing, Waxahachie, TX 75167New ConstructionHighland Homes
- from $573,9904 bd3 ba2.7k sqftPlan Middleton Plan, Ridge Crossing, Waxahachie, TX 75167New ConstructionHighland Homes
- from $490,9904 bd2 ba2.2k sqftPlan Denton Plan, Ridge Crossing, Waxahachie, TX 75167New ConstructionHighland Homes
- from $543,9904 bd4 ba2.8k sqftPlan Ramsey Plan, Ridge Crossing, Waxahachie, TX 75167New ConstructionHighland Homes
- from $529,9904 bd3 ba2.6k sqftPlan Fleetwood Plan, Ridge Crossing, Waxahachie, TX 75167New ConstructionHighland Homes
- $444,9903 bd2 ba2.4k sqft2280 Garnet Dr, Waxahachie, TX 75167New ConstructionMLS ID #21302297, Chaquia Thomas. NTREIS
- $680,0004 bd5 ba2.8k sqft7556 Cardinal Flower Way, Midlothian, TX 76084New ConstructionNTREIS
- $680,0004 bd3 ba3.1k sqft4602 Saddlehorn Dr, Midlothian, TX 76065For SaleMLS ID #21318591, Robert Pearson. NTREIS
- $615,0004 bd4 ba2.8k sqft340 Lacy Oak Ln, Waxahachie, TX 75165New ConstructionNTREIS
- from $745,9004 bd5 ba3.5k sqft3525W Plan, Bridgewater 70'/80', Midlothian, TX 76065New ConstructionPerry Homes
- from $696,9004 bd4 ba3.3k sqft3395W Plan, Bridgewater 60', Midlothian, TX 76065New ConstructionPerry Homes
- from $653,9004 bd4 ba3.3k sqft3395W Plan, Myrtle Creek 71', Waxahachie, TX 75165New ConstructionPerry Homes
- from $668,9005 bd5 ba3.7k sqft3791W Plan, Myrtle Creek 71', Waxahachie, TX 75165New ConstructionPerry Homes
- from $498,9904 bd3 ba2.7k sqftPlan Middleton Plan, Myrtle Creek, Waxahachie, TX 75165New ConstructionHighland Homes
