Skip main navigation
Sold for $435,190
  • $435,190

    2237 SOUTHBURY DRIVE, KISSIMMEE, FL 34744

    3beds
    1,913sqft
    Single Family Residence
    Built in 2025
    3,822 Square Feet Lot
    $426,800 Zestimate®
    $227/sqft
    $2,546 Estimated rent

    Home value

    $426,800

    $388,000 - $469,000

    $2,546/mo

    Zestimate® history
    Loading
    Loading...

    Owner options

    List your home for rent

    $2,546/mo

    Rent Zestimate®

    Find your next renter with Zillow Rental Manager. Plus, with online applications, you can quickly screen prospective tenants – for free.

    Learn more

    $2,546/mo

    Rent Zestimate®

    Refinance and save

    $2,932/mo

    Est. payment

    Refinancing to a lower rate could help reduce your monthly payments and save thousands over the life of the loan.

    See today's rates

    $2,932/mo

    Est. payment

    Explore your selling options

    Work with a Zillow partner agent

    Leverage their expertise and Zillow's premium Showcase listings to get your home seen by more buyers.

    Get started

    List with your own agent

    Get your home in front of millions of buyers by listing it on Zillow.

    Learn how to do it

    Sell it yourself

    Take full control of how buyers see your home on Zillow by listing For Sale by Owner (FSBO).

    List your home

    What's special

    Large center islandSpacious bedroomsBlanco maple quartz countertopsFarmhouse exteriorGlass-enclosed showerElkins white cabinetryWhirlpool stainless steel appliances
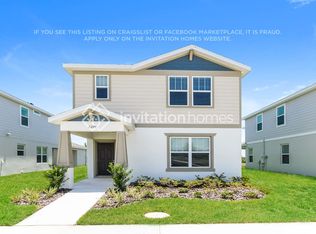
    Under Construction. Tohoqua is the kind of neighborhood you've been looking for, with a family-friendly amenity center and a location within proximity to major roadways, including US-192, the FL. Turnpike and within 30 minutes of Orlando International Airport, Orlando’s world class amusement parks, and Medical City. Enjoy the adjacent Twin Oaks Park Florida Trail, featuring trails along famous Lake Tohopekaliga and connectivity to regional trail networks. A planned Village Center at the entrance to Tohoqua will offer shops, restaurants, healthcare and medical offices, a farmers' market and much more. Community amenities include a clubhouse, resort-style pool, community parks, a dog park, fitness center, sports courts, a playground and more! State-of-the-art technology will ensure that your family and business are connected to the latest and best tech options. Introducing the Haddock bungalow by Pulte, a brand-new home that combines modern design and ultimate comfort. Featuring our Farmhouse exterior, this home includes 3 spacious bedrooms, 2 full bathrooms, a powder room, a loft, a covered lanai, and a 2-car rear-load detached garage. The heart of the home is the open-concept kitchen, café, and gathering room, all bathed in natural light. This inviting space is perfect for both everyday living and entertaining. The kitchen boasts a large center island, a convenient storage pantry, and Whirlpool stainless steel appliances—including a refrigerator and vented microwave. Elkins white cabinetry, a decorative tile backsplash, and Blanco Maple quartz countertops complete the sophisticated look. For added convenience, the first floor includes a powder room and coat closet. Upstairs, you’ll find the private owner’s suite, two additional bedrooms, a second full bathroom, and the laundry room. The owner’s suite is a true retreat, featuring a walk-in closet and a luxurious en suite bathroom with a glass-enclosed shower, quartz-topped dual vanity, private water closet, and linen closet. Throughout the entire first floor, bathrooms, and laundry room enjoy the beauty and convenience of tile. Plush, stain-resistant Ornamental Gate carpet covers the stairs, loft, and bedrooms, adding comfort and style. For added convenience from day one, this home comes complete with 2" faux wood blinds, as well as a washer and dryer! This new construction home perfectly blends luxury, convenience, and modern design, making it the ideal place to live and unwind.

    Zillow last checked:

    Listing updated:

    Listed by:

    Adrienne Escott 407-250-9131,

    PULTE REALTY OF NORTH FLORIDA LLC 407-250-9131

    Bought with:

    Paola Castellano, 3505932

    EXP REALTY LLC

    Source: Stellar MLS,MLS#: O6313987MLS LogoOriginating MLS: Orlando Regional

    Facts & features

    Interior

    Bedrooms & bathrooms
    • Bedrooms: 3
    • Bathrooms: 3
    • Full bathrooms: 2
    • 1/2 bathrooms: 1
    Rooms
    • Room types: Loft
    Primary bedroom
    • Features: En Suite Bathroom, Walk-In Closet(s)
    • Level: Second
    • Area: 182 Square Feet
    • Dimensions: 13x14
    Bedroom 2
    • Features: Built-in Closet
    • Level: Second
    • Area: 121 Square Feet
    • Dimensions: 11x11
    Bedroom 3
    • Features: Built-in Closet
    • Level: Second
    • Area: 121 Square Feet
    • Dimensions: 11x11
    Primary bathroom
    • Features: Dual Sinks, En Suite Bathroom, Shower No Tub, Stone Counters
    • Level: Second
    • Area: 104 Square Feet
    • Dimensions: 8x13
    Bathroom 2
    • Features: Single Vanity, Stone Counters, Tub With Shower
    • Level: Second
    • Area: 32 Square Feet
    • Dimensions: 4x8
    Balcony porch lanai
    • Level: First
    • Area: 288 Square Feet
    • Dimensions: 12x24
    Dinette
    • Level: First
    • Area: 77 Square Feet
    • Dimensions: 7x11
    Great room
    • Level: First
    • Area: 225 Square Feet
    • Dimensions: 15x15
    Kitchen
    • Features: Kitchen Island, Pantry, Stone Counters
    • Level: First
    • Area: 130 Square Feet
    • Dimensions: 10x13
    Laundry
    • Level: Second
    • Area: 18 Square Feet
    • Dimensions: 3x6
    Loft
    • Level: Second
    • Area: 224 Square Feet
    • Dimensions: 14x16
    Heating
    • Central, Electric, Heat Pump
    Cooling
    • Central Air
    Appliances
    • Included: Dishwasher, Disposal, Dryer, Electric Water Heater, Microwave, Range, Refrigerator, Washer
    • Laundry: Inside, Laundry Closet, Upper Level
    Features
    • Eating Space In Kitchen, In Wall Pest System, Kitchen/Family Room Combo, Living Room/Dining Room Combo, Open Floorplan, Pest Guard System, Split Bedroom, Stone Counters, Thermostat, Walk-In Closet(s)
    • Flooring: Carpet, Tile
    • Windows: Blinds, Double Pane Windows, Insulated Windows, Low Emissivity Windows
    • Has fireplace: No
    Interior area
    • Total structure area: 1,913
    • Total interior livable area: 1,913 sqft

    Property

    Parking
    • Total spaces: 2
    • Parking features: Alley Access, Driveway, Garage Door Opener, Garage Faces Rear
    • Garage spaces: 2
    • Has uncovered spaces: Yes
    • Details: Garage Dimensions: 20x22
    Features
    • Levels: Two
    • Stories: 2
    • Patio & porch: Covered, Front Porch, Rear Porch
    • Exterior features: Irrigation System, Lighting, Sidewalk, Sprinkler Metered
    • Pool features: Deck, Gunite, In Ground, Lighting, Outside Bath Access, Tile
    • Has view: Yes
    • View description: Pond
    • Has water view: Yes
    • Water view: Pond
    Lot
    • Size: 3,822 Square Feet
    • Features: Cleared, Level, Sidewalk, Above Flood Plain
    • Residential vegetation: Trees/Landscaped
    Details
    • Parcel number: 062630083300010160
    • Zoning: RES
    • Special conditions: None

    Construction

    Type & style
    • Home type: SingleFamily
    • Architectural style: Bungalow
    • Property subtype: Single Family Residence
    Materials
    • Block, HardiPlank Type, Stucco, Wood Frame
    • Foundation: Slab
    • Roof: Shingle
    Condition
    • Under Construction
    • New construction: Yes
    • Year built: 2025
    Details
    • Builder model: Haddock
    • Builder name: Pulte
    • Warranty included: Yes

    Utilities & green energy

    • Sewer: Public Sewer
    • Water: Public
    • Utilities for property: Cable Available, Electricity Connected, Public, Sewer Connected, Sprinkler Meter, Sprinkler Recycled, Street Lights, Underground Utilities, Water Connected
    Green energy
    • Energy efficient items: Appliances, HVAC, Insulation, Lighting, Roof, Thermostat, Water Heater, Windows
    • Water conservation: Drip Irrigation, Irrig. System-Drip/Microheads, Irrigation-Reclaimed Water, Fl. Friendly/Native Landscape

    Community & HOA

    Community
    • Features: Fitness Center, Park, Playground, Pool, Tennis Court(s)
    • Security: Smoke Detector(s), Fire Resistant Exterior, Fire/Smoke Detection Integration
    • Pet fee: $0 monthly
    • Subdivision: TOHOQUA
    HOA
    • Has HOA: Yes
    • Amenities included: Fitness Center, Park, Playground, Pool, Recreation Facilities, Tennis Court(s), Vehicle Restrictions
    • Services included: Common Area Taxes, Community Pool, Reserve Fund, Maintenance Grounds, Manager, Pool Maintenance, Recreational Facilities
    • HOA fee: $10 monthly
    • HOA name: GMS Governmental Management
    • HOA phone: 407-841-5524
    Location
    • Region: Kissimmee

    Financial & listing details

    • Price per square foot: $227/sqft
    • Tax assessed value: $17,100
    • Annual tax amount: $1,974
    • Date on market: 5/30/2025
    • Cumulative days on market: 121 days
    • Listing terms: Cash,Conventional,FHA,VA Loan
    • Ownership: Fee Simple
    • Total actual rent: 0
    • Electric utility on property: Yes
    • Road surface type: Paved

    Price history

    DateEventPrice
    12/8/2025Sold$435,190-2%$227/sqft
    Source: Stellar MLS #O6313987 Report a problem
    9/29/2025Pending sale$444,190+7.8%$232/sqft
    Source: Stellar MLS #O6313987 Report a problem
    9/29/2025Price change$411,990-7.2%$215/sqft
    Source: Pulte Report a problem
    9/10/2025Price change$444,190-0.9%$232/sqft
    Source: Stellar MLS #O6313987 Report a problem
    9/3/2025Price change$448,190-0.3%$234/sqft
    Source: Pulte Report a problem
    8/5/2025Price change$449,490-0.7%$235/sqft
    Source: Stellar MLS #O6313987 Report a problem
    7/7/2025Price change$452,490+0.4%$237/sqft
    Source: Stellar MLS #O6313987 Report a problem
    6/18/2025Price change$450,490+0.1%$235/sqft
    Source: Pulte Report a problem
    6/10/2025Price change$449,990-2.8%$235/sqft
    Source: Stellar MLS #O6313987 Report a problem
    6/6/2025Price change$462,990+12.9%$242/sqft
    Source: Stellar MLS #O6313987 Report a problem
    6/2/2025Price change$409,990-10.1%$214/sqft
    Source: Pulte Report a problem
    5/30/2025Listed for sale$455,990+18.8%$238/sqft
    Source: Stellar MLS #O6313987 Report a problem
    5/8/2025Listing removed$383,990$201/sqft
    Source: Pulte Report a problem
    4/20/2025Listed for sale$383,990$201/sqft
    Source: Pulte Report a problem

    Public tax history

    YearProperty taxesTax assessment
    2025$1,007 $17,100
    Find assessor info on the county website

    Neighborhood: 34744

    Nearby schools

    GreatSchools rating
    Schools provided by the listing agent
    • Elementary: Neptune Elementary
    • Middle: Neptune Middle (6-8)
    • High: Gateway High School (9 12)

    Source: Stellar MLS. This data may not be complete. We recommend contacting the local school district to confirm school assignments for this home.

    Get a cash offer in 3 minutes
    Find out how much your home could sell for in as little as 3 minutes with a no-obligation cash offer.
    Estimated market value
    $426,800
    Get a cash offer in 3 minutes
    Find out how much your home could sell for in as little as 3 minutes with a no-obligation cash offer.
    Estimated market value
    $426,800