Tohoqua is the kind of neighborhood you've been looking for, with a family-friendly amenity center and a location within proximity to major roadways, including US-192, the FL. Turnpike and within 30 minutes of Orlando International Airport, Orlando’s world class amusement parks, and Medical City. Enjoy the adjacent Twin Oaks Park Florida Trail, featuring trails along famous Lake Tohopekaliga and connectivity to regional trail networks. A planned Village Center at the entrance to Tohoqua close to shops, restaurants, healthcare and medical offices, a farmers' market and much more. Community amenities include a clubhouse, resort-style pool, community parks, a dog park, fitness center, sports courts, a playground and more! State-of-the-art technology will ensure that your family and business are connected to the latest and best tech options. Introducing the Julep Exterior unit townhome, a new construction home that seamlessly combines luxury and convenience. This modern townhome features 4 bedrooms, 2 full bathrooms, a powder room, and a 2-car rear-facing garage, all complemented by our Move-In Ready appliance and window blinds package. The first floor is designed with entertaining in mind, offering an open-concept kitchen, café, and gathering room that flow together effortlessly. The chef-inspired kitchen is a highlight, featuring a large center island, a spacious storage pantry, Tilden Stone Gray cabinetry, a decorative tile backsplash, Lyra quartz countertops, and stainless-steel appliances, including a refrigerator and vented microwave. The first-floor powder room adds an extra layer of convenience for guests. The entire first floor, including the kitchen, café, gathering room, and powder room, is finished with elegant wood-look luxury vinyl plank for both style and easy maintenance. At the end of the day, retreat to your private oasis on the second floor. The Owner’s Suite offers a spacious walk-in closet and a luxurious en suite bathroom with a double-sink, quartz-topped vanity and a glass-enclosed shower. Three additional bedrooms, a secondary bathroom, and a linen closet for added storage are located on the opposite side of the floor, ensuring privacy and plenty of space. Soft, stain-resistant Shaw brand carpet adds comfort to the stairs and bedrooms, creating a cozy atmosphere throughout. In the bathrooms and laundry room, you’ll find beautiful porcelain tile. With thoughtful design, high-end finishes, and a focus on everyday convenience, the Julep townhome is a perfect blend of style and practicality, offering a truly elevated living experience.
Sold for $365,000
$365,000
2281 SOUTHBURY DRIVE, KISSIMMEE, FL 34744
4beds
1,770sqft
Townhouse
Built in 2026
3,485 Square Feet Lot
$362,000 Zestimate®
$206/sqft
$2,394 Estimated rent
Home value
$362,000
$329,000 - $398,000
$2,394/mo
Zestimate® history
Owner options
List your home for rent
$2,394/mo
Rent Zestimate®
Find your next renter with Zillow Rental Manager. Plus, with online applications, you can quickly screen prospective tenants – for free.
$2,394/mo
Rent Zestimate®
Refinance and save
$2,585/mo
Est. payment
Refinancing to a lower rate could help reduce your monthly payments and save thousands over the life of the loan.
$2,585/mo
Est. payment
Explore your selling options
Work with a Zillow partner agent
Leverage their expertise and Zillow's premium Showcase listings to get your home seen by more buyers.
Get startedList with your own agent
Get your home in front of millions of buyers by listing it on Zillow.
Learn how to do itSell it yourself
Take full control of how buyers see your home on Zillow by listing For Sale by Owner (FSBO).
List your homeWhat's special
Zillow last checked:
Listing updated:
Listed by:
Non-Member Agent,
STELLAR NON-MEMBER OFFICE 000-000-0000
Bought with:
Lorena Gomez Vargas, 3486701
MY REALTY GROUP, LLC.
Source: Stellar MLS,MLS#: J1001276 Originating MLS: Other
Originating MLS: Other
Facts & features
Interior
Bedrooms & bathrooms
- Bedrooms: 4
- Bathrooms: 3
- Full bathrooms: 2
- 1/2 bathrooms: 1
Heating
- Central
Cooling
- Central Air
Appliances
- Included: Dishwasher, Disposal, Dryer, Microwave, Range, Refrigerator
- Laundry: Laundry Room
Features
- Has fireplace: No
Interior area
- Total structure area: 1,770
- Total interior livable area: 1,770 sqft
Property
Parking
- Total spaces: 2
- Parking features: Garage
- Garage spaces: 2
Features
- Levels: Two
- Stories: 2
- Exterior features: Irrigation System
Lot
- Size: 3,485 Square Feet
Details
- Parcel number: 062630083300010040
- Zoning: RES
- Special conditions: None
Construction
Type & style
- Home type: Townhouse
- Property subtype: Townhouse
Materials
- HardiPlank Type, Wood Frame
- Foundation: Slab
- Roof: Shingle
Condition
- Completed
- New construction: Yes
- Year built: 2026
Utilities & green energy
- Sewer: Public Sewer
- Utilities for property: Cable Available, Electricity Connected, Sprinkler Recycled, Street Lights, Underground Utilities
Green energy
- Energy efficient items: Appliances, HVAC, Lighting, Roof
- Water conservation: Irrigation-Reclaimed Water, Fl. Friendly/Native Landscape
Community & HOA
Community
- Features: Fitness Center, Park, Playground, Pool, Tennis Court(s)
- Pet fee: $0 monthly
- Subdivision: TOHOQUA-PH 8A
HOA
- Has HOA: Yes
- Services included: Common Area Taxes, Community Pool, Reserve Fund, Maintenance Grounds, Recreational Facilities
- HOA fee: $130 monthly
Location
- Region: Kissimmee
Financial & listing details
- Price per square foot: $206/sqft
- Tax assessed value: $17,100
- Annual tax amount: $953
- Date on market: 4/24/2026
- Ownership: Fee Simple
- Total actual rent: 0
- Electric utility on property: Yes
Price history
| Date | Event | Price |
|---|---|---|
| 6/1/2026 | Listing removed | $2,550$1/sqft |
Source: Stellar MLS #O6402418 Report a problem | ||
| 4/26/2026 | Listed for rent | $2,550$1/sqft |
Source: Stellar MLS #O6402418 Report a problem | ||
| 4/24/2026 | Sold | $365,000$206/sqft |
Source:  Stellar MLS #J1001276 Report a problem Stellar MLS #J1001276 Report a problem | ||
Public tax history
| Year | Property taxes | Tax assessment |
|---|---|---|
| 2025 | $953 | $17,100 |
Find assessor info on the county website
Neighborhood: 34744
Nearby homes
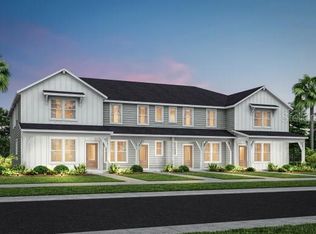
- $346,7903 bd3 ba1.5k sqft2275 Southbury Dr, Kissimmee, FL 34744Pending
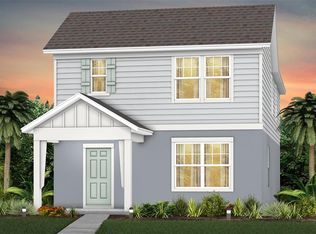
- $374,4904 bd3 ba1.7k sqft2273 Southbury Dr, Kissimmee, FL 34744Pending
- $435,1903 bd3 ba1.9k sqft2237 Southbury Dr, Kissimmee, FL 34744Sold
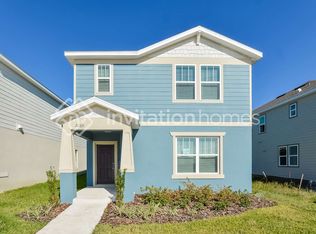
- $425,5004 bd3 ba2k sqft2265 Southbury Dr, Kissimmee, FL 34744Off Market
- $414,5003 bd3 ba1.9k sqft2261 Southbury Dr, Kissimmee, FL 34744Off Market
- $388,0004 bd2 ba1.7k sqft2081 Tohoqua Blvd, Kissimmee, FL 34744Sold
- $340,8003 bd2 ba1.5k sqft2079 Tohoqua Blvd, Kissimmee, FL 34744Off Market
- $410,0003 bd3 ba1.8k sqft2257 Southbury Dr, Kissimmee, FL 34744Off Market
Nearby schools
GreatSchools rating
- 4/10Neptune Elementary SchoolGrades: PK-5Distance: 1 mi
- 7/10Neptune Middle SchoolGrades: 6-8Distance: 1.1 mi
- 5/10Gateway High SchoolGrades: 9-12Distance: 3.6 mi
Get a cash offer in 3 minutes
Find out how much your home could sell for in as little as 3 minutes with a no-obligation cash offer.
Estimated market value
$362,000
Get a cash offer in 3 minutes
Find out how much your home could sell for in as little as 3 minutes with a no-obligation cash offer.
Estimated market value
$362,000
- Florida
- Osceola County
- Kissimmee
- 34744
- 2281 SOUTHBURY DRIVE
Nearby cities
Nearby neighborhoods
Nearby zip codes
Other Kissimmee Topics
