Skip main navigation
Sold for $655,000
  • Listing Provided by: Compass
    Bought with: Keller Williams Realty World Media Center
    $655,000

    22371 Mission Cir, Chatsworth, CA 91311

    3beds
    1,655sqft
    Townhouse
    Built in 1988
    -- sqft lot
    $661,300 Zestimate®
    $396/sqft
    $3,819 Estimated rent

    Home value

    $661,300

    $602,000 - $727,000

    $3,819/mo

    Zestimate® history
    Loading
    Loading...

    Owner options

    List your home for rent

    $3,819/mo

    Rent Zestimate®

    Find your next renter with Zillow Rental Manager. Plus, with online applications, you can quickly screen prospective tenants – for free.

    Learn more

    $3,819/mo

    Rent Zestimate®

    Refinance and save

    $4,743/mo

    Est. payment

    Refinancing to a lower rate could help reduce your monthly payments and save thousands over the life of the loan.

    See today's rates

    $4,743/mo

    Est. payment

    Explore your selling options

    Work with a Zillow partner agent

    Leverage their expertise and Zillow's premium Showcase listings to get your home seen by more buyers.

    Get started

    List with your own agent

    Get your home in front of millions of buyers by listing it on Zillow.

    Learn how to do it

    Sell it yourself

    Take full control of how buyers see your home on Zillow by listing For Sale by Owner (FSBO).

    List your home

    What's special

    Beautiful stone fireplaceElegant countertopsGlass backsplashHigh ceilingsRecessed lightingHallway utility closetNewer ceiling fans
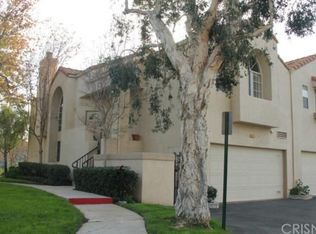
    Welcome to this WARRANTABLE fantastic 3-bedroom, 2.5-bath END-UNIT townhome in the desirable California West community of Chatsworth, surrounded by breathtaking views of the Santa Susana Mountains. As you step inside you are welcomed to natural light filling the spacious living room, featuring high ceilings, arched windows w/plantation shutters, and beautiful stone fireplace - which flows into the dining room - perfect for entertaining in both spaces. At the heart of the home is the beautifully appointed kitchen w/custom cabinetry, elegant countertops, glass backsplash, stainless-steel appliances, INCLUDING Refrigerator, a gas range, dishwasher and deep sink. The kitchen is complemented by a large garden window overlooking the private patio. Within this space is a versatile den/family room w/recessed lighting and custom floor-to-ceiling bookcases that provides the ideal space for displaying décor, books, or creating a home office. Sliding glass doors lead to your private patio, surrounded by lush greenery. The main floor includes a convenient powder room, as well. And under the stairs is a "Harry Potter" closet ideal for extra storage or for your own creative use. Upstairs, discover a spacious primary suite w/its own fireplace, recessed lighting, ceiling fan, and Valley views, a walk-in closet w/built-in shelving, and an en-suite bathroom w/dual sinks and a shower/tub combo. Two additional bedrooms - one with a walk-in closet - both with newer ceiling fans, offers ample space for family or guests. The upstairs hallway features a full bathroom w/a walk-in shower, a laundry room w/INCLUDED WASHER/DRYER, and a hallway utility closet. The direct-access 2-car garage includes built-in storage cabinets. Nearby the townhome is plenty of guest parking and easy access to one of the 2 resort-like pools, spas, a BBQ area, inviting lounge spaces, and trails leading to the scenic 23-acre Garden of the Gods Park. Recent updates include: recessed lighting, newer ceiling fans, and newer furnace (2022). The HOA covers 100% FIRE INSURANCE + exterior common area maintenance, water, and earthquake insurance. Conveniently located off the 118 freeway at Topanga Canyon, the Cal West Community offers easy access to the Vineyards shopping plaza, Boeckmann Park, shopping, dining, and other conveniences, blending comfort and accessibility and a wonderful place to call home!

    Zillow last checked:

    Listing updated:

    Listing Provided by:

    Anna Duran-Valdez DRE #01812732 661-607-1769,

    Compass

    Bought with:

    Shannon Brandon, DRE #02054878

    Keller Williams Realty World Media Center

    Source: CRMLS,MLS#: SR25268073MLS LogoOriginating MLS: California Regional MLS

    Facts & features

    Interior

    Bedrooms & bathrooms
    • Bedrooms: 3
    • Bathrooms: 3
    • Full bathrooms: 2
    • 1/2 bathrooms: 1
    • Main level bathrooms: 1
    Bedroom
    • Features: All Bedrooms Up
    Bathroom
    • Features: Bathroom Exhaust Fan, Bathtub, Dual Sinks, Low Flow Plumbing Fixtures, Tub Shower, Walk-In Shower
    Kitchen
    • Features: Pots & Pan Drawers
    Other
    • Features: Walk-In Closet(s)
    Heating
    • Central
    Cooling
    • Central Air
    Appliances
    • Included: Dishwasher, Free-Standing Range, Disposal, Gas Range, Microwave, Refrigerator, Water Heater
    • Laundry: Inside, Laundry Room, Upper Level
    Features
    • Breakfast Bar, Built-in Features, Ceiling Fan(s), Separate/Formal Dining Room, Eat-in Kitchen, High Ceilings, Pantry, Recessed Lighting, Track Lighting, All Bedrooms Up, Walk-In Closet(s)
    • Flooring: Carpet, Tile, Wood
    • Doors: Mirrored Closet Door(s)
    • Windows: Blinds, Plantation Shutters
    • Has fireplace: Yes
    • Fireplace features: Family Room, Primary Bedroom
    • Common walls with other units/homes: 1 Common Wall,End Unit,No One Above,No One Below
    Interior area
    • Total interior livable area: 1,655 sqft

    Property

    Parking
    • Total spaces: 2
    • Parking features: Direct Access, Garage Faces Front, Garage, Garage Door Opener, Guest, No Driveway
    • Attached garage spaces: 2
    Features
    • Levels: Two
    • Stories: 2
    • Entry location: Ground
    • Patio & porch: Concrete, Patio
    • Pool features: Association
    • Has spa: Yes
    • Spa features: Association
    • Fencing: Privacy,Wrought Iron
    • Has view: Yes
    • View description: City Lights, Hills, Mountain(s), Neighborhood
    Lot
    • Features: Street Level
    Details
    • Parcel number: 2723020135
    • Special conditions: Standard

    Construction

    Type & style
    • Home type: Townhouse
    • Property subtype: Townhouse
    • Attached to another structure: Yes
    Materials
    • Roof: Tile
    Condition
    • New construction: No
    • Year built: 1988

    Utilities & green energy

    • Electric: 220 Volts in Garage
    • Sewer: Public Sewer
    • Water: Public
    • Utilities for property: Cable Available, Electricity Available, Natural Gas Available, Phone Available, Sewer Available, Water Available

    Community & neighborhood

    Security
    • Security features: Carbon Monoxide Detector(s), Smoke Detector(s)
    Community
    • Community features: Biking, Hiking, Street Lights, Sidewalks
    Location
    • Region: Chatsworth

    HOA & financial

    HOA
    • Has HOA: Yes
    • HOA fee: $653 monthly
    • Amenities included: Maintenance Grounds, Jogging Path, Meeting Room, Maintenance Front Yard, Outdoor Cooking Area, Barbecue, Pool, Pets Allowed, Spa/Hot Tub, Security, Trail(s)
    • Association name: Cal West
    • Association phone: 805-987-8945

    Other

    Other facts
    • Listing terms: Submit

    Price history

    DateEventPrice
    1/2/2026Sold$655,000-1.5%$396/sqft
    Source: CRMLS #SR25268073 Report a problem
    12/24/2025Pending sale$665,000+14.7%$402/sqft
    Source: CRMLS #SR25268073 Report a problem
    10/26/2020Sold$580,000-2.1%$350/sqft
    Source: CRISNet / SRAR #SR20179147 Report a problem
    9/14/2020Pending sale$592,500$358/sqft
    Source: Pinnacle Estate Properties, Inc. #SR20179147 Report a problem
    9/1/2020Listed for sale$592,500+115.5%$358/sqft
    Source: Pinnacle Estate Properties, Inc. #SR20179147 Report a problem
    9/13/2001Sold$275,000+59.9%$166/sqft
    Source: Public Record Report a problem
    3/31/1994Sold$172,000$104/sqft
    Source: Public Record Report a problem

    Public tax history

    YearProperty taxesTax assessment
    2025$7,680 +1.3%$627,808 +2%
    2024$7,582 +2%$615,499 +2%
    2023$7,436 +4.9%$603,431 +2%
    2022$7,089 +0.1%$591,600 +2%
    2021$7,080 +52.8%$580,000 +56.1%
    2020$4,634 $371,455 +2%
    2019$4,634 +5.1%$364,173 +2%
    2018$4,409 $357,033 +2%
    2017$4,409 +2.3%$350,034 +2%
    2016$4,311 +2.6%$343,171 +1.5%
    2015$4,201 +1%$338,017 +2%
    2014$4,158 $331,397 +2.5%
    2012-- $323,432 +2%
    2011-- $317,091 +0.8%
    2010-- $314,722 -0.2%
    2009-- $315,471 +2%
    2008-- $309,286 +2%
    2007-- $303,223 +2%
    2006-- $297,278
    2005-- $297,278 +4%
    2004-- $285,736 +1.9%
    2003-- $280,500 +2%
    2002-- $275,000 +44.6%
    2000-- $190,204

    Find assessor info on the county website

    Neighborhood: Chatsworth

    Nearby schools

    GreatSchools rating
    Get a cash offer in 3 minutes
    Find out how much your home could sell for in as little as 3 minutes with a no-obligation cash offer.
    Estimated market value
    $661,300
    Get a cash offer in 3 minutes
    Find out how much your home could sell for in as little as 3 minutes with a no-obligation cash offer.
    Estimated market value
    $661,300