Skip main navigation
Sold for $562,500
  • Listed by: Pinnacle Estate Properties, Inc. • Joseph Moses • Contact: 818-458-3888
    Bought with: The ONE Luxury Properties
    $562,500

    22373 Mission Cir, Chatsworth, CA 91311

    2beds
    1,073sqft
    Townhouse
    Built in 1988
    4.03 Acres Lot
    $-- Zestimate®
    $524/sqft
    $3,142 Estimated rent

    Home value

    Not available

    Estimated sales range

    Not available

    $3,142/mo

    Zestimate® history
    Loading
    Loading...

    Owner options

    List your home for rent

    $3,142/mo

    Rent Zestimate®

    Find your next renter with Zillow Rental Manager. Plus, with online applications, you can quickly screen prospective tenants – for free.

    Learn more

    $3,142/mo

    Rent Zestimate®

    Refinance and save

    $4,247/mo

    Est. payment

    Refinancing to a lower rate could help reduce your monthly payments and save thousands over the life of the loan.

    See today's rates

    $4,247/mo

    Est. payment

    Explore your selling options

    Work with a Zillow partner agent

    Leverage their expertise and Zillow's premium Showcase listings to get your home seen by more buyers.

    Get started

    List with your own agent

    Get your home in front of millions of buyers by listing it on Zillow.

    Learn how to do it

    Sell it yourself

    Take full control of how buyers see your home on Zillow by listing For Sale by Owner (FSBO).

    List your home

    What's special

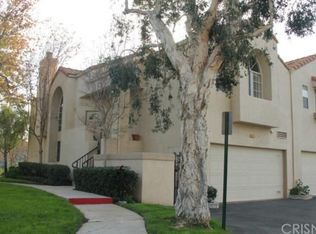
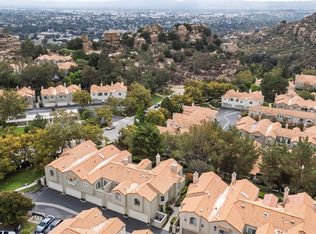
    Nestled in the sweeping and tranquil foothills of the Santa Susana Mountains, this charming residence offers a rare blend of peaceful seclusion and convenient city access in the desirable California West community of Chatsworth. Surrounded by natural beauty, this inviting two-bedroom, one-and-a-half-bath home features soaring ceilings that create an open, airy atmosphere, complemented by a cozy built-in fireplace that anchors the living space. Large arched windows frame picturesque views of the surrounding landscape, filling the home with natural light and bringing the outdoors in. Both bedrooms feature a shared private balcony, offering serene spaces to relax and enjoy the scenic mountain setting. The home also includes a two-car garage and a dedicated laundry room, adding comfort and convenience to everyday living. Set within the beautifully maintained California West community, residents enjoy sparkling pools, recreation areas, BBQ spaces, and scenic walking paths that wind through lush landscaping and peaceful natural surroundings. The HOA provides exceptional value, covering exterior maintenance, water, earthquake insurance, common area upkeep, and private security, allowing homeowners to enjoy a low-maintenance lifestyle. This property presents a wonderful blank canvas - perfect for buyers looking to personalize and create their dream home in a setting that feels worlds away from the city, yet remains just minutes from major freeways, shopping, and dining. Experience the best of both worlds: tranquil mountain living with effortless access to everything Los Angeles has to offer.

    Zillow last checked:

    Listing updated:

    Listed by:

    Joseph Moses DRE #01833736 818-458-3888,

    Pinnacle Estate Properties, Inc.

    Bought with:

    Leo Bato, DRE #01940130

    The ONE Luxury Properties

    Source: CRMLS,MLS#: SR26049259MLS LogoOriginating MLS: California Regional MLS

    Facts & features

    Interior

    Bedrooms & bathrooms
    • Bedrooms: 2
    • Bathrooms: 2
    • Full bathrooms: 2
    • Main level bathrooms: 2
    • Main level bedrooms: 2
    Rooms
    • Room types: Bedroom, Kitchen, Laundry, Living Room, Primary Bathroom, Primary Bedroom
    Primary bedroom
    • Features: Primary Suite
    Bedroom
    • Features: All Bedrooms Up
    Bathroom
    • Features: Jetted Tub, Tile Counters, Tub Shower, Vanity
    Kitchen
    • Features: Granite Counters, Kitchen/Family Room Combo
    Heating
    • Central
    Cooling
    • Central Air
    Appliances
    • Included: Dishwasher, Electric Water Heater, Free-Standing Range, Disposal, Gas Oven, Gas Range, Refrigerator, Range Hood, Self Cleaning Oven, Water Heater, Dryer, Washer
    • Laundry: Washer Hookup, Gas Dryer Hookup, Inside, Laundry Closet
    Features
    • Breakfast Bar, Balcony, Block Walls, Granite Counters, High Ceilings, Open Floorplan, Pantry, Unfurnished, All Bedrooms Up, Primary Suite
    • Flooring: Carpet, Tile
    • Windows: Blinds
    • Has fireplace: Yes
    • Fireplace features: Family Room, Gas
    • Common walls with other units/homes: 2+ Common Walls,No One Above
    Interior area
    • Total interior livable area: 1,073 sqft

    Property

    Parking
    • Total spaces: 2
    • Parking features: Door-Single, Garage, Garage Faces Rear
    • Attached garage spaces: 2
    Features
    • Levels: Two
    • Stories: 2
    • Entry location: ground
    • Patio & porch: Concrete, Enclosed, Patio
    • Exterior features: Rain Gutters
    • Pool features: Community, Gunite, Heated, In Ground, Association
    • Has spa: Yes
    • Spa features: Association, Community, Heated, In Ground
    • Has view: Yes
    • View description: City Lights, Mountain(s), Neighborhood
    Lot
    • Size: 4.03 Acres
    • Features: Sprinklers In Front, Sprinklers Timer
    Details
    • Parcel number: 2723020134
    • Special conditions: Standard

    Construction

    Type & style
    • Home type: Townhouse
    • Architectural style: Spanish
    • Property subtype: Townhouse
    • Attached to another structure: Yes
    Materials
    • Stucco
    • Foundation: Slab
    Condition
    • New construction: No
    • Year built: 1988

    Utilities & green energy

    • Electric: Electricity - On Property, 220 Volts in Garage
    • Sewer: Public Sewer
    • Water: Public
    • Utilities for property: Cable Available, Electricity Available, Natural Gas Available, Phone Available, Sewer Connected, Water Connected

    Community & HOA

    Community
    • Features: Curbs, Gutter(s), Hiking, Mountainous, Preserve/Public Land, Street Lights, Sidewalks, Pool
    • Security: Carbon Monoxide Detector(s), Smoke Detector(s), Security Guard, Security Lights
    HOA
    • Has HOA: Yes
    • Amenities included: Maintenance Grounds, Insurance, Meeting Room, Management, Outdoor Cooking Area, Barbecue, Pool, Spa/Hot Tub, Security, Utilities, Water
    • Services included: Earthquake Insurance, Pest Control, Sewer
    • HOA fee: $654 monthly
    • HOA name: California West
    • HOA phone: 805-987-8945
    Location
    • Region: Chatsworth

    Financial & listing details

    • Price per square foot: $524/sqft
    • Tax assessed value: $417,892
    • Date on market: 3/7/2026
    • Cumulative days on market: 13 days
    • Listing terms: Cash,Cash to New Loan,Conventional
    • Inclusions: Washer, Dryer & Refrigerator

    Price history

    DateEventPrice
    5/12/2026Sold$562,500$524/sqft
    Source: CRMLS #SR26049259 Report a problem
    5/11/2026Pending sale$562,500$524/sqft
    Source: CRMLS #SR26049259 Report a problem
    3/23/2026Contingent$562,500$524/sqft
    Source: CRMLS #SR26049259 Report a problem
    3/7/2026Listed for sale$562,500+81.5%$524/sqft
    Source: CRMLS #SR26049259 Report a problem
    4/6/2010Sold$310,000-30.1%$289/sqft
    Source: Public Record Report a problem
    8/1/2005Sold$443,500+121.8%$413/sqft
    Source: Public Record Report a problem
    3/8/2001Sold$200,000$186/sqft
    Source: Public Record Report a problem

    Public tax history

    YearProperty taxesTax assessment
    2026-- $417,892 +2%
    2025$5,125 +1.3%$409,699 +2%
    2024$5,061 +1.9%$401,667 +2%
    2023$4,965 +4.8%$393,792 +2%
    2022$4,737 +1.3%$386,072 +2%
    2021$4,677 -1%$378,503 +1%
    2020$4,722 $374,623 +2%
    2019$4,722 +5%$367,278 +2%
    2018$4,496 $360,078 +2%
    2017$4,496 +2.2%$353,019 +2%
    2016$4,397 +2.4%$346,098 +1.5%
    2015$4,294 +5.4%$340,900 +4.4%
    2014$4,073 $326,424 +22.2%
    2012-- $267,100 -14.5%
    2011-- $312,333 +3.9%
    2010-- $300,500
    2009-- $300,500 -30.7%
    2008-- $433,500 -4.2%
    2007-- $452,370 +2%
    2006-- $443,500 +101.1%
    2005-- $220,525 +4%
    2004-- $211,964 +1.9%
    2003-- $208,080 +2%
    2002-- $204,000 +27.5%
    2000-- $160,000
    Find assessor info on the county website

    Neighborhood: Chatsworth

    Nearby schools

    GreatSchools rating
    Get pre-qualified for a loan
    At Zillow Home Loans, we can pre-qualify you in as little as 5 minutes with no impact to your credit score.

    An equal housing lender. NMLS #10287.