Skip main navigation
Sold for $1,150,000
  • $1,150,000

    22374 Park Ln, Morrison, CO 80465

    4beds
    2,841sqft
    Mixed Use
    Built in 1972
    1.17 Acres Lot
    $1,110,900 Zestimate®
    $405/sqft
    $4,892 Estimated rent

    Home value

    $1,110,900

    $1.06M - $1.17M

    $4,892/mo

    Zestimate® history
    Loading
    Loading...

    Owner options

    List your home for rent

    $4,892/mo

    Rent Zestimate®

    Find your next renter with Zillow Rental Manager. Plus, with online applications, you can quickly screen prospective tenants – for free.

    Learn more

    $4,892/mo

    Rent Zestimate®

    Refinance and save

    $5,351/mo

    Est. payment

    Refinancing to a lower rate could help reduce your monthly payments and save thousands over the life of the loan.

    See today's rates

    $5,351/mo

    Est. payment

    Explore your selling options

    Work with a Zillow partner agent

    Leverage their expertise and Zillow's premium Showcase listings to get your home seen by more buyers.

    Get started

    List with your own agent

    Get your home in front of millions of buyers by listing it on Zillow.

    Learn how to do it

    Sell it yourself

    Take full control of how buyers see your home on Zillow by listing For Sale by Owner (FSBO).

    List your home

    What's special

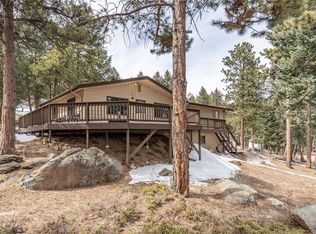
    Escape to your private sanctuary nestled at the end of a quiet cul-de-sac on over an acre of usable land. This home boasts breathtaking views and total privacy on the best lot in the neighborhood. Inside, you'll find high-end finishes and rustic charm including rough-hewn wood floors, Pella Windows and doors, Jen Air appliances, alder doors, and vaulted ceilings. At the heart of the home is an updated, open-concept kitchen featuring premium appliances, a massive island with induction cooktop, and hickory cabinets. Head downstairs to the cozy family room where you can relax by the wood-burning fireplace with stacked stone surround. With four bedrooms, two featuring en-suite baths, and a remodeled basement offering two flex spaces, a massive pantry, and a storage room, there's ample space for all. Outside, entertain or unwind on the expansive deck complete with a hot tub and pergola with retractable shades. Enjoy mountain living in a wonderful community while being just 25 minutes from downtown Denver, and quick access to Littleton, Conifer, and downtown Evergreen. Plus, with recent updates including a new roof, hot water heater, boiler, bathrooms, paint, carpet, and basement remodel, this home is truly move-in ready. Bring your animals - A-2 zoning allows for horses, goats, chickens, and more! Domestic well allows for outdoor use, irrigation and watering animals and livestock.Come and make this dream retreat your own!

    Zillow last checked:

    Listing updated:

    Listed by:

    Liz Poladsky 303-733-5335,

    Porchlight Real Estate Group

    Bought with:

    Michael Moore, 100088988

    Porchlight Real Estate Group

    Source: IRES as distributed by MLS GRID,MLS#: 1010403MLS Logo

    Facts & features

    Interior

    Bedrooms & bathrooms
    • Bedrooms: 4
    • Bathrooms: 3
    • Full bathrooms: 1
    • 3/4 bathrooms: 2
    Primary bedroom
    • Description: Carpet
    • Features: 3/4 Primary Bath
    • Level: Upper
    • Area: 182 Square Feet
    • Dimensions: 14 x 13
    Bedroom 2
    • Description: Carpet
    • Level: Upper
    • Area: 132 Square Feet
    • Dimensions: 11 x 12
    Bedroom 3
    • Description: Carpet
    • Level: Upper
    • Area: 126 Square Feet
    • Dimensions: 14 x 9
    Bedroom 4
    • Description: Carpet
    • Level: Lower
    • Area: 154 Square Feet
    • Dimensions: 11 x 14
    Dining room
    • Description: Hardwood
    • Level: Main
    • Area: 180 Square Feet
    • Dimensions: 15 x 12
    Family room
    • Description: Carpet
    • Level: Lower
    • Area: 204 Square Feet
    • Dimensions: 12 x 17
    Kitchen
    • Description: Hardwood
    • Level: Main
    • Area: 165 Square Feet
    • Dimensions: 15 x 11
    Laundry
    • Description: Tile
    • Level: Lower
    • Area: 25 Square Feet
    • Dimensions: 5 x 5
    Living room
    • Description: Hardwood
    • Level: Main
    • Area: 280 Square Feet
    • Dimensions: 14 x 20
    Heating
    • Hot Water, Baseboard, Radiant
    Cooling
    • Ceiling Fan(s)
    Appliances
    • Included: Down Draft, Dishwasher, Refrigerator, Bar Fridge, Microwave, Disposal
    • Laundry: Washer/Dryer Hookup
    Features
    • Eat-in Kitchen, Cathedral Ceiling(s), Open Floorplan, Pantry, Two Primary Suites, High Ceilings
    • Flooring: Wood
    • Windows: Window Coverings, Wood Frames
    • Basement: Partially Finished,Walk-Out Access
    • Has fireplace: Yes
    • Fireplace features: Insert, Family Room
    Interior area
    • Total structure area: 2,173
    • Total interior livable area: 2,841 sqft
    • Finished area above ground: 2,173

    Property

    Parking
    • Total spaces: 2
    • Parking features: RV Access/Parking
    • Attached garage spaces: 2
    • Details: Attached
    Features
    • Levels: Tri-Level
    • Patio & porch: Deck
    • Spa features: Heated
    • Has view: Yes
    • View description: Mountain(s), Hills
    Lot
    • Size: 1.17 Acres
    • Features: Cul-De-Sac, Wooded, Evergreen Trees, Level, Rolling Slope, Rock Outcropping, Unincorporated
    Details
    • Additional structures: Storage
    • Parcel number: 038652
    • Zoning: A-2
    • Special conditions: Licensed Owner
    • Horses can be raised: Yes
    • Horse amenities: Horse(s) Allowed, Zoning Appropriate for 1 Horse

    Construction

    Type & style
    • Home type: SingleFamily
    • Property subtype: Mixed Use
    Materials
    • Frame, Wood Siding
    • Roof: Composition
    Condition
    • New construction: No
    • Year built: 1972

    Utilities & green energy

    • Sewer: Septic Tank
    • Water: Well
    • Utilities for property: Natural Gas Available, Cable Available, High Speed Avail
    Green energy
    • Energy efficient items: Southern Exposure, Windows

    Community & HOA

    Community
    • Subdivision: North Turkey Creek
    HOA
    • Has HOA: No
    Location
    • Region: Morrison

    Financial & listing details

    • Price per square foot: $405/sqft
    • Tax assessed value: $798,008
    • Annual tax amount: $4,200
    • Date on market: 5/24/2024
    • Listing terms: Cash,Conventional,FHA,VA Loan
    • Exclusions: Sellers personal property, staging furniture

    Price history

    DateEventPrice
    6/25/2024Sold$1,150,000+4.6%$405/sqft
    Source: IRES as distributed by MLS GRID #1010403 Report a problem
    5/30/2024Pending sale$1,099,000$387/sqft
    Source: REcolorado as distributed by MLS GRID #IR1010403 Report a problem
    5/24/2024Listed for sale$1,099,000+93.2%$387/sqft
    Source: IRES as distributed by MLS GRID #1010403 Report a problem
    3/24/2021Listing removed--
    Source: Owner Report a problem
    11/30/2017Listing removed$4,000$1/sqft
    Source: Owner Report a problem
    10/31/2017Listed for rent$4,000$1/sqft
    Source: Owner Report a problem
    7/24/2017Sold$568,780+2.5%$200/sqft
    Source: Public Record Report a problem
    6/8/2017Listed for sale$555,000+101.8%$195/sqft
    Source: 8Z Real Estate #1506874 Report a problem
    9/21/2011Listing removed$275,000$97/sqft
    Source: REMAX Professionals #981388 Report a problem
    8/23/2011Listed for sale$275,000$97/sqft
    Source: REMAX Professionals #981388 Report a problem
    6/27/2011Sold$275,000$97/sqft
    Source: Public Record Report a problem
    3/31/2011Listed for sale$275,000$97/sqft
    Source: RE/MAX PROFESSIONALS #981388 Report a problem

    Public tax history

    YearProperty taxesTax assessment
    2025$4,190 -0.3%$49,876 +10.1%
    2024$4,200 +18.8%$45,304
    2023$3,534 -1%$45,304 +22.4%
    2022$3,571 +8.5%$37,017 -2.8%
    2021$3,291 $38,083 +9.4%
    2020$3,291 +1.4%$34,824
    2019$3,245 +5.9%$34,824 +9.3%
    2018$3,063 $31,862
    2017$3,063 +14.8%$31,862 +8.7%
    2016$2,668 $29,308
    2015$2,668 +31.7%$29,308 +39.5%
    2014$2,026 -15.8%$21,015 +2.6%
    2013$2,407 +1.8%$20,481 -19%
    2012$2,364 -3.4%$25,282
    2011$2,447 +0.1%$25,282 -4.2%
    2010$2,444 +44.6%$26,400
    2009$1,691 +0.3%$26,400 +0.8%
    2008$1,686 +30.3%$26,180
    2007$1,294 -36.8%$26,180 +20%
    2006$2,049 +17%$21,810 +14.1%
    2005$1,752 +9.2%$19,110
    2004$1,603 +32.5%$19,110
    2003$1,210 -36.6%$19,110 -18.1%
    2002$1,909 +8.5%$23,340 +20.3%
    2001$1,760 +2.5%$19,400
    2000$1,718 $19,400
    Find assessor info on the county website

    Neighborhood: 80465

    Nearby schools

    GreatSchools rating
    Schools provided by the listing agent
    • Elementary: Marshdale
    • Middle: West Jefferson
    • High: Conifer

    Source: IRES as distributed by MLS GRID. This data may not be complete. We recommend contacting the local school district to confirm school assignments for this home.

    Get a cash offer in 3 minutes
    Find out how much your home could sell for in as little as 3 minutes with a no-obligation cash offer.
    Estimated market value
    $1,110,900
    Get a cash offer in 3 minutes
    Find out how much your home could sell for in as little as 3 minutes with a no-obligation cash offer.
    Estimated market value
    $1,110,900