Skip main navigation
Off market
  • $768,400

    6637 High Dr, Morrison, CO 80465

    3beds
    2baths
    2,096sqft
    Detached Single Family
    Built in 1975
    1.1 Acres Lot
    $768,400 Zestimate®
    $367/sqft
    $3,862 Estimated rent

    Home value

    $768,400

    $730,000 - $815,000

    $3,862/mo

    Zestimate® history
    Loading
    Loading...

    Owner options

    List your home for rent

    $3,862/mo

    Rent Zestimate®

    Find your next renter with Zillow Rental Manager. Plus, with online applications, you can quickly screen prospective tenants – for free.

    Learn more

    $3,862/mo

    Rent Zestimate®

    Refinance and save

    $4,452/mo

    Est. payment

    Refinancing to a lower rate could help reduce your monthly payments and save thousands over the life of the loan.

    See today's rates

    $4,452/mo

    Est. payment

    Explore your selling options

    Work with a Zillow partner agent

    Leverage their expertise and Zillow's premium Showcase listings to get your home seen by more buyers.

    Get started

    List with your own agent

    Get your home in front of millions of buyers by listing it on Zillow.

    Learn how to do it

    Sell it yourself

    Take full control of how buyers see your home on Zillow by listing For Sale by Owner (FSBO).

    List your home

    What's special

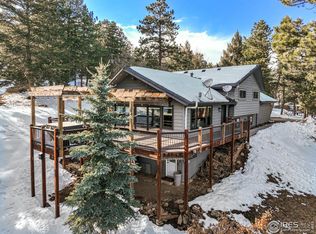
    Situated on just over an acre, this North Turkey Creek home is surrounded by nature and sunlight. Walk into a beautiful entry and updated kitchen. The open concept flows into the living room with beautiful picture windows showcasing the mountain views. Enjoy your main-level master with an updated bathroom and access to one of two outdoor patios. The light and bright second level boasts two bedrooms and an updated bathroom with double vanities. The unfinished basement provides potential for more living space, ample storage, and access to the attached 2-car garage. Just 30 minutes from downtown, this is the perfect property to balance mountain and city life. New roof to be installed August 2019.

    This property is off market, which means it's not currently listed for sale or rent on Zillow. This may be different from what's available on other websites or public sources.

    Facts & features

    Interior

    Bedrooms & bathrooms
    • Bedrooms: 3
    • Bathrooms: 2
    Heating
    • Baseboard, Electric
    Cooling
    • Evaporative
    Appliances
    • Included: Dishwasher, Garbage disposal, Microwave, Range / Oven, Refrigerator
    • Laundry: W/D Hookups in Unit
    Features
    • Cable TV, Kitchen Island, Double Pane Windows, Master Bath, Open Floorplan, Remodeled, Master Suite, Eating Space / Kitchen, Internet Access (Wired), Vaulted, Updated, Smoke Free, Interior Basement Entrance
    • Flooring: Tile, Carpet, Hardwood
    • Basement: Partially finished
    • Has fireplace: Yes
    • Fireplace features: Insert, Wood
    Interior area
    • Total interior livable area: 2,096 sqft

    Property

    Parking
    • Parking features: Garage - Detached
    Features
    • Exterior features: Wood
    • Has view: Yes
    • View description: Mountain
    Lot
    • Size: 1.10 Acres
    Details
    • Parcel number: 5020304028
    • Zoning: A-2

    Construction

    Type & style
    • Home type: SingleFamily
    • Architectural style: Mountain Contemporary
    • Property subtype: Detached Single Family
    Materials
    • Frame
    • Roof: Composition
    Condition
    • Year built: 1975

    Utilities & green energy

    • Sewer: Septic Tank
    • Water: Well

    Community & neighborhood

    Location
    • Region: Morrison

    Other

    Other facts
    • Flooring: Wood, Carpet, Tile
    • Heating: Baseboard, Electric
    • Sewer: Septic Tank
    • WaterSource: Well
    • Appliances: Dishwasher, Garbage Disposal, Range Hood, Smoke Alarm, Refrigerator (Kitchen), Stove/Range/Oven, Microwave Oven
    • InteriorFeatures: Cable TV, Kitchen Island, Double Pane Windows, Master Bath, Open Floorplan, Remodeled, Master Suite, Eating Space / Kitchen, Internet Access (Wired), Vaulted, Updated, Smoke Free, Interior Basement Entrance
    • ExteriorFeatures: Deck, Yard, Dog Run, Utility Shed, Fence, Front Porch, Exterior Basement Entrance
    • FireplacesTotal: 1
    • FireplaceFeatures: Insert, Wood
    • ConstructionMaterials: Wood Siding
    • OpenParkingSpaces: 0
    • Zoning: A-2
    • View: Mountain(s)
    • Roof: Composition Shingles
    • PropertySubType: Detached Single Family
    • StructureType: 2 Story
    • LaundryFeatures: W/D Hookups in Unit
    • AboveGradeFinishedAreaSource: 1576
    • Basement: Interior Basement Entrance
    • Cooling: Evaporative Cooler (Swamp)
    • ArchitecturalStyle: Mountain Contemporary
    • MlsStatus: Under Contract

    Price history

    DateEventPrice
    10/17/2019Sold$540,000-1.6%$258/sqft
    Source: Public Record Report a problem
    8/30/2019Pending sale$549,000$262/sqft
    Source: Porchlight Real Estate Group #9418574 Report a problem
    8/15/2019Listed for sale$549,000+227.8%$262/sqft
    Source: Porchlight Real Estate Group #9418574 Report a problem
    8/23/1995Sold$167,500$80/sqft
    Source: Public Record Report a problem

    Public tax history

    YearProperty taxesTax assessment
    2025$4,201 -0.3%$44,551 -1.9%
    2024$4,211 +18.8%$45,426
    2023$3,545 -1%$45,426 +22.3%
    2022$3,582 +23.8%$37,133 -2.8%
    2021$2,894 $38,202 +24.8%
    2020$2,894 +1.4%$30,622
    2019$2,854 +5.8%$30,622 +9.2%
    2018$2,696 $28,044
    2017$2,696 +10.9%$28,044 +5%
    2016$2,431 $26,697
    2015$2,431 +19.3%$26,697 +26.3%
    2014$2,038 -7.4%$21,134
    2013$2,201 +1.8%$21,134 -8.5%
    2012$2,161 -1.2%$23,109
    2011$2,186 +0.1%$23,109 -2%
    2010$2,184 +14%$23,590
    2009$1,916 +0.3%$23,590 +14.2%
    2008$1,911 +6.9%$20,650
    2007$1,787 -0.5%$20,650 +8%
    2006$1,796 -4.5%$19,120 -6.9%
    2005$1,882 +9.2%$20,530
    2004$1,722 +4.7%$20,530
    2003$1,644 +4.2%$20,530 +6.4%
    2002$1,578 +8.2%$19,290 +20%
    2001$1,458 +2.5%$16,070
    2000$1,423 $16,070

    Find assessor info on the county website

    Neighborhood: 80465

    Nearby schools

    GreatSchools rating
    Schools provided by the listing agent
    • Elementary: Marshdale
    • Middle: West Jefferson
    • High: Conifer
    • District: Jefferson County R-1

    Source: The MLS. This data may not be complete. We recommend contacting the local school district to confirm school assignments for this home.

    Get a cash offer in 3 minutes
    Find out how much your home could sell for in as little as 3 minutes with a no-obligation cash offer.
    Estimated market value
    $768,400
    Get a cash offer in 3 minutes
    Find out how much your home could sell for in as little as 3 minutes with a no-obligation cash offer.
    Estimated market value
    $768,400