Skip main navigation
Sold for $742,000
  • $742,000

    6636 High Drive, Morrison, CO 80465

    3beds
    2,261sqft
    Single Family Residence
    Built in 1992
    1.35 Acres Lot
    $727,000 Zestimate®
    $328/sqft
    $4,394 Estimated rent

    Home value

    $727,000

    Estimated sales range

    Not available

    $4,394/mo

    Zestimate® history
    Loading
    Loading...

    Owner options

    List your home for rent

    $4,394/mo

    Rent Zestimate®

    Find your next renter with Zillow Rental Manager. Plus, with online applications, you can quickly screen prospective tenants – for free.

    Learn more

    $4,394/mo

    Rent Zestimate®

    Refinance and save

    $4,283/mo

    Est. payment

    Refinancing to a lower rate could help reduce your monthly payments and save thousands over the life of the loan.

    See today's rates

    $4,283/mo

    Est. payment

    Explore your selling options

    Work with a Zillow partner agent

    Leverage their expertise and Zillow's premium Showcase listings to get your home seen by more buyers.

    Get started

    List with your own agent

    Get your home in front of millions of buyers by listing it on Zillow.

    Learn how to do it

    Sell it yourself

    Take full control of how buyers see your home on Zillow by listing For Sale by Owner (FSBO).

    List your home

    What's special

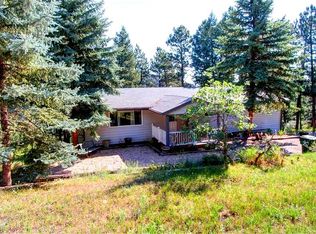
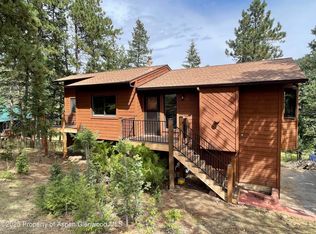
    Modern mountain charm, fresh updates, and 1.35 acres of peace and possibility — all just a short drive from Denver. This cozy home in Morrison features vaulted ceilings, a wood-burning fireplace and stunning tree-filled views from every window. The flexible and functional floor plan spans three levels, with 3 bedrooms, 3 bathrooms, a dedicated office and multiple outdoor decks to enjoy the Colorado sunshine. Hardwood floors were just refinished and the main + upper levels freshly painted, so it’s move-in ready while still leaving room for you to make it your own. The kitchen and main-level bath were recently renovated, and the home also features a water filtration system, sky lights and 3-zone mini-split AC and heat pump. You'll love the quiet, mountain setting with the big fenced back yard, Evergreen trees all around, and zoning that allows for chickens, goats, and even horses. There’s a 2-car attached garage with extra storage, plus a paved circular driveway with plenty of parking. Located just 5 minutes from US 285, 15 minutes from Red Rocks and Downtown Morrison, and 35 minutes to Denver, it’s the perfect mix of peaceful mountain living with easy access to the city.

    Zillow last checked:

    Listing updated:

    Listed by:

    Caroline Gregory 407-883-2357 Caroline@yourcastle.com,

    Your Castle Real Estate Inc

    Bought with:

    Elizabeth Fischer, 100092384

    West and Main Homes Inc

    Source: REcolorado as distributed by MLS GRID,MLS#: 2560332MLS Logo

    Facts & features

    Interior

    Bedrooms & bathrooms
    • Bedrooms: 3
    • Bathrooms: 3
    • Full bathrooms: 2
    • 3/4 bathrooms: 1
    • Main level bathrooms: 1
    Primary bedroom
    • Description: Opens To Private Balcony
    • Level: Upper
    • Area: 149.81 Square Feet
    • Dimensions: 11.75 x 12.75
    Bedroom
    • Level: Upper
    • Area: 117.5 Square Feet
    • Dimensions: 10 x 11.75
    Bedroom
    • Level: Basement
    • Area: 139.75 Square Feet
    • Dimensions: 13 x 10.75
    Bathroom
    • Level: Main
    Bathroom
    • Description: Jack And Jill Bath
    • Level: Upper
    Bathroom
    • Level: Basement
    Dining room
    • Description: Opens To Front Deck
    • Level: Main
    • Area: 150 Square Feet
    • Dimensions: 12.5 x 12
    Family room
    • Description: Opens To Front Deck
    • Level: Main
    • Area: 165 Square Feet
    • Dimensions: 11 x 15
    Kitchen
    • Description: New Fridge & Stove
    • Level: Main
    • Area: 155.25 Square Feet
    • Dimensions: 13.5 x 11.5
    Laundry
    • Level: Basement
    • Area: 199.5 Square Feet
    • Dimensions: 10.5 x 19
    Living room
    • Description: Gorgeous Windows + Wood Burning Fireplace
    • Level: Main
    • Area: 268.13 Square Feet
    • Dimensions: 13.75 x 19.5
    Office
    • Level: Main
    • Area: 140.88 Square Feet
    • Dimensions: 12.25 x 11.5
    Utility room
    • Level: Basement
    Heating
    • Baseboard
    Cooling
    • Air Conditioning-Room
    Appliances
    • Included: Cooktop, Dishwasher, Gas Water Heater, Microwave, Oven, Refrigerator, Water Softener
    Features
    • Ceiling Fan(s), Eat-in Kitchen, Entrance Foyer, High Ceilings, Jack & Jill Bathroom, Vaulted Ceiling(s)
    • Flooring: Tile, Vinyl, Wood
    • Windows: Skylight(s)
    • Basement: Crawl Space,Exterior Entry,Finished,Partial,Walk-Out Access
    • Number of fireplaces: 1
    • Fireplace features: Family Room, Wood Burning, Wood Burning Stove
    Interior area
    • Total structure area: 2,261
    • Total interior livable area: 2,261 sqft
    • Finished area above ground: 1,589
    • Finished area below ground: 0

    Property

    Parking
    • Total spaces: 10
    • Parking features: Circular Driveway, Insulated Garage
    • Attached garage spaces: 2
    • Has uncovered spaces: Yes
    • Details: Off Street Spaces: 8
    Features
    • Levels: Two
    • Stories: 2
    • Patio & porch: Deck
    • Exterior features: Balcony
    • Fencing: Partial
    Lot
    • Size: 1.35 Acres
    • Features: Level, Many Trees
    Details
    • Parcel number: 038712
    • Zoning: A-2
    • Special conditions: Standard

    Construction

    Type & style
    • Home type: SingleFamily
    • Architectural style: Mountain Contemporary
    • Property subtype: Single Family Residence
    Materials
    • Frame
    • Roof: Metal
    Condition
    • Updated/Remodeled
    • Year built: 1992

    Utilities & green energy

    • Water: Well
    • Utilities for property: Cable Available, Electricity Connected, Natural Gas Connected

    Community & neighborhood

    Location
    • Region: Morrison
    • Subdivision: Pine Park Estates

    Other

    Other facts
    • Listing terms: Cash,Conventional,FHA,VA Loan
    • Ownership: Corporation/Trust
    • Road surface type: Paved

    Price history

    DateEventPrice
    8/29/2025Sold$742,000-0.9%$328/sqft
    Source: REcolorado as distributed by MLS GRID #2560332 Report a problem
    8/3/2025Pending sale$749,000$331/sqft
    Source: REcolorado as distributed by MLS GRID #2560332 Report a problem
    7/25/2025Listed for sale$749,000+148.4%$331/sqft
    Source: REcolorado as distributed by MLS GRID #2560332 Report a problem
    12/29/2009Sold$301,500-7.2%$133/sqft
    Source: Public Record Report a problem
    11/6/2009Price change$325,000-4.1%$144/sqft
    Source: Allegiance Real Estate Services, Inc. #826456 Report a problem
    9/23/2009Price change$339,000-5.6%$150/sqft
    Source: Allegiance Real Estate Services, Inc. #826456 Report a problem
    9/6/2009Listed for sale$359,000-9.1%$159/sqft
    Source: Allegiance Real Estate Services, Inc. #826456 Report a problem
    11/30/2007Listing removed$395,000$175/sqft
    Source: Obeo #525245 Report a problem
    11/14/2007Listed for sale$395,000+43.6%$175/sqft
    Source: Obeo #525245 Report a problem
    12/13/2000Sold$275,000$122/sqft
    Source: Public Record Report a problem

    Public tax history

    YearProperty taxesTax assessment
    2025$4,224 -0.3%$46,559 +1.9%
    2024$4,235 +16.2%$45,681
    2023$3,646 -1%$45,681 +19.6%
    2022$3,684 +9.5%$38,189 -2.8%
    2021$3,366 $39,288 +10.3%
    2020$3,366 +1.4%$35,616
    2019$3,319 +13.2%$35,616 +16.8%
    2018$2,931 $30,490
    2017$2,931 +10.2%$30,490 +4.3%
    2016$2,661 +100%$29,228
    2015$1,331 -39.9%$29,228 +27.3%
    2014$2,213 -13.6%$22,957
    2013$2,561 +1.8%$22,957 -14.7%
    2012$2,515 -1.3%$26,898
    2011$2,549 +0.1%$26,898 -2.2%
    2010$2,546 +6.4%$27,510
    2009$2,393 +0.3%$27,510 +6.7%
    2008$2,386 -2.9%$25,790
    2007$2,458 -0.5%$25,790 -1.9%
    2006$2,471 +3.1%$26,300 +0.6%
    2005$2,397 +9.2%$26,150
    2004$2,194 +5.2%$26,150 -8.3%
    2003$2,085 +4.2%$28,530 +16.6%
    2002$2,000 +19.5%$24,460 +32.6%
    2001$1,674 +4.2%$18,450 -7.6%
    2000$1,606 $19,960

    Find assessor info on the county website

    Neighborhood: 80465

    Nearby schools

    GreatSchools rating
    Schools provided by the listing agent
    • Elementary: Marshdale
    • Middle: West Jefferson
    • High: Conifer
    • District: Jefferson County R-1

    Source: REcolorado as distributed by MLS GRID. This data may not be complete. We recommend contacting the local school district to confirm school assignments for this home.

    Get a cash offer in 3 minutes
    Find out how much your home could sell for in as little as 3 minutes with a no-obligation cash offer.
    Estimated market value
    $727,000
    Get a cash offer in 3 minutes
    Find out how much your home could sell for in as little as 3 minutes with a no-obligation cash offer.
    Estimated market value
    $727,000