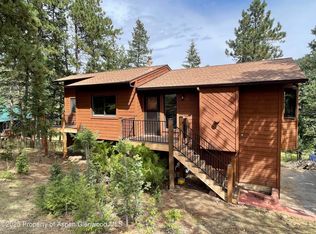
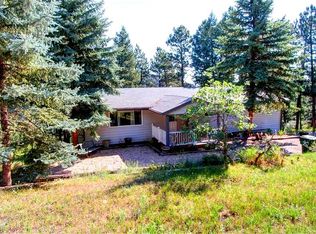
Step into the beautiful world of the Colorado foothills with this captivating three-bed, two-bath home nestled on over one acre of fenced land. This home is a true retreat, with wildlife and farms abundant throughout the neighborhood. Upon entering, you will quickly take in all the fresh updates. Light hardwood flooring covers the main level, seamlessly blending modern elegance with timeless charm. The heart of this home lies in its updated kitchen and living room. Entertain guests on either level in one of the two living areas, each with a gas fireplace, offering warmth and ambiance. On the lower level, discover the primary bedroom, with a custom walk-in closet and en-suite bathroom. Find the newly added laundry room on the same level as the primary bedroom, adding convenience to your daily routine. Find two more bedrooms and a full bathroom on the main level. These bedrooms offer versatility, perfect for family members, guests, or a home office. Step outside the backdoor on either level to your own private oasis. The large upper deck is freshly painted, and exterior stairs go down to an even bigger and newer composite deck. A newly installed garage door and front entry door enhance curb appeal, insulation, and security. The expansive fenced yard offers endless possibilities for outdoor enjoyment, growing your own food, and housing pets. This home combines form and function with a new boiler and hot water system, ensuring year-round comfort. Also, a new well pump and constant pressure switch were installed recently. Only a 35-minute drive to Downtown Denver and 15 minutes to Evergreen Lake or Red Rocks Amphitheater. You will truly be spoiled living in the foothills with this short commute to city amenities.
Sold for $828,000
Zillow last checked:
Listing updated:
Bought with:
Alissa Skildheim, 100035420
Coldwell Banker Global Luxury Denver
Source: REcolorado as distributed by MLS GRID,MLS#: 7384073
Price history
| Date | Event | Price |
|---|---|---|
| 6/24/2024 | Sold | $828,000+1.2%$439/sqft |
Source:  REcolorado as distributed by MLS GRID #7384073 Report a problem REcolorado as distributed by MLS GRID #7384073 Report a problem | ||
| 6/4/2024 | Pending sale | $818,000$433/sqft |
Source: REcolorado as distributed by MLS GRID #7384073 Report a problem | ||
| 5/31/2024 | Listed for sale | $818,000+43.5%$433/sqft |
Source: REcolorado as distributed by MLS GRID #7384073 Report a problem | ||
| 11/12/2019 | Sold | $570,000+3.6%$302/sqft |
Source: Public Record Report a problem | ||
| 10/22/2019 | Pending sale | $550,000$291/sqft |
Source: Aspen Grove Real Estate Group #5132953 Report a problem | ||
| 10/18/2019 | Listed for sale | $550,000+17.8%$291/sqft |
Source: Aspen Grove Real Estate Group #5132953 Report a problem | ||
| 2/2/2018 | Sold | $467,000-1.1%$247/sqft |
Source: Public Record Report a problem | ||
| 12/14/2017 | Pending sale | $472,000$250/sqft |
Source: Coldwell Banker Residential Brokerage - Southeast Metro at DTC #4617604 Report a problem | ||
| 12/12/2017 | Listed for sale | $472,000$250/sqft |
Source: Coldwell Banker Residential Brokerage - Southeast Metro at DTC #4617604 Report a problem | ||
| 12/9/2017 | Pending sale | $472,000$250/sqft |
Source: Coldwell Banker Residential Brokerage - Southeast Metro at DTC #4617604 Report a problem | ||
| 11/10/2017 | Price change | $472,000-1.5%$250/sqft |
Source: Coldwell Banker Residential Brokerage - Southeast Metro at DTC #4617604 Report a problem | ||
| 10/25/2017 | Listed for sale | $479,000$254/sqft |
Source: Coldwell Banker Residential Brokerage - Southeast Metro at DTC #4617604 Report a problem | ||
| 10/25/2017 | Pending sale | $479,000$254/sqft |
Source: Coldwell Banker Residential Brokerage - Southeast Metro at DTC #4617604 Report a problem | ||
| 9/17/2017 | Listed for sale | $479,000+21.4%$254/sqft |
Source: COLDWELL BANKER RESIDENTIAL 24 #4617604 Report a problem | ||
| 5/26/2016 | Sold | $394,500+2.3%$209/sqft |
Source: Public Record Report a problem | ||
| 4/9/2016 | Pending sale | $385,500$204/sqft |
Source: RE/MAX ALLIANCE EVERGREEN #8420187 Report a problem | ||
| 4/5/2016 | Price change | $385,500-3.6%$204/sqft |
Source: RE/MAX ALLIANCE EVERGREEN #8420187 Report a problem | ||
| 4/1/2016 | Listed for sale | $400,000+106.2%$212/sqft |
Source: RE/MAX ALLIANCE EVERGREEN #8420187 Report a problem | ||
| 9/21/1998 | Sold | $194,000+33.8%$103/sqft |
Source: Public Record Report a problem | ||
| 9/3/1993 | Sold | $145,000$77/sqft |
Source: Public Record Report a problem | ||

Get a cash offer in 3 minutes
Find out how much your home could sell for in as little as 3 minutes with a no-obligation cash offer.
Estimated market value
$803,100
