A Refreshing Foothills Mountain Retreat at 6616 High Drive!
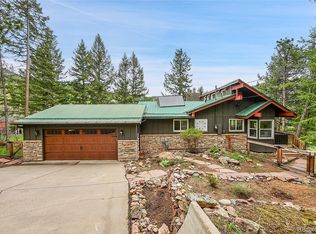
Escape the congestion of city living and embrace the calming rhythm of the Denver foothills in this charming raised ranch. Tucked among evergreens on quiet, winding mountain roads, this home offers a restorative lifestyle with fresh air, wide-open skies, and the sense of space only foothills living can provide—while still being just a quick 15-minute drive to the C-470 corridor for easy access to the metro area.
The upper level is filled with natural light, featuring an open-concept living and dining area anchored by a cozy gas log fireplace. Bay windows frame the surrounding forest, turning the outdoors into a constantly changing piece of artwork. The adjoining galley kitchen includes a walk-in pantry and a window overlooking the backyard, where deer, birds, and the shifting seasons provide a peaceful backdrop to everyday moments.
Step outside to the brand-new 8' × 20' elevated deck, perfectly positioned for sunrise coffee, quiet reading, or evenings listening to the breeze move through the trees—free from the noise and bustle of the city. The main-level primary suite expands your connection to the outdoors with its new 8' × 14' private deck, plus a walk-in closet and en suite bath. A second bedroom with an oversized window and a thoughtfully designed powder room completes the upper level.
The full walkout basement offers flexible space for guests, a home office, hobbies, or simply spreading out. It features a large family room, a 3rd bedroom or guest/office area, a full bath, laundry room, and interior access to the two-car attached garage.
Whether you're seeking a full-time mountain home, a restorative second residence, or an investment property with excellent income potential, this foothills retreat offers the tranquility, beauty, and breathing room that city living can't match. Highlights & Updates
* 1,714 sq ft of functional living space with a strong rental history.
* The quiet, low-traffic lifestyle of the foothills yet with convenient access to town when needed.
* School bus stop at the top of the driveway; open enrollment available in Jefferson County.
* Major 2025 improvements:
* New Trex composite decking with metal railings and new framing (3 decks)
* New fireplace surround floor to ceiling stacked stone finishes
* New LVT flooring
* Fresh interior paint
* New & Upgraded energy-efficient LED lighting throughout ( interior & exterior)
* New Stainless Kitchen sink, new faucet, new disposal and new ductless range fan
* Zoned for horses, goats, and chickensideal for hobby farming, fresh eggs, or simply enjoying more land and freedom
* Ample opportunities for wildlife watching, stargazing, outdoor recreation, and peaceful living
* Proven rental income potential for long-term or potential vacation stays
Recent Essential Upgrades
* New furnace installed 2/18/17
* New water filtration system installed 2023
* New hail-resistant roof installed 3/10/22.
Sold for $690,000
$690,000
6616 High Dr, Morrison, CO 80465
3beds
1,714sqft
Single Family Residence
Built in 1993
1.21 Acres Lot
$683,300 Zestimate®
$403/sqft
$3,591 Estimated rent
Home value
$683,300
$642,000 - $724,000
$3,591/mo
Zestimate® history
Owner options
List your home for rent
$3,591/mo
Rent Zestimate®
Find your next renter with Zillow Rental Manager. Plus, with online applications, you can quickly screen prospective tenants – for free.
$3,591/mo
Rent Zestimate®
Refinance and save
$3,995/mo
Est. payment
Refinancing to a lower rate could help reduce your monthly payments and save thousands over the life of the loan.
$3,995/mo
Est. payment
Explore your selling options
Work with a Zillow partner agent
Leverage their expertise and Zillow's premium Showcase listings to get your home seen by more buyers.
Get startedList with your own agent
Get your home in front of millions of buyers by listing it on Zillow.
Learn how to do itSell it yourself
Take full control of how buyers see your home on Zillow by listing For Sale by Owner (FSBO).
List your homeWhat's special
Cozy gas log fireplaceQuiet winding mountain roadsWindow overlooking the backyardWalk-in pantryFresh interior paintNew lvt flooringLarge family room
Zillow last checked:
Listing updated:
Listed by:
Trudi Watkins-Johnson (970)309-6200,
Trudi Watkins Real Estate LLC
Bought with:
non- member
Non-Member Office
Source: AGSMLS,MLS#: 189200
Facts & features
Interior
Bedrooms & bathrooms
- Bedrooms: 3
- Bathrooms: 2
- Full bathrooms: 2
Bedroom 1
- Level: Upper
- Area: 204 Square Feet
- Dimensions: 17 x 12
Bedroom 2
- Description: Buyer To Confirm Sq Ft
- Level: Upper
- Area: 99 Square Feet
- Dimensions: 11 x 9
Bedroom 3
- Description: Buyer To Confirm Sq Ft
- Level: Lower
- Area: 99 Square Feet
- Dimensions: 11 x 9
Full bathroom
- Description: Buyer To Confirm Sq Ft
- Level: Upper
- Area: 50 Square Feet
- Dimensions: 10 x 5
Full bathroom
- Description: Buyer To Confirm Sq Ft
- Level: Lower
- Area: 40 Square Feet
- Dimensions: 8 x 5
Dining room
- Description: Buyer To Confirm Sq Ft
- Level: Upper
- Area: 100 Square Feet
- Dimensions: 10 x 10
Family room
- Level: Lower
- Area: 224 Square Feet
- Dimensions: 14 x 16
Laundry
- Description: Buyer To Confirm Sq Ft
- Area: 54 Square Feet
- Dimensions: 9 x 6
Living room
- Description: Buyer To Confirm Sq Ft
- Level: Upper
- Area: 294 Square Feet
- Dimensions: 21 x 14
Heating
- Natural Gas, Forced Air
Cooling
- None
Appliances
- Laundry: In Basement, Inside
Features
- Basement: Finished,Walk-Out Access
- Number of fireplaces: 1
- Fireplace features: Gas
Interior area
- Total structure area: 1,714
- Total interior livable area: 1,714 sqft
- Finished area above ground: 1,126
- Finished area below ground: 588
Property
Parking
- Total spaces: 2
- Parking features: Garage, Carport
- Garage spaces: 2
- Has carport: Yes
Lot
- Size: 1.21 Acres
- Features: Interior Lot
Details
- Parcel number: 5020305009
- Zoning: RESIDENTIAL
Construction
Type & style
- Home type: SingleFamily
- Property subtype: Single Family Residence
Materials
- Wood Siding, Frame
- Foundation: Slab
- Roof: Composition
Condition
- Good
- New construction: No
- Year built: 1993
Utilities & green energy
- Water: Well
Community & neighborhood
Location
- Region: Morrison
- Subdivision: Out of Area
Other
Other facts
- Listing terms: New Loan,Cash
Price history
| Date | Event | Price |
|---|---|---|
| 5/1/2026 | Sold | $690,000-3.5%$403/sqft |
Source: AGSMLS #189200 Report a problem | ||
| 4/5/2026 | Contingent | $715,000$417/sqft |
Source: AGSMLS #189200 Report a problem | ||
| 4/1/2026 | Pending sale | $715,000$417/sqft |
Source:  REcolorado as distributed by MLS GRID #3921998 Report a problem REcolorado as distributed by MLS GRID #3921998 Report a problem | ||
| 3/13/2026 | Price change | $715,000-3.2%$417/sqft |
Source: REcolorado as distributed by MLS GRID #3921998 Report a problem | ||
| 9/22/2025 | Listed for sale | $739,000+2.8%$431/sqft |
Source: AGSMLS #189200 Report a problem | ||
| 8/28/2025 | Listing removed | $719,000$419/sqft |
Source: REcolorado as distributed by MLS GRID #3921998 Report a problem | ||
| 7/14/2025 | Listed for sale | $719,000$419/sqft |
Source: AGSMLS #189200 Report a problem | ||
| 2/16/2023 | Listing removed | -- |
Source: Zillow Rentals Report a problem | ||
| 1/19/2023 | Listed for rent | $2,750$2/sqft |
Source: Zillow Rentals Report a problem | ||
Public tax history
| Year | Property taxes | Tax assessment |
|---|---|---|
| 2025 | $3,971 -0.3% | $44,928 +4.6% |
| 2024 | $3,981 +19.9% | $42,944 |
| 2023 | $3,322 -1% | $42,944 +23.4% |
| 2022 | $3,356 +9.3% | $34,791 -2.8% |
| 2021 | $3,072 | $35,792 +10.1% |
| 2020 | $3,072 +1.4% | $32,502 |
| 2019 | $3,029 +17.9% | $32,502 +21.6% |
| 2018 | $2,570 | $26,731 |
| 2017 | $2,570 +13.7% | $26,731 +7.7% |
| 2016 | $2,260 | $24,819 |
| 2015 | $2,260 +0.5% | $24,819 +6.5% |
| 2014 | $2,248 +6.7% | $23,315 |
| 2013 | $2,107 +1.8% | $23,315 +5.4% |
| 2012 | $2,069 -9.1% | $22,130 |
| 2011 | $2,276 +0.1% | $22,130 -9.9% |
| 2010 | $2,273 +3.6% | $24,560 |
| 2009 | $2,193 +0.3% | $24,560 +3.9% |
| 2008 | $2,187 +7.8% | $23,640 |
| 2007 | $2,030 -0.5% | $23,640 +8.8% |
| 2006 | $2,041 +4.2% | $21,720 +1.7% |
| 2005 | $1,958 +9.2% | $21,360 |
| 2004 | $1,792 -2% | $21,360 |
| 2003 | $1,829 +4.2% | $21,360 -0.5% |
| 2002 | $1,755 -3.6% | $21,460 +7% |
| 2001 | $1,820 +2.5% | $20,060 |
| 2000 | $1,776 | $20,060 |
Find assessor info on the county website
Neighborhood: 80465


Nearby schools
GreatSchools rating
- 8/10Marshdale Elementary SchoolGrades: K-5Distance: 2.7 mi
- 6/10West Jefferson Middle SchoolGrades: 6-8Distance: 4.4 mi
- 10/10Conifer High SchoolGrades: 9-12Distance: 5.8 mi
Get a cash offer in 3 minutes
Find out how much your home could sell for in as little as 3 minutes with a no-obligation cash offer.
Estimated market value
$683,300
Get a cash offer in 3 minutes
Find out how much your home could sell for in as little as 3 minutes with a no-obligation cash offer.
Estimated market value
$683,300
- Colorado
- Jefferson County
- Morrison
- 80465
- 6616 High Dr
Nearby cities
Nearby zip codes
Other Morrison Topics
