UPDATED & FURNISHED CONDO IN EDGEWATER VILLAGE! Enjoy comfortable, maintenance-free living in this beautifully updated 2-bedroom, 1-bath second-floor condo. The open layout is filled with natural light and features stylish new luxury vinyl flooring throughout. The kitchen has been thoughtfully remodeled with Corian countertops, soft-close cabinetry, a large deep sink, spacious pantry, new lighting fixtures, and stainless steel appliances — perfect for cooking and entertaining. The primary bedroom offers a walk-in closet and sliding doors leading to the enclosed lanai, the ideal spot to relax and take in the peaceful, park-like views. The guest bedroom is equally inviting, with its own walk-in closet and lanai access. A well-appointed bathroom with a dual-sink vanity and a tub/shower combo connects conveniently to both bedrooms. Recent updates include a new electrical panel, HVAC system (2018), and a 2023 roof, giving you extra peace of mind. Edgewater Village offers a laid-back Florida lifestyle with fantastic amenities — a heated pool, clubhouse, tennis and pickleball courts, shuffleboard, bocce ball, and scenic walking paths along the Peace River. For your convenience, there’s a laundry room inside your unit as well as a large community laundry area near the pool. Ideally located near US-41 and I-75, you’ll be close to shopping, dining, entertainment, Fishermen’s Village, and the new Sunseeker Resort — plus, the area’s award-winning beaches are only a short drive away and many elite golf courses. Whether you’re looking for a seasonal escape or a full-time home, this condo is ready for you to move in and enjoy!
Sold for $111,000
$111,000
22375 EDGEWATER DRIVE #234, PORT CHARLOTTE, FL 33980
2beds
987sqft
Condominium
Built in 1984
-- sqft lot
$110,300 Zestimate®
$112/sqft
$1,483 Estimated rent
Home value
$110,300
$99,000 - $122,000
$1,483/mo
Zestimate® history
Owner options
List your home for rent
$1,483/mo
Rent Zestimate®
Find your next renter with Zillow Rental Manager. Plus, with online applications, you can quickly screen prospective tenants – for free.
$1,483/mo
Rent Zestimate®
Refinance and save
$975/mo
Est. payment
Refinancing to a lower rate could help reduce your monthly payments and save thousands over the life of the loan.
$975/mo
Est. payment
Explore your selling options
Work with a Zillow partner agent
Leverage their expertise and Zillow's premium Showcase listings to get your home seen by more buyers.
Get startedList with your own agent
Get your home in front of millions of buyers by listing it on Zillow.
Learn how to do itSell it yourself
Take full control of how buyers see your home on Zillow by listing For Sale by Owner (FSBO).
List your homeWhat's special
New lighting fixturesEnclosed lanaiHeated poolWell-appointed bathroomCorian countertopsBocce ballOpen layout
Zillow last checked:
Listing updated:
Listed by:
Tricia DeClue 941-599-1511,
RE/MAX PALM REALTY 941-743-5525,
Christie-Elyse Turbiville 941-276-1051,
RE/MAX PALM REALTY
Bought with:
Bradley Hill, 3459937
JASON MITCHELL REAL ESTATE FLO
Source: Stellar MLS,MLS#: C7516695 Originating MLS: Port Charlotte
Originating MLS: Port Charlotte
Facts & features
Interior
Bedrooms & bathrooms
- Bedrooms: 2
- Bathrooms: 1
- Full bathrooms: 1
Primary bedroom
- Features: Ceiling Fan(s), Walk-In Closet(s)
- Level: Second
- Area: 165 Square Feet
- Dimensions: 11x15
Bedroom 2
- Features: Ceiling Fan(s), Walk-In Closet(s)
- Level: Second
- Area: 165 Square Feet
- Dimensions: 11x15
Bathroom 1
- Features: Dual Sinks, Tub With Shower
- Level: Second
- Area: 55 Square Feet
- Dimensions: 5x11
Balcony porch lanai
- Level: Second
- Area: 78 Square Feet
- Dimensions: 6x13
Dining room
- Level: Second
- Area: 80 Square Feet
- Dimensions: 10x8
Kitchen
- Features: Pantry
- Level: Second
- Area: 64 Square Feet
- Dimensions: 8x8
Laundry
- Level: Second
- Area: 30 Square Feet
- Dimensions: 5x6
Living room
- Features: Ceiling Fan(s)
- Level: Second
- Area: 210 Square Feet
- Dimensions: 14x15
Heating
- Central
Cooling
- Central Air
Appliances
- Included: Cooktop, Dishwasher, Disposal, Dryer, Electric Water Heater, Microwave, Refrigerator, Washer
- Laundry: Laundry Room
Features
- Ceiling Fan(s), Solid Surface Counters, Thermostat, Walk-In Closet(s)
- Flooring: Luxury Vinyl
- Doors: Sliding Doors
- Windows: Blinds, Window Treatments
- Has fireplace: No
- Furnished: Yes
Interior area
- Total structure area: 987
- Total interior livable area: 987 sqft
Property
Features
- Levels: One
- Stories: 1
- Patio & porch: Enclosed, Rear Porch
- Exterior features: Balcony, Courtyard, Lighting, Sidewalk, Storage
Lot
- Size: 1,011 Square Feet
Details
- Parcel number: 402226801091
- Zoning: RMF15
- Special conditions: None
Construction
Type & style
- Home type: Condo
- Property subtype: Condominium
Materials
- Wood Frame, Wood Siding
- Foundation: Slab
- Roof: Membrane,Shingle
Condition
- New construction: No
- Year built: 1984
Utilities & green energy
- Sewer: Public Sewer
- Water: Public
- Utilities for property: BB/HS Internet Available, Cable Available, Cable Connected, Electricity Connected, Public, Sewer Available, Sewer Connected, Street Lights, Water Available, Water Connected
Community & HOA
Community
- Features: Buyer Approval Required, Clubhouse, Community Mailbox, Pool, Sidewalks, Tennis Court(s)
- Pet fee: $0 monthly
- Subdivision: EDGEWATER VILLAGE BLDG H
HOA
- Has HOA: Yes
- Amenities included: Clubhouse, Laundry, Pickleball Court(s), Pool, Recreation Facilities, Shuffleboard Court, Storage
- Services included: Cable TV, Community Pool, Internet, Maintenance Structure, Maintenance Grounds, Maintenance Repairs, Pest Control, Pool Maintenance, Recreational Facilities, Sewer, Water
- HOA fee: $360 monthly
- HOA name: Star Hospotality
- HOA phone: 941-575-6764
Location
- Region: Punta Gorda
Financial & listing details
- Price per square foot: $112/sqft
- Annual tax amount: $2,208
- Date on market: 10/26/2025
- Cumulative days on market: 28 days
- Listing terms: Cash
- Ownership: Condominium
- Total actual rent: 0
- Electric utility on property: Yes
- Road surface type: Asphalt
Price history
| Date | Event | Price |
|---|---|---|
| 12/10/2025 | Sold | $111,000-3.5%$112/sqft |
Source:  Stellar MLS #C7516695 Report a problem Stellar MLS #C7516695 Report a problem | ||
| 11/23/2025 | Pending sale | $115,000$117/sqft |
Source: Stellar MLS #C7516695 Report a problem | ||
| 10/26/2025 | Listed for sale | $115,000$117/sqft |
Source: Stellar MLS #C7516695 Report a problem | ||
Public tax history
Tax history is unavailable.
Neighborhood: 33980
Nearby homes
- $142,5002 bd2 ba987 sqft22375 Edgewater Dr UNIT 132, Punta Gorda, FL 33980Sold

- $120,0002 bd1 ba959 sqft22375 Edgewater Dr APT 205, Port Charlotte, FL 33980For Sale

- $110,0002 bd1 ba959 sqft22375 Edgewater Dr UNIT 254, Punta Gorda, FL 33980Sold
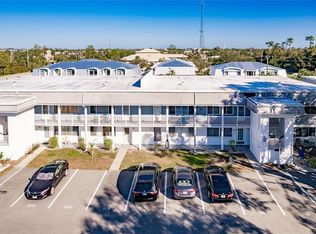
- $75,0002 bd1 ba959 sqft22375 Edgewater Dr APT 159, Punta Gorda, FL 33980Sold
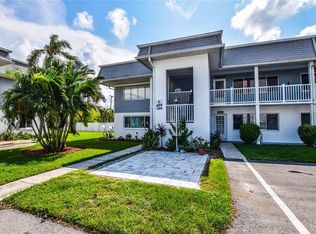
- $115,0002 bd2 ba1k sqft22375 Edgewater Dr APT 212, Punta Gorda, FL 33980Sold
- $149,0002 bd1 ba987 sqft22375 Edgewater Dr UNIT 241, Punta Gorda, FL 33980For Sale
- $65,0001 bd1 ba735 sqft22375 Edgewater Dr APT 102, Punta Gorda, FL 33980Sold
- $84,9001 bd1 ba735 sqft22375 Edgewater Dr APT 204, Punta Gorda, FL 33980For Sale
- $95,0002 bd2 ba959 sqft22375 Edgewater Dr UNIT 255, Punta Gorda, FL 33980For Sale
Nearby schools
GreatSchools rating
- 4/10Peace River Elementary SchoolGrades: PK-5Distance: 0.4 mi
- 7/10Port Charlotte Middle SchoolGrades: 6-8Distance: 2.6 mi
- 5/10Charlotte High SchoolGrades: 9-12Distance: 3.6 mi
Schools provided by the listing agent
- Elementary: Peace River Elementary
- Middle: Port Charlotte Middle
- High: Charlotte High
Source: Stellar MLS. This data may not be complete. We recommend contacting the local school district to confirm school assignments for this home.
Get a cash offer in 3 minutes
Find out how much your home could sell for in as little as 3 minutes with a no-obligation cash offer.
Estimated market value
$110,300
Get a cash offer in 3 minutes
Find out how much your home could sell for in as little as 3 minutes with a no-obligation cash offer.
Estimated market value
$110,300
- Florida
- Charlotte County
- Port Charlotte
- 33980
- 22375 EDGEWATER DRIVE Unit 234
Nearby cities
Nearby zip codes
Other Port Charlotte Topics
