Skip main navigation
Sold
  • Listed by: Windermere RE West Campus Inc
    Bought with: KW Mountains to Sound Realty
    $843,000

    22375 SE 282nd Lane, Maple Valley, WA 98038

    4beds
    2,260sqft
    Single Family Residence
    Built in 2016
    5,005.04 Square Feet Lot
    $837,800 Zestimate®
    $373/sqft
    $3,660 Estimated rent

    Home value

    $837,800

    $779,000 - $905,000

    $3,660/mo

    Zestimate® history
    Loading
    Loading...

    Owner options

    List your home for rent

    $3,660/mo

    Rent Zestimate®

    Find your next renter with Zillow Rental Manager. Plus, with online applications, you can quickly screen prospective tenants – for free.

    Learn more

    $3,660/mo

    Rent Zestimate®

    Refinance and save

    $5,101/mo

    Est. payment

    Refinancing to a lower rate could help reduce your monthly payments and save thousands over the life of the loan.

    See today's rates

    $5,101/mo

    Est. payment

    Explore your selling options

    Work with a Zillow partner agent

    Leverage their expertise and Zillow's premium Showcase listings to get your home seen by more buyers.

    Get started

    List with your own agent

    Get your home in front of millions of buyers by listing it on Zillow.

    Learn how to do it

    Sell it yourself

    Take full control of how buyers see your home on Zillow by listing For Sale by Owner (FSBO).

    List your home

    What's special

    Fieldstone patioHandsome wide plank hardwoodsTankless hot waterStunning island kitchenQuiet cul-de-sac streetGenerous walk-in pantryGorgeous countertops
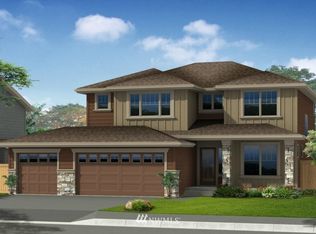
    Nestled on a quiet cul-de-sac street in Maple Valley's Sunridge @ Elk Run neighborhood, this better-than-new home blends refined indoor living with an exceptional outdoor experience. The stunning, island kitchen boasts gorgeous countertops, 42 inch cabinets, a gas cooktop with griddle feature, wall oven/microwave combo and generous walk-in pantry. Just off kitchen is the family room with beautiful built-ins & stone fireplace. Handsome wide plank hardwoods run throughout most of the main level.  Fresh as can be with new interior paint and carpet. Entertain effortlessly — the dining slider flows to a fully fenced, sprinkled yard with fieldstone patio, pergola covered BBQ area with overhead heater and a 20-amp powered, stick-built shed. Sellers’ recent high-end landscaping & hardscaping created a true outdoor room: gas fireplace, covered seating area with remote powered privacy/sunscreens, cable hookup and overhead heaters for year-round comfort. Upstairs, a sumptuous primary suite welcomes you with double doors and a spa-style ensuite featuring a soaking tub and separate shower. 2 additional bedrooms plus expansive bonus room (4th bedroom) awaiting your choice of use. 3 car garage with epoxy floor finish, overhead metal storage bins and tankless hot water completes the package. Heat pump offers A/C. Private community park with playground, sport court and covered area. This is a special one-of-a-kind home in the highly sought after Tahoma School District.

    Zillow last checked:

    Listing updated:

    Listed by:

    Kris Holden,

    Windermere RE West Campus Inc

    Bought with:

    Trena Kupper, 103863

    KW Mountains to Sound Realty

    Source: NWMLS as distributed by MLS GRID,MLS#: 2505408MLS Logo

    Facts & features

    Interior

    Bedrooms & bathrooms
    • Bedrooms: 4
    • Bathrooms: 3
    • Full bathrooms: 2
    • 1/2 bathrooms: 1
    • Main level bathrooms: 1
    Primary bedroom
    • Level: Second
    Bedroom
    • Level: Second
    Bedroom
    • Level: Second
    Bedroom
    • Level: Second
    Bathroom full
    • Level: Second
    Bathroom full
    • Level: Second
    Other
    • Level: Main
    Den office
    • Level: Main
    Dining room
    • Level: Main
    Entry hall
    • Level: Main
    Family room
    • Level: Main
    Kitchen without eating space
    • Level: Main
    Utility room
    • Level: Second
    Heating
    • Fireplace, Forced Air, Heat Pump, Natural Gas
    Cooling
    • Heat Pump
    Appliances
    • Included: Dishwasher, Disposal, Microwave, Stove(s)/Range(s), Tankless Water Heater, Dishwasher(s), Garbage Disposal, Microwave(s), Water Heater: Gas, Water Heater Location: Garage
    Features
    • Bath Off Primary, High Tech Cabling, Pantry
    • Flooring: Ceramic Tile, Engineered Hardwood, Vinyl, Carpet
    • Doors: French Doors
    • Windows: Dbl Pane/Storm Window
    • Basement: None
    • Number of fireplaces: 1
    • Fireplace features: Gas, Main Level: 1, Fireplace
    Interior area
    • Total structure area: 2,260
    • Total interior livable area: 2,260 sqft

    Property

    Parking
    • Total spaces: 3
    • Parking features: Attached Garage
    • Has attached garage: Yes
    • Covered spaces: 3
    Features
    • Levels: Two
    • Stories: 2
    • Entry location: Main
    • Patio & porch: Bath Off Primary, Dbl Pane/Storm Window, Fireplace, French Doors, High Tech Cabling, Pantry, Walk-In Closet(s), Water Heater
    Lot
    • Size: 5,005 sqft
    • Features: Cul-De-Sac, Curbs, Paved, Sidewalk, Cable TV, Fenced-Fully, Green House, High Speed Internet, Outbuildings, Outdoor Fireplace, Patio, Sprinkler System
    • Topography: Level
    Details
    • Parcel number: 8091680460
    • Special conditions: Standard

    Construction

    Type & style
    • Home type: SingleFamily
    • Architectural style: 2 Story
    • Property subtype: Single Family Residence
    Materials
    • Cement Planked, Stone, Cement Plank
    • Foundation: Poured Concrete
    • Roof: Composition
    Condition
    • Very Good
    • Year built: 2016
    • Major remodel year: 2016

    Utilities & green energy

    • Electric: Company: PSE
    • Sewer: Sewer Connected, Company: Soos Creek
    • Water: Public, Company: Covington
    • Utilities for property: Xfinity, Xfinity

    Community & neighborhood

    Community
    • Community features: Athletic Court, CCRs, Park, Playground
    Location
    • Region: Maple Valley
    • Subdivision: Maple Valley

    HOA & financial

    HOA
    • HOA fee: $23 monthly
    • Services included: Common Area Maintenance

    Other

    Other facts
    • Listing terms: Conventional,FHA,VA Loan
    • Cumulative days on market: 9 days

    Price history

    DateEventPrice
    5/1/2026Sold$843,000-0.8%$373/sqft
    Source: NWMLS as distributed by MLS GRID #2505408 Report a problem
    4/17/2026Pending sale$850,000$376/sqft
    Source: NWMLS as distributed by MLS GRID #2505408 Report a problem
    4/9/2026Listed for sale$850,000+70.2%$376/sqft
    Source: NWMLS as distributed by MLS GRID #2505408 Report a problem
    3/3/2017Sold$499,500$221/sqft
    Source: Public Record Report a problem

    Public tax history

    YearProperty taxesTax assessment
    2025$9,143 +2.9%$819,000 +1.9%
    2024$8,888 +2.2%$804,000 +4%
    2023$8,698 +5.7%$773,000 -12%
    2022$8,230 +7.6%$878,000 +29.3%
    2021$7,646 +7.9%$679,000 +17.9%
    2020$7,085 +15.1%$576,000 +5.7%
    2019$6,159 +5.6%$545,000 +1.5%
    2018$5,834 -4.9%$537,000 +17.8%
    2017$6,132 $456,000 +14%
    2016-- $400,000

    Find assessor info on the county website

    Neighborhood: 98038

    Nearby schools

    GreatSchools rating
    Get a cash offer in 3 minutes
    Find out how much your home could sell for in as little as 3 minutes with a no-obligation cash offer.
    Estimated market value
    $837,800
    Get a cash offer in 3 minutes
    Find out how much your home could sell for in as little as 3 minutes with a no-obligation cash offer.
    Estimated market value
    $837,800