Welcome HOME - to this beautiful 4 bed, 3 bath, 2 car garage luxurious single family home located in the resort-style living development of TerraLargo in Lakeland, FL. A spacious and wonderful home filled with beautiful natural lighting and tray ceilings. As you walk in through the entry doorway you will notice the amazing open space of the foyer leading you into the open floor plan consisting of the living/gathering room and kitchen/dining area designed for endless family meals and entertaining . The gourmet kitchen has an ample amount of cabinet space, stainless steel appliances, closet pantry, granite counter-tops and an over-sized kitchen island. The dining area leads out onto the enclosed screened lanai for outdoor relaxation overlooking a very large fenced in backyard. The oversized master bedroom offers an en-suite bath with a walk-in shower, double sinks, a water closet for privacy, and a large walk-in closet. Enjoy plenty of closet space in all bedrooms as well as an indoor laundry room. This home is centrally located between Tampa and Orlando, conveniently located within a few minutes from I-4 and includes a range of retail shopping, restaurants, grocery stores, schools and medical facilities. This attractive, quiet and friendly gated community offers many amenities that include a clubhouse, meeting room, temperature-controlled pool, spa/hot tub, covered playground, basketball/tennis/pickleball courts, a gazebo by the community lake, and gorgeous scenery for walking, jogging, and biking. Bring your bathing suit, your sunscreen and your pickleball paddle.... THIS IS HOME!!!!!
Sold for $422,500
$422,500
2238 BELLA LUNA CIRCLE, LAKELAND, FL 33810
4beds
2,094sqft
Single Family Residence
Built in 2017
7,740 Square Feet Lot
$417,000 Zestimate®
$202/sqft
$2,685 Estimated rent
Home value
$417,000
$396,000 - $438,000
$2,685/mo
Zestimate® history
Owner options
List your home for rent
$2,685/mo
Rent Zestimate®
Find your next renter with Zillow Rental Manager. Plus, with online applications, you can quickly screen prospective tenants – for free.
$2,685/mo
Rent Zestimate®
Refinance and save
$3,212/mo
Est. payment
Refinancing to a lower rate could help reduce your monthly payments and save thousands over the life of the loan.
$3,212/mo
Est. payment
Explore your selling options
Work with a Zillow partner agent
Leverage their expertise and Zillow's premium Showcase listings to get your home seen by more buyers.
Get startedList with your own agent
Get your home in front of millions of buyers by listing it on Zillow.
Learn how to do itSell it yourself
Take full control of how buyers see your home on Zillow by listing For Sale by Owner (FSBO).
List your homeWhat's special
Covered playgroundTray ceilingsBeautiful natural lightingMeeting roomWalk-in showerOpen floor planGrocery stores
Zillow last checked:
Listing updated:
Listed by:
David George 727-310-7551,
ENGEL & VOLKERS MADEIRA BEACH 727-394-7365
Bought with:
Jennifer Fieo, 652489
RE/MAX REALTY UNLIMITED
Source: Stellar MLS,MLS#: U8213879 Originating MLS: Pinellas Suncoast
Originating MLS: Pinellas Suncoast
Facts & features
Interior
Bedrooms & bathrooms
- Bedrooms: 4
- Bathrooms: 3
- Full bathrooms: 3
Rooms
- Room types: Attic
Primary bedroom
- Features: Ceiling Fan(s), Walk-In Closet(s)
- Level: First
- Dimensions: 15x14
Bedroom 2
- Features: Ceiling Fan(s), Built-in Closet
- Level: First
- Dimensions: 11x13
Bedroom 3
- Features: Ceiling Fan(s), Built-in Closet
- Level: First
- Dimensions: 13x15
Bedroom 4
- Features: Ceiling Fan(s), Built-in Closet
- Level: First
- Dimensions: 11x12
Dining room
- Level: First
- Dimensions: 11x12
Kitchen
- Level: First
- Dimensions: 15x10
Living room
- Features: Ceiling Fan(s)
- Level: First
- Dimensions: 17x14
Heating
- Central, Electric
Cooling
- Central Air
Appliances
- Included: Cooktop, Dishwasher, Disposal, Dryer, Electric Water Heater, Ice Maker, Microwave, Range, Refrigerator, Washer
- Laundry: Inside, Laundry Room
Features
- Ceiling Fan(s), Kitchen/Family Room Combo, Primary Bedroom Main Floor, Open Floorplan, Split Bedroom, Stone Counters, Thermostat, Tray Ceiling(s), Walk-In Closet(s)
- Flooring: Carpet, Tile
- Doors: Sliding Doors
- Windows: Blinds
- Has fireplace: No
Interior area
- Total structure area: 2,770
- Total interior livable area: 2,094 sqft
Property
Parking
- Total spaces: 2
- Parking features: Driveway, Garage Door Opener
- Attached garage spaces: 2
- Has uncovered spaces: Yes
Features
- Levels: One
- Stories: 1
- Patio & porch: Enclosed, Patio, Screened
- Exterior features: Irrigation System, Lighting, Private Mailbox
- Fencing: Fenced
- Waterfront features: Lake
Lot
- Size: 7,740 Square Feet
- Residential vegetation: Mature Landscaping, Trees/Landscaped
Details
- Parcel number: 232727010504002370
- Special conditions: None
Construction
Type & style
- Home type: SingleFamily
- Property subtype: Single Family Residence
Materials
- Stucco
- Foundation: Block, Slab
- Roof: Tile
Condition
- Completed
- New construction: No
- Year built: 2017
Utilities & green energy
- Sewer: Public Sewer
- Water: Public
- Utilities for property: BB/HS Internet Available, Cable Available, Cable Connected, Electricity Available, Electricity Connected, Sewer Available, Sewer Connected
Community & HOA
Community
- Features: Lake, Clubhouse, Fitness Center, Gated Community - No Guard, Playground, Pool, Sidewalks
- Security: Fire Alarm, Gated Community, Security System Leased, Smoke Detector(s)
- Pet fee: $0 monthly
- Subdivision: TERRALARGO PH II
HOA
- Has HOA: Yes
- Amenities included: Basketball Court, Clubhouse, Fitness Center, Gated, Lobby Key Required, Maintenance, Other, Pickleball Court(s), Playground, Pool, Security, Spa/Hot Tub, Tennis Court(s)
- Services included: Cable TV, Maintenance Grounds, Maintenance Repairs, Other, Pest Control, Pool Maintenance, Security
- HOA fee: $341 monthly
- HOA name: Terralargo Community
- HOA phone: 863-816-1548
Location
- Region: Lakeland
Financial & listing details
- Price per square foot: $202/sqft
- Tax assessed value: $349,490
- Annual tax amount: $5,377
- Date on market: 9/21/2023
- Cumulative days on market: 28 days
- Listing terms: Cash,Conventional,FHA,VA Loan
- Ownership: Fee Simple
- Total actual rent: 0
- Electric utility on property: Yes
- Road surface type: Paved, Asphalt
Price history
| Date | Event | Price |
|---|---|---|
| 7/17/2024 | Listing removed | $358,900-15.1%$171/sqft |
Source:  Stellar MLS #W7833851 Report a problem Stellar MLS #W7833851 Report a problem | ||
| 12/4/2023 | Sold | $422,500-4.1%$202/sqft |
Source: Stellar MLS #U8213879 Report a problem | ||
| 10/20/2023 | Pending sale | $440,700$210/sqft |
Source: Stellar MLS #U8213879 Report a problem | ||
| 9/21/2023 | Listed for sale | $440,700+22.4%$210/sqft |
Source: Stellar MLS #U8213879 Report a problem | ||
| 7/16/2021 | Sold | $360,000+0.3%$172/sqft |
Source: Stellar MLS #W7833851 Report a problem | ||
| 6/7/2021 | Pending sale | $358,900$171/sqft |
Source: Zillow Offers Report a problem | ||
| 5/19/2021 | Listed for sale | $358,900+6%$171/sqft |
Source: Zillow Offers Report a problem | ||
| 5/6/2021 | Sold | $338,500+30.2%$162/sqft |
Source: Public Record Report a problem | ||
| 6/6/2017 | Sold | $259,990$124/sqft |
Source: Public Record Report a problem | ||
Public tax history
| Year | Property taxes | Tax assessment |
|---|---|---|
| 2025 | $5,377 -4.2% | $349,490 -3.5% |
| 2024 | $5,614 | $362,259 +5.7% |
| 2023 | -- | $342,652 +3% |
| 2022 | -- | $332,672 +41.4% |
| 2021 | $3,557 +0.8% | $235,266 +1.4% |
| 2020 | $3,528 +0.5% | $232,018 +2.3% |
| 2019 | $3,509 | $226,802 +1.9% |
| 2018 | $3,509 -17.7% | $222,492 +459.7% |
| 2017 | $4,265 +720.3% | $39,750 +65.9% |
| 2016 | $520 +5.9% | $23,958 +10% |
| 2015 | $491 +35.2% | $21,780 +10% |
| 2014 | $363 +1.1% | $19,800 +10% |
| 2013 | $359 -1% | $18,000 |
| 2012 | $363 -2.5% | $18,000 -5.3% |
| 2011 | $372 -7.1% | $19,000 -5% |
| 2010 | $401 -15.2% | $20,000 -14% |
| 2009 | $473 -9.7% | $23,250 -15.5% |
| 2008 | $524 | $27,500 |
| 2007 | -- | -- |
Find assessor info on the county website
Neighborhood: 33810
Nearby homes
- $411,1004 bd2 ba2.1k sqft2260 Bella Luna, Lakeland, FL 33810Off Market
- $370,5004 bd2 ba2k sqft2234 Bella Luna Cir, Lakeland, FL 33810Off Market

- $410,0004 bd3 ba2.8k sqft2250 Bella Luna Cir, Lakeland, FL 33810Sold
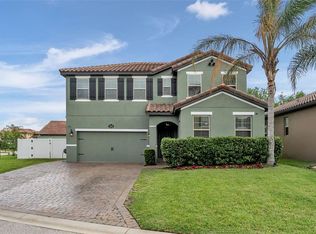
- $436,0004 bd3 ba2.1k sqft2260 Bella Luna Cir, Lakeland, FL 33810Sold
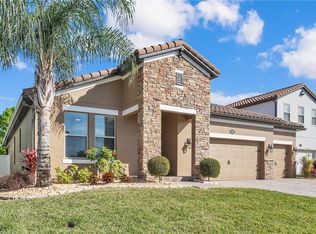
- $362,7003 bd2 ba1.7k sqft2230 Bella Luna Cir, Lakeland, FL 33810Off Market
- $458,6004 bd3 ba2.8k sqft2297 Bella Luna Circle, Lakeland, FL 33810Off Market
- $415,1004 bd2 ba2.2k sqft2257 Bella Luna, Lakeland, FL 33810Off Market
- $404,1004 bd3 ba2k sqft2286 Bella Luna Cir, Lakeland, FL 33810Off Market
Nearby schools
GreatSchools rating
- 3/10Sleepy Hill Elementary SchoolGrades: PK-5Distance: 0.2 mi
- 2/10Sleepy Hill Middle SchoolGrades: 6-8Distance: 0.3 mi
- 3/10Kathleen Senior High SchoolGrades: PK,9-12Distance: 2.8 mi
Schools provided by the listing agent
- Elementary: Sleepy Hill Elementary
- Middle: Sleepy Hill Middle
- High: Kathleen High
Source: Stellar MLS. This data may not be complete. We recommend contacting the local school district to confirm school assignments for this home.
Get a cash offer in 3 minutes
Find out how much your home could sell for in as little as 3 minutes with a no-obligation cash offer.
Estimated market value
$417,000
Get a cash offer in 3 minutes
Find out how much your home could sell for in as little as 3 minutes with a no-obligation cash offer.
Estimated market value
$417,000
- Florida
- Polk County
- Lakeland
- 33810
- 2238 BELLA LUNA CIRCLE
Nearby cities
Nearby neighborhoods
Nearby zip codes
Other Lakeland Topics
