Welcome to 2250 Bella Luna Circle in Lakeland, FL—where comfort, style, and Florida living come together in all the right ways. Tucked inside the desirable Terra Largo community, this home offers a layout that actually makes sense (a rare find these days). From the moment you walk in, you’re greeted with an open, airy feel that flows effortlessly from the living space into the kitchen—perfect for everything from quiet mornings with coffee to hosting friends who suddenly don’t want to leave. The kitchen is the heart of the home, featuring ample counter space, generous cabinetry, a pantry and a layout that keeps you connected to everything happening around you. Whether you're entertaining or just keeping an eye on dinner and conversation at the same time, this space delivers. The split floor plan provides privacy where it matters most, with a spacious primary suite downstairs is designed to be your personal retreat. Secondary bedrooms are upstairs and are well-sized and all have walk in closets. There is a second living space or bonus space upstairs that is versatile—ideal for guests, a home office, or whatever life throws your way next. Step outside and you’ll find space to unwind, entertain, or simply enjoy a little peace and quiet with the fenced in private backyard. Additional highlights you will love: Professionally painted exterior and full interior, roof professionally cleaned, upgraded lights and fans throughout the house, upgraded primary and hallway bath with bead-board, lighting, and mirrors, master bedroom has brand new carpet, all carpets professionally cleaned, upgraded stainless steel appliances, extended back patio with hot tub and gazebo (hot tub is negotiable), extended front driveway for 3rd vehicle, home sits on a large corner lot and it is in move-in ready condition. Living in Terra Largo means access to world-class amenities, including a resort-style pool, clubhouse, fitness center, tennis courts, and scenic walking paths—all within a secure, gated neighborhood just minutes from shopping, dining, medical facilities, and easy access to I-4 for commuting to Tampa or Orlando. Whether you're looking for your next home or your next smart move, this one checks all the boxes. All sizes and information are believed to be accurate but should be verified by buyer and or buyers agent.
Sold for $410,000
$410,000
2250 BELLA LUNA CIRCLE, LAKELAND, FL 33810
4beds
2,888sqft
Single Family Residence
Built in 2017
10,750 Square Feet Lot
$409,700 Zestimate®
$142/sqft
$2,760 Estimated rent
Home value
$409,700
$385,000 - $438,000
$2,760/mo
Zestimate® history
Owner options
List your home for rent
$2,760/mo
Rent Zestimate®
Find your next renter with Zillow Rental Manager. Plus, with online applications, you can quickly screen prospective tenants – for free.
$2,760/mo
Rent Zestimate®
Refinance and save
$3,099/mo
Est. payment
Refinancing to a lower rate could help reduce your monthly payments and save thousands over the life of the loan.
$3,099/mo
Est. payment
Explore your selling options
Work with a Zillow partner agent
Leverage their expertise and Zillow's premium Showcase listings to get your home seen by more buyers.
Get startedList with your own agent
Get your home in front of millions of buyers by listing it on Zillow.
Learn how to do itSell it yourself
Take full control of how buyers see your home on Zillow by listing For Sale by Owner (FSBO).
List your homeWhat's special
Large corner lotFenced in private backyardUpgraded stainless steel appliancesGenerous cabinetry
Zillow last checked:
Listing updated:
Listed by:
Andrea Anderson 863-808-8626,
S & D REAL ESTATE SERVICE LLC 863-824-7169
Bought with:
Sheryl Cury, PA, 3397244
LA ROSA REALTY LLC
Source: Stellar MLS,MLS#: L4960933 Originating MLS: Lakeland
Originating MLS: Lakeland
Facts & features
Interior
Bedrooms & bathrooms
- Bedrooms: 4
- Bathrooms: 3
- Full bathrooms: 2
- 1/2 bathrooms: 1
Rooms
- Room types: Attic, Great Room, Utility Room, Loft
Primary bedroom
- Features: Walk-In Closet(s)
- Level: First
- Area: 208 Square Feet
- Dimensions: 16x13
Bedroom 2
- Features: Walk-In Closet(s)
- Level: Second
- Area: 154 Square Feet
- Dimensions: 11x14
Bedroom 3
- Features: Walk-In Closet(s)
- Level: Second
- Area: 120 Square Feet
- Dimensions: 12x10
Bedroom 4
- Features: Walk-In Closet(s)
- Level: First
- Area: 130 Square Feet
- Dimensions: 13x10
Primary bathroom
- Features: Dual Sinks, Garden Bath, Tub with Separate Shower Stall
- Level: First
Balcony porch lanai
- Level: First
- Area: 140 Square Feet
- Dimensions: 14x10
Great room
- Level: First
- Area: 375 Square Feet
- Dimensions: 25x15
Kitchen
- Features: Kitchen Island, Pantry
- Level: First
- Area: 192 Square Feet
- Dimensions: 12x16
Loft
- Level: Second
- Area: 324 Square Feet
- Dimensions: 18x18
Heating
- Central
Cooling
- Central Air
Appliances
- Included: Dishwasher, Disposal, Electric Water Heater, Range
- Laundry: Inside
Features
- Kitchen/Family Room Combo, Open Floorplan, Solid Surface Counters, Split Bedroom, Walk-In Closet(s)
- Flooring: Carpet, Ceramic Tile
- Doors: Sliding Doors
- Has fireplace: No
Interior area
- Total structure area: 3,526
- Total interior livable area: 2,888 sqft
Property
Parking
- Total spaces: 2
- Parking features: Garage - Attached
- Attached garage spaces: 2
- Details: Garage Dimensions: 19x21
Features
- Levels: Two
- Stories: 2
- Patio & porch: Covered, Deck, Patio, Porch
- Exterior features: Irrigation System
Lot
- Size: 10,750 Square Feet
- Dimensions: 86 x 125
- Residential vegetation: Trees/Landscaped
Details
- Parcel number: 232727010504002380
- Zoning: RES
- Special conditions: None
Construction
Type & style
- Home type: SingleFamily
- Architectural style: Traditional
- Property subtype: Single Family Residence
Materials
- Block, Stone, Stucco
- Foundation: Slab
- Roof: Tile
Condition
- Completed
- New construction: No
- Year built: 2017
Details
- Warranty included: Yes
Utilities & green energy
- Sewer: Public Sewer
- Water: Public
- Utilities for property: Cable Available, Electricity Connected, Public, Sprinkler Meter, Street Lights, Underground Utilities, Water Connected
Green energy
- Energy efficient items: HVAC, Insulation, Thermostat
- Water conservation: Drip Irrigation, Fl. Friendly/Native Landscape
Community & HOA
Community
- Features: Fishing, Clubhouse, Deed Restrictions, Dog Park, Fitness Center, Gated Community - Guard, Playground, Pool, Tennis Court(s), Wheelchair Access
- Security: Gated Community
- Pet fee: $0 monthly
- Subdivision: TERRALARGO PH II
HOA
- Has HOA: Yes
- Amenities included: Fitness Center, Gated, Playground, Recreation Facilities
- Services included: Cable TV, Community Pool, Internet, Recreational Facilities
- HOA fee: $344 monthly
- HOA name: Jesse Silva
- HOA phone: 863-316-3625
Location
- Region: Lakeland
Financial & listing details
- Price per square foot: $142/sqft
- Tax assessed value: $390,645
- Annual tax amount: $4,933
- Date on market: 4/10/2026
- Cumulative days on market: 39 days
- Listing terms: Cash,Conventional,FHA,VA Loan
- Ownership: Fee Simple
- Total actual rent: 0
- Electric utility on property: Yes
- Road surface type: Paved
Price history
| Date | Event | Price |
|---|---|---|
| 6/18/2026 | Sold | $410,000-3.5%$142/sqft |
Source:  Stellar MLS #L4960933 Report a problem Stellar MLS #L4960933 Report a problem | ||
| 5/20/2026 | Pending sale | $425,000$147/sqft |
Source: Stellar MLS #L4960933 Report a problem | ||
| 5/3/2026 | Price change | $425,000-3.4%$147/sqft |
Source: Stellar MLS #L4960933 Report a problem | ||
| 4/16/2026 | Price change | $440,000-2.2%$152/sqft |
Source: Stellar MLS #L4960933 Report a problem | ||
| 4/10/2026 | Listed for sale | $450,000+67.9%$156/sqft |
Source: Stellar MLS #L4960933 Report a problem | ||
| 6/24/2020 | Sold | $268,000-1.5%$93/sqft |
Source: Public Record Report a problem | ||
| 10/20/2017 | Sold | $271,990$94/sqft |
Source: Public Record Report a problem | ||
Public tax history
| Year | Property taxes | Tax assessment |
|---|---|---|
| 2025 | $4,934 +3.1% | $324,237 +2.9% |
| 2024 | $4,786 +2.4% | $315,099 +3% |
| 2023 | $4,673 +2.7% | $305,921 +3% |
| 2022 | $4,552 +0.4% | $297,011 +3% |
| 2021 | $4,535 -12.7% | $288,360 +3.1% |
| 2020 | $5,195 +2.6% | $279,800 +4.9% |
| 2019 | $5,062 | $266,620 +2.5% |
| 2018 | $5,062 +1.5% | $260,196 +554.6% |
| 2017 | $4,987 +859.3% | $39,750 +65.9% |
| 2016 | $520 +5.9% | $23,958 +10% |
| 2015 | $491 +35.2% | $21,780 +10% |
| 2014 | $363 +1.1% | $19,800 +10% |
| 2013 | $359 -1% | $18,000 |
| 2012 | $363 -2.5% | $18,000 -5.3% |
| 2011 | $372 -7.1% | $19,000 -5% |
| 2010 | $401 -15.2% | $20,000 -14% |
| 2009 | $473 -9.7% | $23,250 -15.5% |
| 2008 | $524 | $27,500 |
| 2007 | -- | -- |
Find assessor info on the county website
Neighborhood: 33810
Nearby homes
- $414,9004 bd2 ba2.1k sqft2260 Bella Luna, Lakeland, FL 33810Off Market
- $422,5004 bd3 ba2k sqft2238 Bella Luna Cir, Lakeland, FL 33810Sold

- $436,0004 bd3 ba2.1k sqft2260 Bella Luna Cir, Lakeland, FL 33810Sold
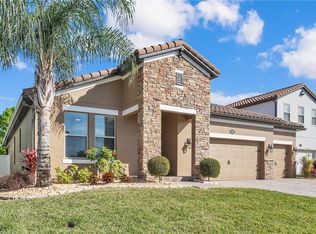
- $470,4004 bd3 ba2.8k sqft2297 Bella Luna Circle, Lakeland, FL 33810Off Market
- $419,2004 bd2 ba2.2k sqft2257 Bella Luna, Lakeland, FL 33810Off Market
- $370,5004 bd2 ba2k sqft2234 Bella Luna Cir, Lakeland, FL 33810Off Market
- $420,9004 bd3 ba2.4k sqft2270 Bella Luna Cir, Lakeland, FL 33810Off Market
- $384,5004 bd2 ba2k sqft2249 Bella Luna Cir, Lakeland, FL 33810Off Market
Nearby schools
GreatSchools rating
- 3/10Sleepy Hill Elementary SchoolGrades: PK-5Distance: 0.2 mi
- 2/10Sleepy Hill Middle SchoolGrades: 6-8Distance: 0.3 mi
- 3/10Kathleen Senior High SchoolGrades: PK,9-12Distance: 2.8 mi
Get a cash offer in 3 minutes
Find out how much your home could sell for in as little as 3 minutes with a no-obligation cash offer.
Estimated market value
$409,700
Get a cash offer in 3 minutes
Find out how much your home could sell for in as little as 3 minutes with a no-obligation cash offer.
Estimated market value
$409,700
- Florida
- Polk County
- Lakeland
- 33810
- 2250 BELLA LUNA CIRCLE
Nearby cities
Nearby neighborhoods
Nearby zip codes
Other Lakeland Topics
