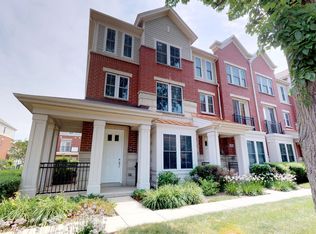
Prepare to be impressed by this spectacular sun-drenched, end-unit townhome nestled in the Arlington Reserve Subdivision, offering 3 bedrooms, 2 full and 2 half baths and approximately 2,025 square feet of thoughtfully designed living space. The very sizable and gorgeous living room/dining room combination is anchored by a classic custom white built-in cabinet perfectly sized for a 65" TV, complete with a tucked-away workstation, abundant storage and display shelving for all your momentums. The open and airy main living floor also showcases the spectacular fully appointed large kitchen featuring 42" cabinetry, granite countertops, newer dark stainless-steel appliances, a substantial center island and a serving/breakfast bar. Step out onto your oversized private balcony, ideal for grilling and relaxing with easy access to your garage and neighborhood. To complete the main floor, you will also find your laundry room equipped with a full-size washer and dryer and an adorable powder room. Head upstairs to your expansive primary suite boasting a dual vanity, two closets and blackout shades, along with two additional bedrooms and a full bath. The versatile lower-level impresses with luxury vinyl flooring, newly installed built-in cabinetry, two beverage refrigerators - the perfect place for a home office, recreation room, exercise space, or the ultimate game day retreat. Topping it all off you will also find another powder room, three large closets and direct access to your attached 2-car garage. Enjoy a prime location just minutes from parks, schools, shopping, Busse Woods, downtown Arlington Heights filled with restaurants/shops and easy access to I-90, O'Hare, and Chicago. This home truly has it all!
Closed
Street View
Zillow last checked:
Listing updated:
Bought with:
Daniel Close
Redfin Corporation
Source: MRED as distributed by MLS GRID,MLS#: 12589186
Price history
| Date | Event | Price |
|---|---|---|
| 4/8/2026 | Sold | $439,000$217/sqft |
Source:  MRED as distributed by MLS GRID #12589186 Report a problem MRED as distributed by MLS GRID #12589186 Report a problem | ||
| 3/26/2026 | Pending sale | $439,000$217/sqft |
Source: MRED as distributed by MLS GRID #12589186 Report a problem | ||
| 3/16/2026 | Contingent | $439,000$217/sqft |
Source: MRED as distributed by MLS GRID #12589186 Report a problem | ||
| 3/12/2026 | Listed for sale | $439,000+14%$217/sqft |
Source: MRED as distributed by MLS GRID #12589186 Report a problem | ||
| 5/31/2023 | Sold | $385,000+5.5%$190/sqft |
Source: MRED as distributed by MLS GRID #11753549 Report a problem | ||
| 4/9/2023 | Contingent | $365,000$180/sqft |
Source: MRED as distributed by MLS GRID #11753549 Report a problem | ||
| 4/6/2023 | Listed for sale | $365,000$180/sqft |
Source: MRED as distributed by MLS GRID #11753549 Report a problem | ||
Nearby homes
- $425,1003 bd4 ba2k sqft2220 S Crambourne Way, Arlington Heights, IL 60005Off Market
- $398,6003 bd-- ba-- sqft2204 S Crambourne Way #5-2, Arlington Heights, IL 60005Off Market
- $419,1002 bd2 ba2k sqft2104 S Crambourne Way #6-2, Arlington Heights, IL 60005Off Market

- $462,7003 bd-- ba-- sqft2112 S Crambourne Way #6, Arlington Heights, IL 60005Off Market
Get a cash offer in 3 minutes
Find out how much your home could sell for in as little as 3 minutes with a no-obligation cash offer.
Estimated market value
$449,800
