Skip main navigation
For sale
  • $725,000

    2238 Spring Lake Dr, Lutherville Timonium, MD 21093

    4beds
    3,003sqft
    : 
    $4,600/mo
    Get pre-qualified
    Single Family Residence
    Built in 1981
    0.55 Acres Lot
    $689,300 Zestimate®
    $241/sqft
    $-- HOA

    What's special

    Remodeled kitchenIn-ground poolThree-level layoutSunroom or dining roomLarge pool deckTwo generous family roomsMultiple gathering areas
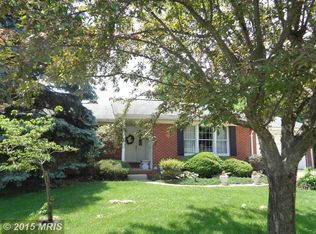
    Set on more than half an acre in Timonium's Ravenview community, this spacious four-bedroom home offers more than 3,000 sf of finished living space, multiple gathering areas and a private backyard designed for summer entertaining. The three-level layout includes two generous family rooms, a remodeled kitchen, 3.5 baths, a sunroom or dining room and an oversized, side-entry two-car garage, providing considerably more space and flexibility than it's exterior suggests. If you hurry, you may be able to have a couple pool parties before the cold weather sets in! You will love living in this updated home that has plenty of room for parking in a super convenient location. Not to mention that you will spend most of the year outside enjoying the large pool deck , in-ground pool and fire pit for those chilly nights! EZ2Show!
    1 day
    289
    19

    Zillow last checked:

    Listing updated:

    Listed by:

    Jim Fahey 410-960-3735,

    Long & Foster Real Estate, Inc. 410-453-0500

    Source: Bright MLS,MLS#: MDBC2172742MLS Logo

      Facts & features

      Interior

      Bedrooms & bathrooms
      • Bedrooms: 4
      • Bathrooms: 4
      • Full bathrooms: 3
      • 1/2 bathrooms: 1
      • Main level bathrooms: 1
      Heating
      • Central, Forced Air, Electric
      Cooling
      • Ceiling Fan(s), Central Air, Electric
      Appliances
      • Included: Microwave, Dishwasher, Disposal, Dryer, Oven/Range - Electric, Refrigerator, Stainless Steel Appliance(s), Washer, Electric Water Heater
      Features
      • Built-in Features, Ceiling Fan(s), Open Floorplan, Primary Bath(s), Upgraded Countertops, Walk-In Closet(s), Bar
      • Flooring: Carpet
      • Windows: Double Hung, Double Pane Windows, Replacement, Window Treatments
      • Has basement: No
      • Number of fireplaces: 1
      • Fireplace features: Gas/Propane
      Interior area
      • Total structure area: 3,003
      • Total interior livable area: 3,003 sqft
      • Finished area above ground: 3,003

      Property

      Parking
      • Total spaces: 6
      • Parking features: Garage Faces Side, Garage Door Opener, Inside Entrance, Oversized, Attached, Driveway
      • Attached garage spaces: 2
      • Uncovered spaces: 4
      Accessibility
      • Accessibility features: Other
      Features
      • Levels: Multi/Split,Three
      • Stories: 3
      • Patio & porch: Patio
      • Exterior features: Sidewalks
      • Has private pool: Yes
      • Pool features: Fenced, In Ground, Private
      • Fencing: Privacy,Split Rail,Wire
      Lot
      • Size: 0.55 Acres
      Details
      • Additional structures: Above Grade
      • Parcel number: 04081800004643
      • Zoning: RESIDENTIAL
      • Special conditions: Standard

      Construction

      Type & style
      • Home type: SingleFamily
      • Property subtype: Single Family Residence
      Materials
      • Brick, Aluminum Siding
      • Foundation: Block
      • Roof: Architectural Shingle
      Condition
      • New construction: No
      • Year built: 1981

      Utilities & green energy

      • Sewer: Public Sewer
      • Water: Public

      Community & HOA

      Community
      • Subdivision: Ravenview
      HOA
      • Has HOA: No
      Location
      • Region: Lutherville Timonium

      Financial & listing details

      • Price per square foot: $241/sqft
      • Tax assessed value: $558,000
      • Annual tax amount: $6,403
      • Date on market: 8/28/2026
      • Listing agreement: Exclusive Right To Sell
      • Ownership: Fee Simple

        Estimated market value

        $689,300

        $648,000 - $738,000

        $4,459/mo

        Price history

        DateEventPrice
        8/28/2026Listed for sale$725,000+57.6%$241/sqft
        Source: Bright MLS #MDBC2172742 Report a problem
        6/2/2014Sold$460,000-1.1%$153/sqft
        Source: Public Record Report a problem
        3/15/2014Pending sale$465,000$155/sqft
        Source: Long & Foster Real Estate #BC8282724 Report a problem
        3/3/2014Listed for sale$465,000$155/sqft
        Source: Long & Foster Real Estate #BC8282724 Report a problem

        Public tax history

        YearProperty taxesTax assessment
        2025$6,874 +13.6%$528,300 +5.8%
        2024$6,053 +6.1%$499,400 +6.1%
        2023$5,702 +6.5%$470,500 +6.5%
        2022$5,352 +0.4%$441,600 +0.4%
        2021$5,330 +0.4%$439,800 +0.4%
        2020$5,309 +0.4%$438,000 +0.4%
        2019$5,287 +7.6%$436,200 +7.6%
        2018$4,913 +8.2%$405,367 +8.2%
        2017$4,539 -7.1%$374,533 +9%
        2016$4,888 $343,700
        2015$4,888 $343,700
        2014$4,888 $343,700 -7.4%
        2013-- $371,000
        2012-- $371,000
        2011-- $371,000 -13.4%
        2010-- $428,470 +5.6%
        2009-- $405,720 +5.9%
        2008-- $382,970 +6.3%
        2007-- $360,220 +10.1%
        2006-- $327,182 +11.2%
        2005-- $294,146 +12.7%
        2004-- $261,110 +1.7%
        2003-- $256,812 +1.7%
        2002-- $252,516 +1.7%
        2001-- $248,220
        Find assessor info on the county website

        Monthly payment

        Est. payment

        Payment breakdown

        Explore the cost of this home by adjusting the details. Changes won't be saved.
        All calculations are estimates and provided by Zillow, Inc. for informational purposes only. Actual amounts may vary.
        HOA fees may include property taxes on listings classified as Co-Ops. Contact the listing agent and/or owner for fee details.
        See how much you could borrow to make a competitive offer.

        Climate risks

        Neighborhood: 21093

        Getting around

        26 / 100
        Car-Dependent
        13 / 100
        Somewhat Bikeable

        Nearby schools

        GreatSchools rating
        Schools provided by the listing agent
        • District: Baltimore County Public Schools

        Source: Bright MLS. This data may not be complete. We recommend contacting the local school district to confirm school assignments for this home.

        A local agent can set up tours, give advice and negotiate with sellers.

        Browse local experts