Skip main navigation
Sold for $649,000
  • $649,000

    22380 E Heritage Parkway, Aurora, CO 80016

    4beds
    2,719sqft
    Townhouse
    Built in 2004
    6,894 Square Feet Lot
    $618,000 Zestimate®
    $239/sqft
    $3,317 Estimated rent

    Home value

    $618,000

    $575,000 - $667,000

    $3,317/mo

    Zestimate® history
    Loading
    Loading...

    Owner options

    List your home for rent

    $3,317/mo

    Rent Zestimate®

    Find your next renter with Zillow Rental Manager. Plus, with online applications, you can quickly screen prospective tenants – for free.

    Learn more

    $3,317/mo

    Rent Zestimate®

    Refinance and save

    $4,114/mo

    Est. payment

    Refinancing to a lower rate could help reduce your monthly payments and save thousands over the life of the loan.

    See today's rates

    $4,114/mo

    Est. payment

    Explore your selling options

    Work with a Zillow partner agent

    Leverage their expertise and Zillow's premium Showcase listings to get your home seen by more buyers.

    Get started

    List with your own agent

    Get your home in front of millions of buyers by listing it on Zillow.

    Learn how to do it

    Sell it yourself

    Take full control of how buyers see your home on Zillow by listing For Sale by Owner (FSBO).

    List your home

    What's special

    Stunning plantation shuttersPantry spaceGas rangeStone countertopsSun drenched breakfast nookTall ceilingsOpen floorplan
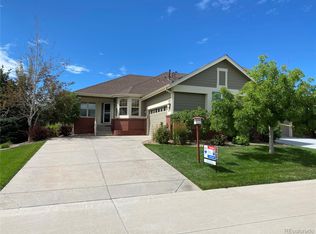
    Beautiful paired home in the desirable Traditions at Heritage Eagle Bend neighborhood. This home has been beautifully maintained and cared for. It features an open floorplan, with a large kitchen with upgraded cabinets, gas range and stone countertops. Kitchen has a pantry space. Enjoy relaxed mornings in the sun drenched breakfast nook, while soaking up the views of the open green space behind the home. Wonderful light filters through the home and stunning plantation shutters in every room. The basement is finished and has tall ceilings throughout and plenty of storage options. Low maintenance and this home is a Lock & Leave type of home for those who want ease in their home ownership. Roof: 2014 All Mechanicals are from 2017: Furnace/Central AC, Hot Water Heater. Radon system. Heritage Eagle Bend is a highly sought after amenity-rich, 45+ gated community and you will get to enjoy the clubhouse which boasts the Eagles Nest restaurant and bar, a ballroom, many meeting rooms for all of our clubs, a library, work out facility, men's and women's locker rooms and a large indoor pool, a sauna and a hot tub! Outdoor activities will keep you active and you will enjoy the gorgeous outdoor pool and of course the golf course all summer long. Bocce Ball Courts, Tennis Courts, Pickle Ball Courts, and an 18-hole golf course that is recognized as one of the best in Colorado. Come and immerse yourself in this vibrant community, and enjoy the luxurious lifestyle that this exceptional home and location offer.

    Zillow last checked:

    Listing updated:

    Listed by:

    Theresa Hinch 303-947-5346 THERESA.HINCH@westandmain.com,

    West and Main Homes Inc

    Bought with:

    Stacey Stambaugh, 100024176

    Compass - Denver

    Source: REcolorado as distributed by MLS GRID,MLS#: 8606575MLS Logo

    Facts & features

    Interior

    Bedrooms & bathrooms
    • Bedrooms: 4
    • Bathrooms: 3
    • Full bathrooms: 2
    • 3/4 bathrooms: 1
    • Main level bathrooms: 2
    • Main level bedrooms: 2
    Primary bedroom
    • Description: Huge Walk In Closet
    • Level: Main
    Bedroom
    • Level: Main
    Bedroom
    • Level: Basement
    Bedroom
    • Level: Basement
    Primary bathroom
    • Description: Large And Spacious, Dual Sinks
    • Level: Main
    Bathroom
    • Level: Main
    Bathroom
    • Level: Basement
    Dining room
    • Description: Formal Large Room
    • Level: Main
    Great room
    • Level: Basement
    Kitchen
    • Description: With A Breakfast Nook/Eat In Kitchen
    • Level: Main
    Laundry
    • Description: Washer & Dryer Included
    • Level: Main
    Living room
    • Description: Built In Entertainment Center, Gas Fireplace
    • Level: Main
    Utility room
    • Description: Crawlspace Area And Storage
    • Level: Basement
    Heating
    • Forced Air, Natural Gas
    Cooling
    • Central Air
    Appliances
    • Included: Dishwasher, Dryer, Gas Water Heater, Microwave, Range, Refrigerator, Washer
    • Laundry: In Unit
    Features
    • Built-in Features, Ceiling Fan(s)
    • Flooring: Carpet, Laminate, Linoleum
    • Windows: Double Pane Windows, Window Coverings
    • Basement: Finished,Full
    • Number of fireplaces: 1
    • Fireplace features: Living Room
    • Common walls with other units/homes: End Unit,1 Common Wall
    Interior area
    • Total structure area: 2,719
    • Total interior livable area: 2,719 sqft
    • Finished area above ground: 1,590
    • Finished area below ground: 971

    Property

    Parking
    • Total spaces: 2
    • Parking features: Concrete
    • Attached garage spaces: 2
    Features
    • Levels: One
    • Stories: 1
    • Entry location: Exterior Access
    • Patio & porch: Covered, Deck, Front Porch
    • Exterior features: Water Feature
    • Fencing: None
    Lot
    • Size: 6,894 Square Feet
    • Features: Greenbelt, Landscaped, Sprinklers In Front, Sprinklers In Rear
    Details
    • Parcel number: 034434437
    • Special conditions: Standard

    Construction

    Type & style
    • Home type: Townhouse
    • Architectural style: Contemporary
    • Property subtype: Townhouse
    • Attached to another structure: Yes
    Materials
    • Frame, Stone, Wood Siding
    • Foundation: Concrete Perimeter
    • Roof: Composition
    Condition
    • Year built: 2004
    Details
    • Builder name: Lennar

    Utilities & green energy

    • Electric: 110V, 220 Volts
    • Sewer: Public Sewer
    • Water: Public
    • Utilities for property: Cable Available, Electricity Connected, Internet Access (Wired), Natural Gas Connected, Phone Available

    Community & HOA

    Community
    • Security: Carbon Monoxide Detector(s), Smoke Detector(s)
    • Senior community: Yes
    • Subdivision: Heritage Eagle Bend
    HOA
    • Has HOA: Yes
    • Amenities included: Clubhouse, Fitness Center, Front Desk, Gated, Golf Course, Management, Pool, Spa/Hot Tub, Tennis Court(s), Trail(s)
    • Services included: Reserve Fund, Maintenance Grounds, Recycling, Road Maintenance, Snow Removal, Trash
    • HOA fee: $348 monthly
    • HOA name: Heritage Eagle Bend Master Association
    • HOA phone: 720-974-4189
    • Second HOA fee: $233 monthly
    • Second HOA name: Traditions Eagle Bend SubAssociation
    • Second HOA phone: 720-974-4189
    Location
    • Region: Aurora

    Financial & listing details

    • Price per square foot: $239/sqft
    • Tax assessed value: $599,900
    • Annual tax amount: $3,811
    • Date on market: 2/17/2025
    • Listing terms: Cash,Conventional,FHA,VA Loan
    • Exclusions: Seller’s Personal Belongings
    • Ownership: Individual
    • Electric utility on property: Yes
    • Road surface type: Paved

    Price history

    DateEventPrice
    4/25/2025Sold$649,000$239/sqft
    Source: REcolorado as distributed by MLS GRID #8606575 Report a problem
    3/26/2025Pending sale$649,000$239/sqft
    Source: REcolorado as distributed by MLS GRID #8606575 Report a problem
    3/11/2025Price change$649,000-3.9%$239/sqft
    Source: REcolorado as distributed by MLS GRID #8606575 Report a problem
    2/17/2025Listed for sale$675,000+65%$248/sqft
    Source: REcolorado as distributed by MLS GRID #8606575 Report a problem
    11/14/2016Sold$409,000+24%$150/sqft
    Source: Public Record Report a problem
    9/29/2014Sold$329,900$121/sqft
    Source: Public Record Report a problem
    8/12/2014Price change$329,900-3%$121/sqft
    Source: Cherry Creek Properties #4436009 Report a problem
    5/2/2014Listed for sale$340,000+6.1%$125/sqft
    Source: RE/MAX Masters, Inc. #2448221 Report a problem
    12/28/2004Sold$320,447$118/sqft
    Source: Public Record Report a problem

    Public tax history

    YearProperty taxesTax assessment
    2025$4,056 +6.4%$38,013 -2.4%
    2024$3,811 +7.9%$38,962 -9.5%
    2023$3,534 -3.1%$43,054 +28.8%
    2022$3,648 $33,432 -2.7%
    2021-- $34,373 +7.5%
    2020$3,490 +8.6%$31,985
    2019$3,214 --
    2018$3,214 -0.8%$27,941
    2017$3,239 $27,941 +4.3%
    2016-- $26,786
    2015-- $26,786 +11.1%
    2014$3,204 -3.4%$24,111 +0.1%
    2013$3,316 $24,090
    2012-- $24,090
    2011$3,284 +1.7%$24,090 -3.2%
    2010$3,229 -6.2%$24,890
    2009$3,443 $24,890 -5.5%
    2008-- $26,347
    2007-- $26,347 +6.1%
    2006-- $24,827
    2005-- $24,827
    Find assessor info on the county website

    Neighborhood: Heritage Eagle Bend

    Nearby schools

    GreatSchools rating
    Schools provided by the listing agent
    • Elementary: Coyote Hills
    • Middle: Fox Ridge
    • High: Cherokee Trail
    • District: Cherry Creek 5

    Source: REcolorado as distributed by MLS GRID. This data may not be complete. We recommend contacting the local school district to confirm school assignments for this home.

    Get a cash offer in 3 minutes
    Find out how much your home could sell for in as little as 3 minutes with a no-obligation cash offer.
    Estimated market value
    $618,000
    Get a cash offer in 3 minutes
    Find out how much your home could sell for in as little as 3 minutes with a no-obligation cash offer.
    Estimated market value
    $618,000