Skip main navigation
Sold for $680,000
  • $680,000

    22390 E Heritage Parkway, Aurora, CO 80016

    3beds
    2,947sqft
    Duplex
    Built in 2004
    6,849 Square Feet Lot
    $671,300 Zestimate®
    $231/sqft
    $3,247 Estimated rent

    Home value

    $671,300

    $638,000 - $705,000

    $3,247/mo

    Zestimate® history
    Loading
    Loading...

    Owner options

    List your home for rent

    $3,247/mo

    Rent Zestimate®

    Find your next renter with Zillow Rental Manager. Plus, with online applications, you can quickly screen prospective tenants – for free.

    Learn more

    $3,247/mo

    Rent Zestimate®

    Refinance and save

    $4,297/mo

    Est. payment

    Refinancing to a lower rate could help reduce your monthly payments and save thousands over the life of the loan.

    See today's rates

    $4,297/mo

    Est. payment

    Explore your selling options

    Work with a Zillow partner agent

    Leverage their expertise and Zillow's premium Showcase listings to get your home seen by more buyers.

    Get started

    List with your own agent

    Get your home in front of millions of buyers by listing it on Zillow.

    Learn how to do it

    Sell it yourself

    Take full control of how buyers see your home on Zillow by listing For Sale by Owner (FSBO).

    List your home

    What's special

    Golf courseSecondary eating nookTennis courtsResort style livingOpen floor planExtensive family room areaSouthern facing windows
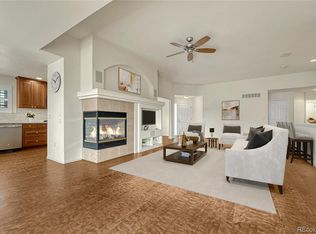
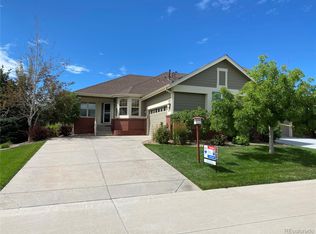
    Discover resort style living at Heritage Eagle Bend with this gorgeously updated 3 bedroom / 3 bathroom home! Upon entering this property, you’ll appreciate the thoughtful interior details from the vaulted ceilings to the office built-in bookcases and even the stunning just refinished wood floors! Like to entertain? This open floor plan is perfect with an easy flow throughout the main floor. The kitchen boasts hickory cabinetry, granite countertops, newer stainless steel appliances as well as a secondary eating nook that’s just right for a coffee corner or office space. Backing up to a greenbelt, this home is perfectly situated for quiet hours cozied up in front of the fireplace gazing at nature through the double stacked living room windows. The fantastic view continues in the primary bedroom with en-suite bath that includes extended spa shower, vanity seating and walk-in closet. The finished basement has a bright guest bedroom, full bath, and an extensive family room area with southern facing windows. The laundry room leads directly to the two car attached garage which has an epoxy finished floor and attached garage shelving! You’ll enjoy the convenience of the HOA maintained streets and walkways especially in the winter! This community is fantastic for 55+ year old buyers seeking a great combination of comfort, style and activity. The lodge-like clubhouse has it’s own restaurant, there is a gym, two pools, pickleball, tennis courts, golf course and 40+ social clubs. Explore more on the neighborhood amenities at www.HeritageEagleBend.com. Book your tour of this home today!

    Zillow last checked:

    Listing updated:

    Listed by:

    Stacey Greenlee 303-358-7970,

    Coldwell Banker Realty 18

    Bought with:

    Vesta Homes

    Kentwood Real Estate DTC, LLC

    Libby Levinson, 100001616

    Kentwood Real Estate DTC, LLC

    Source: REcolorado as distributed by MLS GRID,MLS#: 9035555MLS Logo

    Facts & features

    Interior

    Bedrooms & bathrooms
    • Bedrooms: 3
    • Bathrooms: 3
    • Full bathrooms: 2
    • 3/4 bathrooms: 1
    • Main level bathrooms: 2
    • Main level bedrooms: 2
    Primary bedroom
    • Description: High Ceilings, Windows Overlook Greenbelt
    • Level: Main
    Bedroom
    • Description: Built-In Bookcases
    • Level: Main
    Bedroom
    • Description: Sun-Filled Garden Level
    • Level: Basement
    Primary bathroom
    • Description: Spa Shower, Walk In Closet
    • Level: Main
    Bathroom
    • Description: Title Surround In Shower
    • Level: Main
    Bathroom
    • Description: Full Bathroom With Tile Surround
    • Level: Basement
    Dining room
    • Description: Windows On Two Sides, Balcony Access
    • Level: Main
    Family room
    • Description: Very Large Family Room With Extra Space For Hobbies Or Office
    • Level: Basement
    Kitchen
    • Description: Gas Stove, Hickory Cabinets, Newer Appliances
    • Level: Main
    Laundry
    • Description: Large Utility Room Leading To Garage
    • Level: Main
    Living room
    • Description: Gas Fireplace, Southern Facing Windows
    • Level: Main
    Heating
    • Forced Air
    Cooling
    • Central Air
    Appliances
    • Included: Dishwasher, Disposal, Double Oven, Dryer, Freezer, Microwave, Washer
    Features
    • Built-in Features, Ceiling Fan(s), Granite Counters, High Ceilings, High Speed Internet, Open Floorplan, Pantry, Smoke Free, Vaulted Ceiling(s), Walk-In Closet(s)
    • Flooring: Carpet, Tile, Wood
    • Windows: Window Coverings, Window Treatments
    • Basement: Daylight,Finished,Full
    • Number of fireplaces: 1
    • Fireplace features: Living Room
    • Common walls with other units/homes: End Unit
    Interior area
    • Total structure area: 2,947
    • Total interior livable area: 2,947 sqft
    • Finished area above ground: 1,737

    Property

    Parking
    • Total spaces: 2
    • Parking features: Concrete
    • Attached garage spaces: 2
    Features
    • Levels: One
    • Stories: 1
    • Patio & porch: Covered, Front Porch
    • Exterior features: Balcony, Rain Gutters
    Lot
    • Size: 6,849 Square Feet
    • Features: Corner Lot, Greenbelt, Level
    Details
    • Parcel number: 034434429
    • Special conditions: Standard

    Construction

    Type & style
    • Home type: SingleFamily
    • Architectural style: Traditional
    • Property subtype: Duplex
    • Attached to another structure: Yes
    Materials
    • Frame
    • Foundation: Slab
    • Roof: Composition
    Condition
    • Updated/Remodeled
    • Year built: 2004

    Utilities & green energy

    • Sewer: Public Sewer
    • Water: Public

    Community & HOA

    Community
    • Senior community: Yes
    • Subdivision: Heritage Eagle Bend
    HOA
    • Has HOA: Yes
    • Amenities included: Clubhouse, Fitness Center, Gated, Golf Course, Park, Pool, Spa/Hot Tub, Tennis Court(s)
    • Services included: Reserve Fund, Maintenance Grounds, Snow Removal, Trash
    • HOA fee: $316 monthly
    • HOA name: Heritage Eagle Bend
    • HOA phone: 303-693-7788
    • Second HOA fee: $222 monthly
    • Second HOA name: Traditions Heritage Eagle Bend
    • Second HOA phone: 303-693-7788
    Location
    • Region: Aurora

    Financial & listing details

    • Price per square foot: $231/sqft
    • Tax assessed value: $622,600
    • Annual tax amount: $3,591
    • Date on market: 11/10/2023
    • Listing terms: Cash,Conventional,FHA,VA Loan
    • Exclusions: Seller's Personal Property.
    • Ownership: Individual
    • Road surface type: Paved

    Price history

    DateEventPrice
    12/22/2023Sold$680,000$231/sqft
    Source: REcolorado as distributed by MLS GRID #9035555 Report a problem
    11/21/2023Pending sale$680,000$231/sqft
    Source: REcolorado as distributed by MLS GRID #9035555 Report a problem
    11/9/2023Listed for sale$680,000+100%$231/sqft
    Source: REcolorado as distributed by MLS GRID #9035555 Report a problem
    6/17/2013Sold$340,000-2.3%$115/sqft
    Source: Public Record Report a problem
    4/30/2013Listed for sale$348,000+2.8%$118/sqft
    Source: RE/MAX Alliance #1181000 Report a problem
    12/9/2004Sold$338,368$115/sqft
    Source: Public Record Report a problem

    Public tax history

    YearProperty taxesTax assessment
    2025$4,099 +6.4%$39,431 +0.1%
    2024$3,852 +7.3%$39,377 -9.4%
    2023$3,591 -3.1%$43,473 +28%
    2022$3,707 $33,974 -2.7%
    2021-- $34,931 +5.2%
    2020$3,624 +5%$33,215
    2019$3,451 --
    2018$3,451 -0.8%$30,000
    2017$3,478 $30,000 +3.3%
    2016-- $29,054
    2015-- $29,054 +11.3%
    2014$3,475 -3.2%$26,109 +1.9%
    2013$3,591 $25,610
    2012-- $25,610
    2011$3,566 +1.7%$25,610 -5.3%
    2010$3,507 -4%$27,030
    2009$3,653 $27,030 -3.3%
    2008-- $27,947
    2007-- $27,947 +4.8%
    2006-- $26,658
    2005-- $26,658
    Find assessor info on the county website

    Neighborhood: Heritage Eagle Bend

    Nearby schools

    GreatSchools rating
    Schools provided by the listing agent
    • Elementary: Coyote Hills
    • Middle: Fox Ridge
    • High: Cherokee Trail
    • District: Cherry Creek 5

    Source: REcolorado as distributed by MLS GRID. This data may not be complete. We recommend contacting the local school district to confirm school assignments for this home.

    Get a cash offer in 3 minutes
    Find out how much your home could sell for in as little as 3 minutes with a no-obligation cash offer.
    Estimated market value
    $671,300
    Get a cash offer in 3 minutes
    Find out how much your home could sell for in as little as 3 minutes with a no-obligation cash offer.
    Estimated market value
    $671,300