Home is under construction and is estimated to complete September 16th! This home offers everything you need. The front door enters to the main level featuring an open floor plan with a cozy gas fireplace in the expansive living room, kitchen with sleek quartz countertops, walk in pantry, and modern white cabinetry along with a dining room that walks right out to a cement patio. Rounding out the main floor is a 1/2 bath and a mudroom. The upstairs features a spacious master bedroom suite with walk in closet and private bathroom, 2 additional bedrooms, a large loft, an additional bathroom, and the conveniently located laundry. All kitchen appliances, sod, and irrigation are included.
Active
$409,900
22384 Denmark Ct, Farmington, MN 55024
3beds
2,087sqft
Single Family
Built in 2026
6,057 Square Feet Lot
$-- Zestimate®
$196/sqft
$-- HOA
What's special
Modern white cabinetryLarge loftWalk in pantrySpacious master bedroom suiteCement patioPrivate bathroomConveniently located laundry
- 20 hours
- 35
- 3
Zillow last checked:
Listing updated:
Listed by:
Thunder Heyer 612-867-0284,
Capstone Realty, LLC
Source: NorthstarMLS as distributed by MLS GRID,MLS#: 7141556
Facts & features
Interior
Bedrooms & bathrooms
- Bedrooms: 3
- Bathrooms: 3
- Full bathrooms: 1
- 3/4 bathrooms: 1
- 1/2 bathrooms: 1
Bedroom
- Level: Upper
- Area: 222 Square Feet
- Dimensions: 18.5x12
Bedroom 2
- Level: Upper
- Area: 115 Square Feet
- Dimensions: 11.5x10
Bedroom 3
- Level: Upper
- Area: 115 Square Feet
- Dimensions: 11.5x10
Dining room
- Level: Main
- Area: 112.5 Square Feet
- Dimensions: 12.5x9
Family room
- Level: Main
- Area: 304 Square Feet
- Dimensions: 16x19
Kitchen
- Level: Main
- Area: 118.75 Square Feet
- Dimensions: 12.5x9.5
Laundry
- Level: Upper
- Area: 44 Square Feet
- Dimensions: 5.5x8
Loft
- Level: Upper
- Area: 145 Square Feet
- Dimensions: 14.5x10
Heating
- Forced Air
Cooling
- Central Air
Appliances
- Included: Dishwasher, Microwave, Range, Refrigerator
Features
- Basement: None
- Number of fireplaces: 1
Interior area
- Total structure area: 2,087
- Total interior livable area: 2,087 sqft
- Finished area above ground: 2,087
- Finished area below ground: 0
Property
Parking
- Total spaces: 2
- Parking features: Attached
- Attached garage spaces: 2
Accessibility
- Accessibility features: None
Features
- Levels: Two
- Stories: 2
Lot
- Size: 6,057 Square Feet
Details
- Foundation area: 927
- Parcel number: TBD
- Zoning description: Residential-Single Family
Construction
Type & style
- Home type: SingleFamily
- Property subtype: Single Family
Materials
- Roof: Age 8 Years or Less
Condition
- New construction: Yes
- Year built: 2026
Details
- Builder name: CAPSTONE HOMES INC
Utilities & green energy
- Electric: 150 Amp Service
- Gas: Natural Gas
- Sewer: City Sewer/Connected
- Water: City Water/Connected
Community & HOA
Community
- Subdivision: Dakota Meadows Preserve 1st Addition
HOA
- Has HOA: No
Location
- Region: Farmington
Financial & listing details
- Price per square foot: $196/sqft
- Date on market: 9/9/2026
- Date available: 09/25/2026
- Road surface type: Paved
Estimated market value
Not available
Estimated sales range
Not available
Not available
Price history
| Date | Event | Price |
|---|---|---|
| 9/9/2026 | Listed for sale | $409,900$196/sqft |
Source:  NorthstarMLS as distributed by MLS GRID #7141556 Report a problem NorthstarMLS as distributed by MLS GRID #7141556 Report a problem | ||
Public tax history
Tax history is unavailable.
Monthly payment
Est. payment
Payment breakdown
Explore the cost of this home by adjusting the details. Changes won't be saved.Climate risks
Neighborhood: 55024

Similar homes
- $--4 bd2 ba1.5k sqft710 5th St, Farmington, MN 55024Auction
 Auction.com 2
 - $414,9004 bd3 ba1.9k sqft19385 Century Ct, Farmington, MN 55024For Sale
 MLS ID #7139014, Erik M. Hermann, Coldwell Banker Realty. NorthstarMLS as distributed by MLS GRID
 - $359,9003 bd2 ba1.3k sqft4449 223rd St W, Farmington, MN 55024New Construction
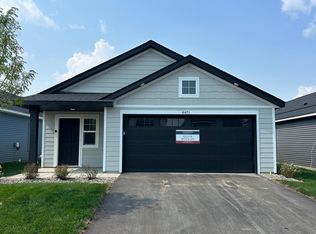 MLS ID #7141703, Thunder Heyer, Capstone Realty, LLC. NorthstarMLS as distributed by MLS GRID
 - $379,9993 bd3 ba1.9k sqft21820 Wisteria Way, Farmington, MN 55024New Construction
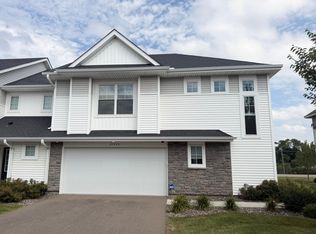 MLS ID #7139762, Kelly Johnson, Lennar Sales Corp. NorthstarMLS as distributed by MLS GRID
 - $434,9004 bd3 ba2.2k sqft22424 Canova Ct, Farmington, MN 55024For SaleMLS ID #7113127, Brian L Burkart, MNSTAR REALTY. NorthstarMLS as distributed by MLS GRID
- $425,0005 bd3 ba2.5k sqft4306 206th St W, Farmington, MN 55024For SaleMLS ID #7133559, Danny Tutewohl, Keller Williams Preferred Rlty. NorthstarMLS as distributed by MLS GRID
- $365,0003 bd3 ba2.4k sqft816 8th St, Farmington, MN 55024For SaleMLS ID #7125102, Shane M. Montoya, Coldwell Banker Realty. NorthstarMLS as distributed by MLS GRID
- $344,9003 bd2 ba1.9k sqft4230 220th St W, Farmington, MN 55024For SaleMLS ID #7104135, Andrew Glockner, Jason Mitchell Group. NorthstarMLS as distributed by MLS GRID
- $399,9003 bd3 ba1.8k sqft3073 212th St W, Farmington, MN 55024For SaleMLS ID #7117747, Jacob Fahrendorff, Yellow Tree Properties. NorthstarMLS as distributed by MLS GRID
- $495,0003 bd2 ba1.8k sqft5265 216th St W, Farmington, MN 55024For SaleMLS ID #7141213, The Graham Smith Team, Keller Williams Realty Integrity Lakes. NorthstarMLS as distributed by MLS GRID
- $369,9003 bd3 ba1.7k sqft4426 223rd St W, Farmington, MN 55024New ConstructionMLS ID #7075403, Thunder Heyer, Capstone Realty, LLC. NorthstarMLS as distributed by MLS GRID
- $399,9054 bd3 ba1.8k sqft21745 Rose Dr, Farmington, MN 55024New ConstructionNorthstarMLS as distributed by MLS GRID
- $399,9004 bd3 ba2.3k sqft320 12th St, Farmington, MN 55024For SaleMLS ID #7095030, Terry L. Buchanan, Keller Williams Classic Realty. NorthstarMLS as distributed by MLS GRID
- $315,0003 bd3 ba1.8k sqft21902 Denton Ave, Farmington, MN 55024For SaleMLS ID #7140171, Lora Antolik, Re/Max Advantage Plus. NorthstarMLS as distributed by MLS GRID
- $475,0004 bd2 ba2k sqft20192 Akin Rd, Farmington, MN 55024For SaleMLS ID #7136137, Par Y. Herrity, eXp Realty. NorthstarMLS as distributed by MLS GRID
- $435,0004 bd3 ba2.4k sqft19903 Excelsior Ln, Farmington, MN 55024For SaleMLS ID #7106677, Demyan Trofimovich, eXp Realty. NorthstarMLS as distributed by MLS GRID
- $399,0003 bd1 ba1.6k sqft24460 Chippendale Ave, Farmington, MN 55024For SaleMLS ID #7092327, Shelby Peltier, Edina Realty, Inc.. NorthstarMLS as distributed by MLS GRID
- $459,9005 bd4 ba2.3k sqft19951 Excelsior Ln, Farmington, MN 55024For SaleMLS ID #7137670, Scott Carmody, RE/MAX Results. NorthstarMLS as distributed by MLS GRID
- $309,9003 bd1 ba1.5k sqft1202 Sunnyside Dr, Farmington, MN 55024For SaleMLS ID #7134632, Eric A. Ruud, Top Notch Properties & Realty Services. NorthstarMLS as distributed by MLS GRID
