This two story slab home welcomes you with an oversized front porch area which continues into the spacious foyer area. The main floor features an open design with luxury vinyl plank flooring throughout the foyer, combined kitchen/dining room and cozy living room with a gas fireplace. The kitchen area offers sleek quartz countertops, cheerful white cabinetry, and stainless steel appliances to make everyday tasks more enjoyable. Enjoy entertaining and grilling on the large cement patio that walks out from the dining room. The expansive loft upstairs is equally perfect as an office, a playroom, or an extra hangout area and includes an extra nook that would work great as a homework station. The owner’s suite is a great retreat and the upstairs laundry room nearby is very convenient. The upstairs includes 3 additional bedrooms. All kitchen appliances, sod, and irrigation are included.
Pending
$419,900
22382 Denmark Ct, Farmington, MN 55024
4beds
2,425sqft
Single Family
Built in 2026
6,703 Square Feet Lot
$420,100 Zestimate®
$173/sqft
$-- HOA
What's special
Expansive loft upstairsOversized front porch areaStainless steel appliancesCheerful white cabinetrySpacious foyer areaUpstairs laundry room nearby
- 50 days
- 21
- 0
Zillow last checked:
Listing updated:
Listed by:
Thunder Heyer 612-867-0284,
Capstone Realty, LLC
Source: NorthstarMLS as distributed by MLS GRID,MLS#: 7110542
Facts & features
Interior
Bedrooms & bathrooms
- Bedrooms: 4
- Bathrooms: 3
- Full bathrooms: 1
- 3/4 bathrooms: 1
- 1/2 bathrooms: 1
Bedroom
- Level: Upper
- Area: 168 Square Feet
- Dimensions: 12x14
Bedroom 2
- Level: Upper
- Area: 105 Square Feet
- Dimensions: 10.5x10
Bedroom 3
- Level: Upper
- Area: 105 Square Feet
- Dimensions: 10.5x10
Bedroom 4
- Level: Upper
- Area: 105 Square Feet
- Dimensions: 10.5x10
Dining room
- Level: Main
- Area: 159.5 Square Feet
- Dimensions: 14.5x11
Kitchen
- Level: Main
- Area: 168.75 Square Feet
- Dimensions: 13.5x12.5
Laundry
- Level: Upper
- Area: 60.5 Square Feet
- Dimensions: 5.5x11
Living room
- Level: Main
- Area: 268.25 Square Feet
- Dimensions: 14.5x18.5
Mud room
- Level: Main
- Area: 66 Square Feet
- Dimensions: 11x6
Heating
- Forced Air
Cooling
- Central Air
Features
- Basement: None
- Number of fireplaces: 1
Interior area
- Total structure area: 2,425
- Total interior livable area: 2,425 sqft
- Finished area above ground: 2,425
- Finished area below ground: 0
Property
Parking
- Total spaces: 2
- Parking features: Attached
- Attached garage spaces: 2
Accessibility
- Accessibility features: None
Features
- Levels: Two
- Stories: 2
Lot
- Size: 6,703 Square Feet
- Dimensions: 28*124*83*124
- Features: Sod Included in Price
Details
- Foundation area: 1035
- Parcel number: TBD
- Zoning description: Residential-Single Family
Construction
Type & style
- Home type: SingleFamily
- Property subtype: Single Family
Condition
- New construction: Yes
- Year built: 2026
Details
- Builder name: CAPSTONE HOMES INC
Utilities & green energy
- Gas: Natural Gas
- Sewer: City Sewer/Connected
- Water: City Water/Connected
Community & HOA
Community
- Subdivision: Dakota Meadows Preserve 1st Add
HOA
- Has HOA: No
Location
- Region: Farmington
Financial & listing details
- Price per square foot: $173/sqft
- Date on market: 7/15/2026
- Cumulative days on market: 45 days
Estimated market value
$420,100
$399,000 - $441,000
$3,072/mo
Price history
| Date | Event | Price |
|---|---|---|
| 7/22/2026 | Pending sale | $419,900$173/sqft |
Source:  NorthstarMLS as distributed by MLS GRID #7110542 Report a problem NorthstarMLS as distributed by MLS GRID #7110542 Report a problem | ||
| 7/15/2026 | Listed for sale | $419,900$173/sqft |
Source: NorthstarMLS as distributed by MLS GRID #7110542 Report a problem | ||
Public tax history
Tax history is unavailable.
Monthly payment
Est. payment
Payment breakdown
Explore the cost of this home by adjusting the details. Changes won't be saved.Climate risks
Neighborhood: 55024

Similar homes
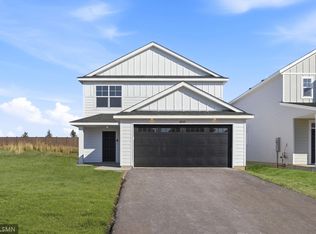
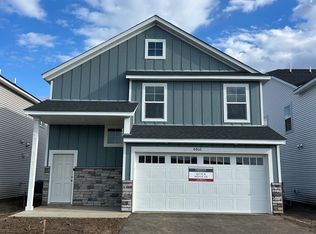
- $460,0004 bd3 ba2.2k sqft20983 Flaxton Ln, Farmington, MN 55024For Sale

 MLS ID #7125114, Travis L. Colsen, RE/MAX Advantage Plus. NorthstarMLS as distributed by MLS GRID
 - $375,0003 bd3 ba2.1k sqft19301 Crystal Ter, Farmington, MN 55024For Sale
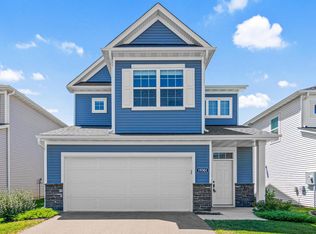 MLS ID #7122406, John Ahnemann, Keller Williams Realty Integrity Lakes. NorthstarMLS as distributed by MLS GRID
 - $589,9004 bd3 ba2.6k sqft1727 Spruce St, Farmington, MN 55024New Construction
 MLS ID #7138458, Clarissa A Lobo, Coldwell Banker Realty - Southwest Regional. NorthstarMLS as distributed by MLS GRID
 - $475,0003 bd3 ba2.3k sqft3818 192nd St W, Farmington, MN 55024For Sale
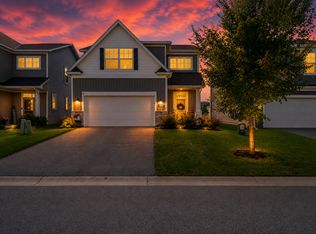 MLS ID #7117188, Charlie LeFebvre, Fieldstone Real Estate Specialists. NorthstarMLS as distributed by MLS GRID
 - $589,9004 bd3 ba2.8k sqft1703 Spruce St, Farmington, MN 55024New ConstructionMLS ID #7138474, Clarissa A Lobo, Coldwell Banker Realty - Southwest Regional. NorthstarMLS as distributed by MLS GRID
- $485,0005 bd3 ba2.5k sqft1740 Spruce St, Farmington, MN 55024For SaleMLS ID #7117228, Rochelle M Johnson-Brown, Edina Realty, Inc.. NorthstarMLS as distributed by MLS GRID
- $550,0003 bd3 ba2.8k sqft1558 Spruce St, Farmington, MN 55024For SaleMLS ID #7132859, Tracy Feran, Pemberton RE. NorthstarMLS as distributed by MLS GRID
- $524,9005 bd3 ba2.5k sqft2617 213th St W, Farmington, MN 55024New ConstructionMLS ID #7121357, Kristina Wheeler, RE/MAX Advantage Plus. NorthstarMLS as distributed by MLS GRID
- $475,0005 bd3 ba2.4k sqft6653 209th St W, Farmington, MN 55024New ConstructionNorthstarMLS as distributed by MLS GRID
- $351,0153 bd3 ba1.7k sqft21648 Magnolia Way, Farmington, MN 55024New ConstructionNorthstarMLS as distributed by MLS GRID
- $480,0004 bd3 ba1.9k sqft20566 Glade Ave, Lakeville, MN 55044For SaleMLS ID #7109980, Sarah Fischer Johnson, Edina Realty, Inc.. NorthstarMLS as distributed by MLS GRID
- $334,9053 bd3 ba1.7k sqft21646 Magnolia Way, Farmington, MN 55024New ConstructionNorthstarMLS as distributed by MLS GRID
- $535,0005 bd3 ba2.4k sqft6672 209th St W, Farmington, MN 55024New ConstructionMLS ID #7101360, Amy Stevens, D.R. Horton, Inc.. NorthstarMLS as distributed by MLS GRID
- $479,9004 bd3 ba2.6k sqft15637 Eddy Creek Way, Apple Valley, MN 55124For SaleMLS ID #7109867, Tim Schepers, Park Street Realty, LLC. NorthstarMLS as distributed by MLS GRID
- $545,0003 bd3 ba1.8k sqft20973 Flemming St, Farmington, MN 55024For SaleMLS ID #7110274, Benjamin Kemper, Coldwell Banker Realty - Southwest Regional. NorthstarMLS as distributed by MLS GRID
- $416,9003 bd3 ba1.8k sqft15063 Athgoe Dr, Rosemount, MN 55068For SaleMLS ID #7132995, Shantelle Odegard, RE/MAX Results. NorthstarMLS as distributed by MLS GRID
- $449,9003 bd3 ba1.8k sqft4894 171st St W, Lakeville, MN 55044For SaleMLS ID #7068167, Troy F. Friedges, Coldwell Banker Realty. NorthstarMLS as distributed by MLS GRID
- $505,0004 bd4 ba2.3k sqft16114 Duvane Way, Lakeville, MN 55044For SaleMLS ID #7052683, Jon Stillwell, eXp Realty. NorthstarMLS as distributed by MLS GRID
- $465,0004 bd3 ba2.3k sqft1106 Annagaire Curv, Rosemount, MN 55068New ConstructionNorthstarMLS as distributed by MLS GRID
- $449,3504 bd3 ba2.3k sqft121 Maple Ct, Cannon Falls, MN 55009New ConstructionMLS ID #7128059, David J Pope, Fieldstone Real Estate Specialists. NorthstarMLS as distributed by MLS GRID
