Discover the charm of Dayton living in this delightful single-family residence, offering comfortable spaces and a welcoming atmosphere. Featuring 3 bedrooms, 1 full bathroom, attached 1-car garage with 864 square feet of living space. The home boasts a meticulously maintained exterior with inviting curb appeal, featuring lush surroundings and mature trees that enhance its facade. Step inside to an inviting living area bathed in abundant natural light, showcasing gleaming hardwood floors that create a bright and welcoming ambiance. The spacious kitchen provides ample cabinetry and counter space, presenting a canvas for personalized culinary endeavors, and includes a refrigerator for immediate utility. Each of the three bedrooms offers comfortable living, characterized by ample natural light and generous storage solutions. The bathroom features a classic tub and toilet configuration, complemented by a vanity and tiled walls. Outside, a spacious backyard, graced with mature trees, offers a wonderful canvas for outdoor living and gardening, ideal for relaxation or entertaining. Convenient driveway parking completes this charming residence, strategically situated on Esmeralda Avenue in Dayton, Ohio.
Foreclosure
Price cut: $7.6K (8/13)
$54,900
2239 Esmeralda Ave, Dayton, OH 45406
3beds
864sqft
Single Family Residence
Built in 1956
5,662 Square Feet Lot
$-- Zestimate®
$64/sqft
$-- HOA
What's special
Meticulously maintained exteriorInviting curb appealGleaming hardwood floorsConvenient driveway parkingLush surroundings
- 113 days |
- 257 |
- 15 |
Zillow last checked:
Listing updated:
Listed by:
Mason James 9377033770,
Howard Hanna Real Estate Serv
Source: DABR MLS,MLS#: 957798 Originating MLS: Dayton Area Board of REALTORS
Originating MLS: Dayton Area Board of REALTORSFacts & features
Interior
Bedrooms & bathrooms
- Bedrooms: 3
- Bathrooms: 1
- Full bathrooms: 1
- Main level bathrooms: 1
Bedroom
- Level: Main
- Dimensions: 9 x 7
Bedroom
- Level: Main
- Dimensions: 8 x 7
Bedroom
- Level: Main
- Dimensions: 6 x 6
Family room
- Level: Main
- Dimensions: 20 x 12
Kitchen
- Features: Eat-in Kitchen
- Level: Main
- Dimensions: 14 x 11
Living room
- Level: Main
- Dimensions: 14 x 12
Heating
- Forced Air, Natural Gas
Cooling
- None
Appliances
- Included: Refrigerator, Gas Water Heater
Features
- Basement: Crawl Space
Interior area
- Total structure area: 864
- Total interior livable area: 864 sqft
Property
Parking
- Total spaces: 1
- Parking features: Attached, Garage, One Car Garage
- Attached garage spaces: 1
Features
- Levels: One
- Stories: 1
- Exterior features: Fence
Lot
- Size: 5,662 Square Feet
- Dimensions: 50 x 110
Details
- Parcel number: E2017105A0032
- Zoning: Residential
- Zoning description: Residential
- Special conditions: Real Estate Owned
Construction
Type & style
- Home type: SingleFamily
- Architectural style: Ranch
- Property subtype: Single Family Residence
Materials
- Frame, Vinyl Siding
Condition
- Year built: 1956
Community & HOA
Community
- Subdivision: Hillcrest
HOA
- Has HOA: No
Location
- Region: Dayton
Financial & listing details
- Price per square foot: $64/sqft
- Tax assessed value: $29,400
- Annual tax amount: $1,021
- Date on market: 4/29/2026
Foreclosure details
Estimated market value
Not available
Estimated sales range
Not available
$1,237/mo
Price history
| Date | Event | Price |
|---|---|---|
| 8/13/2026 | Price change | $54,900-12.2%$64/sqft |
Source: DABR MLS #957798 Report a problem | ||
| 7/9/2026 | Price change | $62,500-10.6%$72/sqft |
Source: DABR MLS #957798 Report a problem | ||
| 6/8/2026 | Price change | $69,900-12.5%$81/sqft |
Source: DABR MLS #957798 Report a problem | ||
| 4/29/2026 | Listed for sale | $79,900+163.3%$92/sqft |
Source: DABR MLS #957798 Report a problem | ||
| 2/9/2023 | Listing removed | -- |
Source: Zillow Rentals Report a problem | ||
| 1/11/2023 | Price change | $900-10%$1/sqft |
Source: Zillow Rentals Report a problem | ||
| 12/27/2022 | Listed for rent | $1,000$1/sqft |
Source: Zillow Rentals Report a problem | ||
| 8/21/2020 | Listing removed | $30,341$35/sqft |
Source: Prodigy Properties #1654561 Report a problem | ||
| 3/11/2020 | Listed for sale | $30,341$35/sqft |
Source: Prodigy Properties #1654561 Report a problem | ||
Public tax history
| Year | Property taxes | Tax assessment |
|---|---|---|
| 2025 | $1,021 -12.2% | $10,290 |
| 2024 | $1,162 -59.8% | $10,290 |
| 2023 | $2,889 +254.8% | $10,290 +30.1% |
| 2022 | $814 -15.8% | $7,910 |
| 2021 | $967 -27.6% | $7,910 |
| 2020 | $1,335 -65.5% | $7,910 -3.4% |
| 2019 | $3,870 +242.3% | $8,190 |
| 2018 | $1,131 +0.4% | $8,190 |
| 2017 | $1,127 -4.9% | $8,190 -10.6% |
| 2016 | $1,185 +18.6% | $9,160 |
| 2015 | $999 +6.6% | $9,160 |
| 2014 | $937 | $9,160 |
Find assessor info on the county website
Monthly payment
Climate risks
Neighborhood: 45406
Nearby schools
GreatSchools rating
- 3/10Fairview Pre-K-8 SchoolGrades: PK-6Distance: 1.1 mi
- 2/10E. J. Brown Pre-K-8 SchoolGrades: 7-9Distance: 2 mi
- 4/10Meadowdale High SchoolGrades: 9-12Distance: 1.6 mi
Schools provided by the listing agent
- District: Dayton
Source: DABR MLS. This data may not be complete. We recommend contacting the local school district to confirm school assignments for this home.
- $1,0003 bd2 ba1.1k sqft2241 Esmeralda Ave, Dayton, OH 45406For Rent

- $84,8003 bd1 ba1.1k sqft2235 Esmeralda Ave, Dayton, OH 45406Off Market
- $6,090-- bd-- ba-- sqft2245 Esmeralda Ave, Dayton, OH 45406Off Market
- $76,7002 bd1 ba825 sqft2236 Falmouth Ave, Dayton, OH 45406Off Market
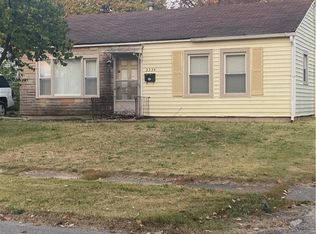
- $53,3003 bd1 ba825 sqft2232 Falmouth Ave, Dayton, OH 45406Off Market
- $68,5002 bd1 ba825 sqft2240 Falmouth Ave, Dayton, OH 45406Off Market
- $72,7003 bd1 ba1.2k sqft2228 Falmouth Ave, Dayton, OH 45406Off Market
- $76,2003 bd1 ba1k sqft2243 Esmeralda Ave, Dayton, OH 45406Off Market
A local agent can set up tours, give advice and negotiate with sellers.
A local lender can help you make sure your offer is ready when you are.
Similar homes
- $--2 bd1 ba1k sqft2137 Kipling Dr, Dayton, OH 45406Auction
 Auction.com 2
 - $52,0002 bd2 ba768 sqft2241 Kensington Dr, Dayton, OH 45406For Sale

 MLS ID #964691, Andrew Notturniano, Keller Williams Capital Prtnrs. DABR MLS
 - $60,0003 bd1 ba992 sqft4900 Genesee Ave, Dayton, OH 45406For Sale
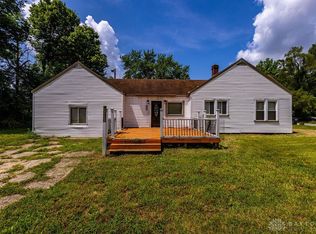 MLS ID #961149, Kara Whitesell, Keller Williams Advisors Rlty. DABR MLS
 - $55,0002 bd1 ba1k sqft1343 Cory Dr, Dayton, OH 45406For Sale
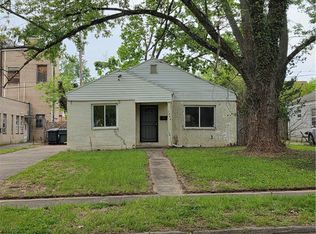 MLS ID #958525, Kim M Williams, Howard Hanna Real Estate Serv. DABR MLS
 - $69,9002 bd2 ba1.2k sqft3824 W Hillcrest Ave, Dayton, OH 45406For SaleMLS ID #963372, Margaret Killough, Keller Williams Seven Hills. DABR MLS
- $59,9002 bd1 ba948 sqft1927 Catalpa Dr, Dayton, OH 45406For SaleMLS ID #963425, Jonathan H Murray, Howard Hanna Real Estate Serv. DABR MLS
- $59,9003 bd1 ba1k sqft617 Tyson Ave, Dayton, OH 45417For SaleMLS ID #965899, Minnie K Lake, Irongate Inc.. DABR MLS
- $70,0004 bd1 ba1k sqft4700 Prescott Ave, Dayton, OH 45406For SaleMLS ID #963561, Nicholas Huscroft, Chosen Real Estate Group. DABR MLS
- $55,8851 bd1 ba656 sqft1023 Burleigh Ave, Dayton, OH 45402For SaleMLS ID #964848, Ryan Ingram, Proper Management LLC. DABR MLS
- $79,9952 bd1 ba725 sqft2150 Kensington Dr, Dayton, OH 45406For SaleMLS ID #959032, Tracy Allen, Keller Williams Seven Hills. DABR MLS
- $65,0002 bd1 ba768 sqft245 E Beechwood Ave, Dayton, OH 45405For SaleMLS ID #966387, Tiffini Bright, Red 1 Realty. DABR MLS
- $59,9003 bd1 ba912 sqft3926 Palmerston Ave, Dayton, OH 45417For SaleMLS ID #960246, Alesha Powell, Keller Williams Advisors Rlty. DABR MLS
- $59,0003 bd1 ba1.2k sqft832 Frizell Ave, Dayton, OH 45417For SaleMLS ID #965051, Tushar Mehta, BHHS Professional Realty. DABR MLS
- $--4 bd1 ba975 sqft2113 Lodell Ave, Dayton, OH 45414AuctionAuction.com 2
- $66,0003 bd2 ba1k sqft2728 Melbourne Ave, Dayton, OH 45417For SaleMLS ID #964867, Zachary Shade, Bella Realty Group. DABR MLS
- $69,9002 bd1 ba824 sqft2369 Emerson Ave, Dayton, OH 45406For SaleMLS ID #961620, Sebastian Henner, Trelora Realty, Inc.. DABR MLS
- $64,5002 bd2 ba904 sqft445 E Siebenthaler Ave, Dayton, OH 45405For SaleMLS ID #964488, Austin Conner, Irongate Inc.. DABR MLS
- $79,9003 bd2 ba1.2k sqft3691 Wilmore St, Dayton, OH 45416For SaleMLS ID #965689, Sebastian Henner, Trelora Realty, Inc.. DABR MLS
- $49,9993 bd1 ba996 sqft120 Nassau St, Dayton, OH 45410For SaleMLS ID #963430, Jack Paguay, Keller Williams Advisors Rlty. DABR MLS
- $79,9952 bd1 ba768 sqft1402 Shaftesbury Rd, Dayton, OH 45406For SaleMLS ID #964847, Ryan Ingram, Proper Management LLC. DABR MLS
