Skip main navigation
Closed
Street View
  • $1,300,000

    2239 Firestone Trce, Akron, OH 44333

    5beds
    7,100sqft
    Single Family Residence
    Built in 2003
    1.22 Acres Lot
    $1,407,100 Zestimate®
    $183/sqft
    $6,332 Estimated rent

    Home value

    $1,407,100

    $1.29M - $1.53M

    $6,332/mo

    Zestimate® history
    Loading
    Loading...

    Owner options

    List your home for rent

    $6,332/mo

    Rent Zestimate®

    Find your next renter with Zillow Rental Manager. Plus, with online applications, you can quickly screen prospective tenants – for free.

    Learn more

    $6,332/mo

    Rent Zestimate®

    Refinance and save

    $8,878/mo

    Est. payment

    Refinancing to a lower rate could help reduce your monthly payments and save thousands over the life of the loan.

    See today's rates

    $8,878/mo

    Est. payment

    Explore your selling options

    Work with a Zillow partner agent

    Leverage their expertise and Zillow's premium Showcase listings to get your home seen by more buyers.

    Get started

    List with your own agent

    Get your home in front of millions of buyers by listing it on Zillow.

    Learn how to do it

    Sell it yourself

    Take full control of how buyers see your home on Zillow by listing For Sale by Owner (FSBO).

    List your home

    What's special

    Swimming poolTennis courtPrivate deck accessFinished walk-out basementFlex roomsScenic walking trailsBonus room
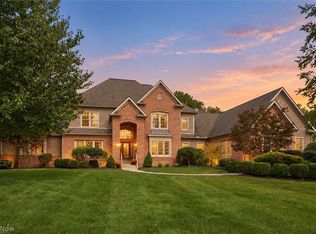
    Welcome to your dream home in the prestigious Firestone Trace neighborhood of Bath, Ohio. This stunning estate offers a blend of luxury and comfort, set over an acre of lush woodland. With 5 bedrooms and 6.5 bathrooms, this beautifully maintained property features sophisticated amenities designed for modern living. The home's design emphasizes elegance and functionality, with glass French doors leading to a stately office complete with coffered ceilings, and a brick fireplace. The dining room, featuring a fireplace and an adjoining serving pantry, is ideal for hosting special occasions. The spacious living room is a focal point, with a stone fireplace, custom built-ins, and windows that offer stunning views of the wooded backdrop. The gourmet kitchen is a chef’s delight, equipped with stainless steel appliances, a center island, and a built-in bar area. The adjoining hearth room with its cozy fireplace and outdoor access provides the perfect space for relaxation. The primary suite is a luxurious retreat with a fireplace, custom built-ins, and private deck access. The newly remodeled ensuite bathroom features a soaking tub, double sinks, a new shower, and two walk-in closets. Upstairs, three additional bedrooms, each with its own ensuite bathroom, offer privacy and comfort. A versatile bonus room with a kitchenette and laundry room adds flexibility, perfect for an in-law or teen suite. The finished walk-out basement expands the living space, featuring a full kitchen, living room, theater room, full bathroom, and two flex rooms. This area is ideal for entertaining or providing extra living quarters. Firestone Trace is renowned for its community amenities including a swimming pool, tennis court, and scenic walking trails. With its prime location near top-rated schools, fine dining, and upscale shopping, this estate perfectly balances privacy and accessibility. Updates include : New roof, updated primary bath, refinished hardwood floors and more.

    Zillow last checked:

    Listing updated:

    Listing Provided by:

    Kelly Mahoney sellingwithkelly@gmail.com330-524-5503,

    The Agency Cleveland Northcoast,

    David B Ayers 917-519-0622,

    The Agency Cleveland Northcoast

    Bought with:

    Laurie Morgan Schrank, 323266

    Keller Williams Chervenic Rlty

    Source: MLS Now,MLS#: 5060561MLS LogoOriginating MLS: Akron Cleveland Association of REALTORS

    Facts & features

    Interior

    Bedrooms & bathrooms
    • Bedrooms: 5
    • Bathrooms: 7
    • Full bathrooms: 6
    • 1/2 bathrooms: 1
    • Main level bathrooms: 2
    • Main level bedrooms: 1
    Heating
    • Forced Air, Gas
    Cooling
    • Ceiling Fan(s)
    Appliances
    • Included: Dishwasher, Microwave, Range, Refrigerator
    • Laundry: Main Level, Multiple Locations, Upper Level
    Features
    • Bookcases, Built-in Features, Crown Molding, Central Vacuum, Coffered Ceiling(s), Double Vanity, Entrance Foyer, Eat-in Kitchen, Granite Counters, High Ceilings, His and Hers Closets, Primary Downstairs, Multiple Closets, Pantry, Soaking Tub, Walk-In Closet(s)
    • Basement: Full,Finished,Walk-Out Access
    • Number of fireplaces: 5
    • Fireplace features: Dining Room, Family Room, Kitchen, Library, Primary Bedroom
    Interior area
    • Total structure area: 7,100
    • Total interior livable area: 7,100 sqft
    • Finished area above ground: 5,027
    • Finished area below ground: 2,073

    Property

    Parking
    • Total spaces: 3
    • Parking features: Attached, Concrete, Driveway, Garage, Heated Garage
    • Attached garage spaces: 3
    Accessibility
    • Accessibility features: None
    Features
    • Levels: Two
    • Stories: 2
    • Patio & porch: Rear Porch, Covered, Front Porch
    • Pool features: Community
    • Fencing: Invisible
    Lot
    • Size: 1.22 Acres
    • Features: Back Yard, Cul-De-Sac, Irregular Lot
    Details
    • Parcel number: 0406969

    Construction

    Type & style
    • Home type: SingleFamily
    • Architectural style: Colonial,Craftsman
    • Property subtype: Single Family Residence
    Materials
    • Stone
    • Roof: Asphalt,Fiberglass
    Condition
    • Updated/Remodeled
    • Year built: 2003

    Utilities & green energy

    • Sewer: Septic Tank
    • Water: Private

    Community & neighborhood

    Community
    • Community features: Common Grounds/Area, Lake, Park, Tennis Court(s), Pool
    Location
    • Region: Akron
    • Subdivision: Firestone Trace Ph 1

    HOA & financial

    HOA
    • Has HOA: Yes
    • HOA fee: $1,800 annually
    • Services included: Association Management, Recreation Facilities, Reserve Fund, See Remarks
    • Association name: Firestone Trace

    Other

    Other facts
    • Listing terms: Cash,Conventional,FHA,VA Loan

    Price history

    DateEventPrice
    3/4/2025Sold$1,300,000-3.7%$183/sqft
    Source: MLS Now #5060561 Report a problem
    12/5/2024Pending sale$1,350,000$190/sqft
    Source: MLS Now #5060561 Report a problem
    9/23/2024Price change$1,350,000-3.2%$190/sqft
    Source: MLS Now #5060561 Report a problem
    8/9/2024Listed for sale$1,395,000+7.3%$196/sqft
    Source: MLS Now #5060561 Report a problem
    5/26/2024Listing removed--
    Source: MLS Now #5036906 Report a problem
    5/16/2024Listed for sale$1,300,000+44.8%$183/sqft
    Source: MLS Now #5036906 Report a problem
    4/9/2020Sold$897,500-5%$126/sqft
    Source: MLS Now #4104199 Report a problem
    3/4/2020Pending sale$945,000$133/sqft
    Source: Stouffer Realty, Inc. #4104199 Report a problem
    11/7/2019Price change$945,000-3.1%$133/sqft
    Source: Stouffer Realty, Inc. #4104199 Report a problem
    9/30/2019Price change$975,000-2%$137/sqft
    Source: Stouffer Realty, Inc. #4104199 Report a problem
    6/7/2019Listed for sale$995,000-0.3%$140/sqft
    Source: Stouffer Realty, Inc. #4104199 Report a problem
    10/26/2018Listing removed$998,000$141/sqft
    Source: Stouffer Realty, Inc. #4002011 Report a problem
    7/16/2018Price change$998,000-8.4%$141/sqft
    Source: Stouffer Realty, Inc. #4002011 Report a problem
    5/24/2018Listed for sale$1,089,000+35.7%$153/sqft
    Source: Stouffer Realty, Inc. #4002011 Report a problem
    11/8/2004Sold$802,585+322.4%$113/sqft
    Source: Public Record Report a problem
    3/10/2003Sold$190,000+1.1%$27/sqft
    Source: Public Record Report a problem
    6/11/2001Sold$188,000+21.3%$26/sqft
    Source: Public Record Report a problem
    5/10/2001Sold$155,000$22/sqft
    Source: Public Record Report a problem

    Public tax history

    YearProperty taxesTax assessment
    2025$18,340 +0.2%$331,590
    2024$18,302 +5.6%$331,590
    2023$17,339 +4%$331,590 +21%
    2022$16,679 +1.2%$274,036
    2021$16,480 $274,036 +4.1%
    2020-- $263,309 -7%
    2019$17,782 +1.2%$282,993 +0%
    2018$17,577 +13%$282,990
    2017$15,549 $282,990 +14.1%
    2016$15,549 $248,000
    2015$15,549 +2.8%$248,000
    2014$15,128 -2.9%$248,000 -4.1%
    2013$15,572 -0.2%$258,630
    2012$15,602 +1.2%$258,630 0%
    2011$15,416 +5.7%$258,633 -6.9%
    2010$14,581 $277,879
    2009-- $277,879
    2008$14,857 +2.2%$277,879 +0%
    2007$14,532 +2.2%$277,837
    2006$14,220 +1.1%$277,837
    2005$14,064 $277,837 +376.5%
    2004-- $58,310
    2003$2,938 -3.9%$58,310
    2002$3,058 +1131.3%$58,310 +1202.4%
    2001$248 $4,477

    Find assessor info on the county website

    Neighborhood: 44333

    Nearby schools

    GreatSchools rating
    Schools provided by the listing agent
    • District: Revere LSD - 7712

    Source: MLS Now. This data may not be complete. We recommend contacting the local school district to confirm school assignments for this home.

    Get a cash offer in 3 minutes
    Find out how much your home could sell for in as little as 3 minutes with a no-obligation cash offer.
    Estimated market value
    $1,407,100
    Get a cash offer in 3 minutes
    Find out how much your home could sell for in as little as 3 minutes with a no-obligation cash offer.
    Estimated market value
    $1,407,100