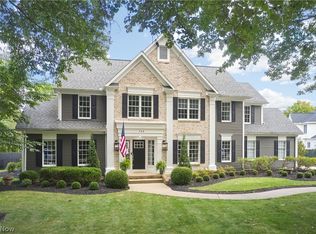
Ideally positioned on a peaceful cul-de-sac in desirable Firestone Trace, this custom brick home offers thoughtful design, abundant natural light, a first-floor Owner’s Suite and exceptional indoor-outdoor living. The spacious Foyer opens to the Formal Dining Room and dramatic Two-Story Great Room, which flows into the well-appointed Kitchen with generous counter space, island seating, chef’s appliances and an additional Dining Area. A Sunroom just beyond offers a cozy gathering space overlooking the backyard. Extensive built-ins throughout add both character and function. The Kitchen also includes a separate planning area with built-in desk and cabinetry, plus an oversized walk-in pantry with convenient access from the Garage landing. A private Office with a wall of shelving offers an ideal work-from-home setting. The Mudroom features built-in lockers and connects to the first-floor Laundry and Powder Room. Tucked privately to one side, the spacious Owner’s Suite features a vaulted ceiling, fireplace, wet bar, dual walk-in closets and spa-inspired bath with oversized shower, dual vanities, soaking tub and private commode. Upstairs are three additional bedrooms, including one with an en-suite bath and two that share a shower and commode while each enjoys a private vanity area. All three have walk-in closets. The full Basement offers excellent future finishing potential, is plumbed for both a full and half bath and includes a separate staircase to the Garage. The oversized 3-car Garage also includes a large storage room for pool equipment, gardening supplies and more. HVAC 2020. Outside, the patio and private pool open to a large, level backyard with a wooded backdrop. Firestone Trace amenities include a community pool, tennis and pickleball courts, clubhouse, picnic area, fishing pond and trails connecting to Bath Nature Preserve, all within the highly regarded Revere School District.
Pending
$949,000
2227 Firestone Trce, Akron, OH 44333
4beds
4,157sqft
Single Family Residence
Built in 2007
1.05 Acres Lot
$-- Zestimate®
$228/sqft
$150/mo HOA
What's special
Custom brick homeIsland seatingPeaceful cul-de-sacWell-appointed kitchenFirst-floor laundryExtensive built-ins throughoutSpacious foyer
- 32 days
- 2,347
- 128
Likely to sell faster than
Zillow last checked:
Listing updated:
Listed by:
Laura H Duryea 330-606-7131 laurahduryea@gmail.com,
Berkshire Hathaway HomeServices Stouffer Realty
Source: MLS Now,MLS#: 5243632 Originating MLS: Akron Cleveland Association of REALTORS
Originating MLS: Akron Cleveland Association of REALTORSFacts & features
Interior
Bedrooms & bathrooms
- Bedrooms: 4
- Bathrooms: 4
- Full bathrooms: 3
- 1/2 bathrooms: 1
- Main level bathrooms: 1
- Main level bedrooms: 1
Primary bedroom
- Description: Flooring: Wood
- Level: First
- Dimensions: 16 x 14
Bedroom
- Description: Flooring: Carpet
- Level: Second
- Dimensions: 15 x 11
Bedroom
- Description: Flooring: Carpet
- Level: Second
- Dimensions: 13 x 13
Bedroom
- Description: Flooring: Carpet
- Level: Second
- Dimensions: 14 x 9
Primary bathroom
- Description: Flooring: Ceramic Tile
- Level: First
- Dimensions: ND x ND
Dining room
- Description: Flooring: Wood
- Level: First
- Dimensions: 12 x 12
Eat in kitchen
- Description: Flooring: Ceramic Tile
- Level: First
- Dimensions: 16 x 15
Great room
- Description: Flooring: Wood
- Level: First
- Dimensions: 17 x 17
Office
- Description: Flooring: Wood
- Level: First
- Dimensions: 14 x 12
Pantry
- Description: Flooring: Wood
- Level: First
- Dimensions: ND x ND
Sunroom
- Description: Flooring: Ceramic Tile
- Level: First
- Dimensions: 14 x 13
Heating
- Forced Air, Gas
Cooling
- Central Air
Appliances
- Included: Built-In Oven, Cooktop, Dryer, Dishwasher, Freezer, Disposal, Water Softener, Washer
- Laundry: Main Level
Features
- Beamed Ceilings, Wet Bar, Bookcases, Built-in Features, Ceiling Fan(s), Chandelier, Crown Molding, Double Vanity, Entrance Foyer, Eat-in Kitchen, Granite Counters, High Ceilings, His and Hers Closets, Kitchen Island, Primary Downstairs, Multiple Closets, Open Floorplan, Pantry, Recessed Lighting, Sound System, Storage
- Basement: Full,Other,Bath/Stubbed,Unfinished
- Number of fireplaces: 2
- Fireplace features: Gas, Great Room, Primary Bedroom
Interior area
- Total structure area: 4,157
- Total interior livable area: 4,157 sqft
- Finished area above ground: 4,157
Video & virtual tour
Property
Parking
- Total spaces: 3
- Parking features: Attached, Garage
- Attached garage spaces: 3
Features
- Levels: One and One Half,Two
- Stories: 2
- Patio & porch: Patio
- Has private pool: Yes
- Pool features: In Ground, Community
- Fencing: Partial
Lot
- Size: 1.05 Acres
Details
- Parcel number: 0406970
- Special conditions: Estate
Construction
Type & style
- Home type: SingleFamily
- Architectural style: Contemporary
- Property subtype: Single Family Residence
Materials
- Brick, Cement Siding
- Roof: Asphalt,Fiberglass
Condition
- Year built: 2007
Utilities & green energy
- Sewer: Other, Private Sewer
- Water: Other, Private
Community & HOA
Community
- Features: Clubhouse, Fishing, Pool, Tennis Court(s)
- Security: Security System
- Subdivision: Firestone Trace Ph 1
HOA
- Has HOA: Yes
- Services included: Common Area Maintenance, Insurance, Pool(s), Recreation Facilities, Reserve Fund
- HOA fee: $1,800 annually
- HOA name: Firestone Trace Hoa
Location
- Region: Akron
Financial & listing details
- Price per square foot: $228/sqft
- Tax assessed value: $866,480
- Annual tax amount: $16,228
- Date on market: 9/10/2026
- Cumulative days on market: 12 days
Estimated market value
Not available
Estimated sales range
Not available
Not available
Price history
| Date | Event | Price |
|---|---|---|
| 10/8/2026 | Pending sale | $949,000$228/sqft |
Source:  MLS Now #5243632 Report a problem MLS Now #5243632 Report a problem | ||
| 9/10/2026 | Listed for sale | $949,000+461.5%$228/sqft |
Source: MLS Now #5243632 Report a problem | ||
| 9/25/2006 | Sold | $169,000+2.4%$41/sqft |
Source: Public Record Report a problem | ||
| 7/20/2005 | Sold | $165,000+6.5%$40/sqft |
Source: Public Record Report a problem | ||
| 5/20/2003 | Sold | $155,000$37/sqft |
Source: Public Record Report a problem | ||
| 7/6/2001 | Sold | $155,000$37/sqft |
Source: Public Record Report a problem | ||
Public tax history
| Year | Property taxes | Tax assessment |
|---|---|---|
| 2025 | $16,228 +0.1% | $303,260 |
| 2024 | $16,213 +5.5% | $303,260 |
| 2023 | $15,374 +4.1% | $303,260 +20.6% |
| 2022 | $14,769 +1.2% | $251,444 |
| 2021 | $14,600 | $251,444 |
| 2020 | -- | $251,444 -11.1% |
| 2019 | $17,198 +1.2% | $282,699 0% |
| 2018 | $16,999 +13.5% | $282,700 |
| 2017 | $14,983 | $282,700 +14% |
| 2016 | $14,983 | $247,970 |
| 2015 | $14,983 +2.8% | $247,970 |
| 2014 | $14,577 -3.1% | $247,970 -4.2% |
| 2013 | $15,041 -0.2% | $258,820 |
| 2012 | $15,070 -2.3% | $258,820 +0% |
| 2011 | $15,425 +5.6% | $258,819 -7% |
| 2010 | $14,604 | $278,359 |
| 2009 | -- | $278,359 |
| 2008 | $15,267 +406% | $278,359 +416.2% |
| 2007 | $3,017 +2.1% | $53,925 |
| 2006 | $2,955 +3.7% | $53,925 |
| 2005 | $2,850 | $53,925 |
| 2004 | -- | $53,925 |
| 2003 | $2,717 +0.4% | $53,925 |
| 2002 | $2,707 +1165.3% | $53,925 +1295.6% |
| 2001 | $214 | $3,864 |
Find assessor info on the county website
Monthly payment
Est. payment
Payment breakdown
Explore the cost of this home by adjusting the details. Changes won't be saved.Climate risks
Neighborhood: 44333
Nearby schools
Schools provided by the listing agent
- District: Revere LSD - 7712
Source: MLS Now. This data may not be complete. We recommend contacting the local school district to confirm school assignments for this home.
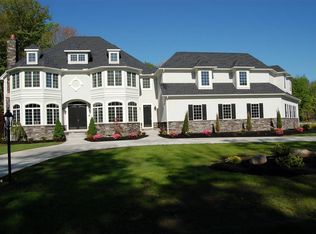
Similar homes
- $649,9005 bd3 ba2.6k sqft2180 Revere Rd, Akron, OH 44333For Sale
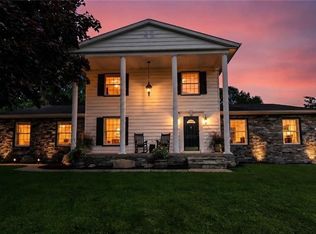 MLS ID #5244452, Casey Roch, RE/MAX Infinity. MLS Now
 - $975,0004 bd4 ba6.1k sqft4513 Sunset Cove Dr, Medina, OH 44256For Sale
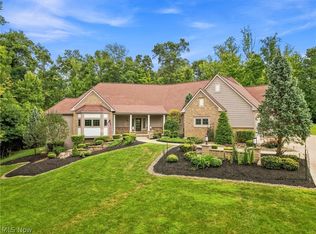 MLS ID #5242999, Rebecca Foy, Real of Ohio. MLS Now
 - $867,9004 bd4 ba5k sqft1455 Woodland Ln, Silver Lake, OH 44224For Sale
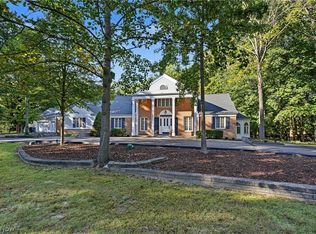 MLS ID #5250203, Brent Chervenic, Keller Williams Chervenic Rlty. MLS Now
 - $599,0005 bd4 ba4.7k sqft743 White Tail Ridge Dr, Akron, OH 44333For Sale
 MLS ID #5249346, Alison M Baranek, Berkshire Hathaway HomeServices Stouffer Realty. MLS Now
