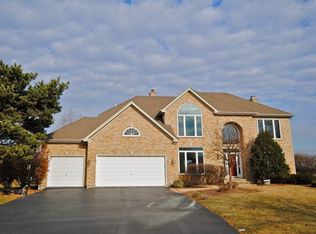
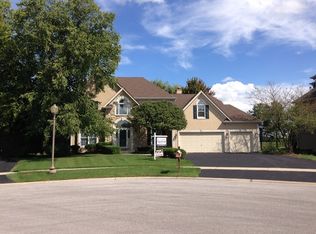
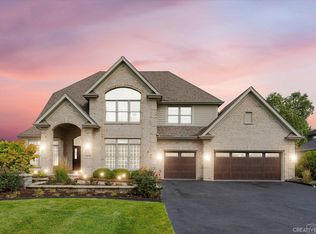
Wow the view doesn't get better than this! What an amazing location backing to panoramic waterfront views of the Eagle Brook Golf Course. This incredible home offers the perfect blend of luxury and comfort. Imagine waking up every day feeling like you're on vacation, with a stunning view of the 18th hole. Step inside to a soaring 2-story foyer that sets the tone of this beautiful home straight out of a design magazine. Enjoy the extra-large formal living and dining room, and first floor office, fully furnished with transom windows flooding the space with natural light. The open concept floor plan is ideal for entertaining, inside and out. The gourmet kitchen features stainless steel appliances, white cabinets, bar seating, granite counters and an open eat in dining area. which opens to the stunning vaulted family room. The views from the 2 story wall of (new) windows are to die for. No details have been spared in this home, with extensive trim, newly refinished hardwood flooring and built-ins. Step outside on the newly painted deck (2023) with plenty of room for lounging or dining Al Fresco...build a fire or watch the sunrise from your stone patio. The second floor features a lovely large primary suite w/sitting area, perfect for an office or romantic evenings. The views from the primary ensuite are just as spectacular as the first floor. The Jack & Jill bathroom conveniently serves the additional bedrooms. A versatile finished bonus room is ideal for a dream closet, office, or game room. Dual staircases lead you to the extra-large full finished basement with full bathroom, movie room, rec room and additional room currently being used as a guest bedroom. The first-floor laundry room is in addition to the mudroom off of the garage. Storage is never an issue with dual kitchen pantries. Outstanding location close to top rated Geneva schools, shopping, bike paths, METRA and quaint downtown Geneva. Schedule your showing today before this rare opportunity is gone!
Closed
$799,900
2239 Fox Fire Ct, Geneva, IL 60134
5beds
3,948sqft
Single Family Residence
Built in 1994
0.41 Acres Lot
$952,800 Zestimate®
$203/sqft
$6,444 Estimated rent
Home value
$952,800
$896,000 - $1.02M
$6,444/mo
Zestimate® history
Owner options
List your home for rent
$6,444/mo
Rent Zestimate®
Find your next renter with Zillow Rental Manager. Plus, with online applications, you can quickly screen prospective tenants – for free.
$6,444/mo
Rent Zestimate®
Refinance and save
$5,705/mo
Est. payment
Refinancing to a lower rate could help reduce your monthly payments and save thousands over the life of the loan.
$5,705/mo
Est. payment
Explore your selling options
Work with a Zillow partner agent
Leverage their expertise and Zillow's premium Showcase listings to get your home seen by more buyers.
Get startedList with your own agent
Get your home in front of millions of buyers by listing it on Zillow.
Learn how to do itSell it yourself
Take full control of how buyers see your home on Zillow by listing For Sale by Owner (FSBO).
List your homeWhat's special
Zillow last checked:
Listing updated:
Listing courtesy of:
Cynthia Stolfe 312-310-9200,
Redfin Corporation
Bought with:
Matthew Keim
Compass
Source: MRED as distributed by MLS GRID,MLS#: 12080240
Facts & features
Interior
Bedrooms & bathrooms
- Bedrooms: 5
- Bathrooms: 4
- Full bathrooms: 3
- 1/2 bathrooms: 1
Primary bedroom
- Features: Flooring (Carpet), Bathroom (Full)
- Level: Second
- Area: 399 Square Feet
- Dimensions: 21X19
Bedroom 2
- Features: Flooring (Carpet)
- Level: Second
- Area: 168 Square Feet
- Dimensions: 14X12
Bedroom 3
- Features: Flooring (Carpet)
- Level: Second
- Area: 255 Square Feet
- Dimensions: 15X17
Bedroom 4
- Features: Flooring (Carpet)
- Level: Second
- Area: 210 Square Feet
- Dimensions: 14X15
Bedroom 5
- Features: Flooring (Carpet)
- Level: Basement
- Area: 280 Square Feet
- Dimensions: 20X14
Bonus room
- Features: Flooring (Carpet)
- Level: Second
- Area: 91 Square Feet
- Dimensions: 7X13
Breakfast room
- Features: Flooring (Hardwood)
- Level: Main
- Area: 204 Square Feet
- Dimensions: 12X17
Dining room
- Features: Flooring (Hardwood)
- Level: Main
- Area: 210 Square Feet
- Dimensions: 15X14
Family room
- Features: Flooring (Hardwood)
- Level: Main
- Area: 357 Square Feet
- Dimensions: 21X17
Kitchen
- Features: Kitchen (Eating Area-Breakfast Bar, Pantry-Closet, Granite Counters), Flooring (Hardwood)
- Level: Main
- Area: 182 Square Feet
- Dimensions: 13X14
Laundry
- Features: Flooring (Hardwood)
- Level: Main
- Area: 91 Square Feet
- Dimensions: 13X7
Living room
- Features: Flooring (Hardwood)
- Level: Main
- Area: 273 Square Feet
- Dimensions: 21X13
Office
- Features: Flooring (Hardwood)
- Level: Main
- Area: 182 Square Feet
- Dimensions: 14X13
Other
- Features: Flooring (Carpet)
- Level: Basement
- Area: 320 Square Feet
- Dimensions: 20X16
Walk in closet
- Features: Flooring (Carpet)
- Level: Second
- Area: 63 Square Feet
- Dimensions: 7X9
Heating
- Natural Gas, Forced Air
Cooling
- Central Air
Appliances
- Included: Double Oven, Microwave, Dishwasher, Refrigerator, Washer, Dryer, Disposal, Stainless Steel Appliance(s), Humidifier, Multiple Water Heaters
- Laundry: Main Level, Gas Dryer Hookup, Sink
Features
- Cathedral Ceiling(s), Walk-In Closet(s)
- Flooring: Hardwood
- Windows: Screens, Skylight(s)
- Basement: Finished,Full
- Attic: Unfinished
- Number of fireplaces: 1
- Fireplace features: Wood Burning, Gas Starter, Family Room
Interior area
- Total structure area: 0
- Total interior livable area: 3,948 sqft
Property
Parking
- Total spaces: 3
- Parking features: Garage Door Opener, On Site, Garage Owned, Attached, Garage
- Attached garage spaces: 3
- Has uncovered spaces: Yes
Accessibility
- Accessibility features: No Disability Access
Features
- Stories: 2
- Patio & porch: Deck, Patio
- Exterior features: Fire Pit
- Fencing: Invisible
Lot
- Size: 0.41 Acres
Details
- Parcel number: 1209302009
- Special conditions: None
- Other equipment: Central Vacuum, TV-Cable, Ceiling Fan(s), Sump Pump, Sprinkler-Lawn
Construction
Type & style
- Home type: SingleFamily
- Property subtype: Single Family Residence
Materials
- Brick, Cedar
Condition
- New construction: No
- Year built: 1994
Utilities & green energy
- Electric: Circuit Breakers, 200+ Amp Service
- Sewer: Public Sewer
- Water: Lake Michigan
Community & neighborhood
Security
- Security features: Carbon Monoxide Detector(s)
Community
- Community features: Lake, Curbs, Sidewalks, Street Lights, Street Paved
Location
- Region: Geneva
- Subdivision: Eagle Brook
HOA & financial
HOA
- Services included: None
Other
Other facts
- Listing terms: Conventional
- Ownership: Fee Simple
Price history
| Date | Event | Price |
|---|---|---|
| 8/5/2024 | Sold | $799,900$203/sqft |
Source:  MRED as distributed by MLS GRID #12080240 Report a problem MRED as distributed by MLS GRID #12080240 Report a problem | ||
| 6/29/2024 | Contingent | $799,900$203/sqft |
Source: MRED as distributed by MLS GRID #12080240 Report a problem | ||
| 6/20/2024 | Listed for sale | $799,900+60%$203/sqft |
Source: MRED as distributed by MLS GRID #12080240 Report a problem | ||
| 7/30/2019 | Sold | $500,000-4.8%$127/sqft |
Source: MRED as distributed by MLS GRID #10330323 Report a problem | ||
| 5/30/2019 | Pending sale | $525,000$133/sqft |
Source: Coldwell Banker Residential Brokerage - St Charles #10330323 Report a problem | ||
| 5/7/2019 | Price change | $525,000-4%$133/sqft |
Source: Coldwell Banker Residential Brokerage - St Charles #10330323 Report a problem | ||
| 4/3/2019 | Listed for sale | $547,000+1.5%$139/sqft |
Source: Coldwell Banker Residential #10330323 Report a problem | ||
| 9/2/2016 | Listing removed | $539,000$137/sqft |
Source: Hemming & Sylvester Properties #09181314 Report a problem | ||
| 8/1/2016 | Price change | $539,000-1.8%$137/sqft |
Source: Hemming & Sylvester Properties #09181314 Report a problem | ||
| 6/8/2016 | Price change | $549,000-1.8%$139/sqft |
Source: Hemming & Sylvester Properties #09181314 Report a problem | ||
| 4/1/2016 | Listed for sale | $559,000-4.4%$142/sqft |
Source: Hemming & Sylvester Properties #09181314 Report a problem | ||
| 9/5/2007 | Sold | $585,000$148/sqft |
Source: Public Record Report a problem | ||
| 1/8/2001 | Sold | $585,000$148/sqft |
Source: Public Record Report a problem | ||
Public tax history
| Year | Property taxes | Tax assessment |
|---|---|---|
| 2024 | $18,866 +3% | $252,991 +10% |
| 2023 | $18,325 +5% | $229,992 +7.6% |
| 2022 | $17,455 +2.9% | $213,708 +3.9% |
| 2021 | $16,960 +1.1% | $205,766 +1.6% |
| 2020 | $16,772 +0.2% | $202,625 +1.9% |
| 2019 | $16,734 -2.5% | $198,789 -2.5% |
| 2018 | $17,155 +1.1% | $203,935 +2.7% |
| 2017 | $16,973 -3.6% | $198,496 +1.4% |
| 2016 | $17,600 | $195,814 +5.2% |
| 2015 | -- | $186,171 +15.2% |
| 2014 | -- | $161,657 |
| 2013 | -- | $161,657 -4.5% |
| 2012 | -- | $169,221 -7.2% |
| 2011 | -- | $182,410 -4% |
| 2010 | -- | $189,952 -17.4% |
| 2009 | -- | $229,841 |
| 2008 | -- | $229,841 +4.7% |
| 2007 | -- | $219,565 |
| 2006 | -- | $219,565 +7.3% |
| 2005 | -- | $204,551 +4.9% |
| 2004 | -- | $194,922 +1.3% |
| 2003 | -- | $192,329 |
| 2002 | -- | $192,329 -1.3% |
| 2001 | -- | $194,883 +151.7% |
| 2000 | -- | $77,426 |
Find assessor info on the county website
Neighborhood: 60134
Nearby schools
GreatSchools rating
- 7/10Western Avenue Elementary SchoolGrades: K-5Distance: 0.8 mi
- 9/10Geneva Middle School NorthGrades: 6-8Distance: 0.8 mi
- 7/10Geneva Community High SchoolGrades: 9-12Distance: 1.7 mi
Schools provided by the listing agent
- Elementary: Western Avenue Elementary School
- Middle: Geneva Middle School
- High: Geneva Community High School
- District: 304
Source: MRED as distributed by MLS GRID. This data may not be complete. We recommend contacting the local school district to confirm school assignments for this home.
Get a cash offer in 3 minutes
Find out how much your home could sell for in as little as 3 minutes with a no-obligation cash offer.
Estimated market value
$952,800
Get a cash offer in 3 minutes
Find out how much your home could sell for in as little as 3 minutes with a no-obligation cash offer.
Estimated market value
$952,800
- Illinois
- Kane County
- Geneva
- 60134
- 2239 Fox Fire Ct
Nearby cities
Nearby zip codes
Other Geneva Topics
