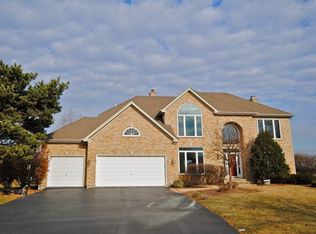
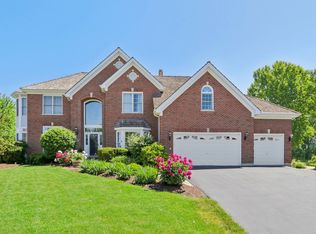
SHOWSTOPPER! STUNNING OVER 3200 SQ FT CUSTOM BUILT 4-5 BEDROOM, 4.5 BATH BEAUTY WITH KNOCK-OUT FULL FINISHED BASEMENT BACKING THE GOLF COURSE... IT DOESN'T GET ANY BETTER THAN THIS!! AMAZING FAMILY FRIENDLY LAYOUT WITH GOURMET KITCHEN FEATURING GRANITE COUNTERS, HIGH END SS APPLIANCES, ABUNDANT CABINETRY, PENDANT LIGHTING AND MORE - OPEN CONCEPT TO TWO STORY GREAT ROOM WITH BEAUTIFUL STONE FIREPLACE, HARDWOOD FOORS AND FLOOR TO CEILING WINDOWS - FORMAL LIVING ROOM AND FORMAL DINING ROOM WITH COLUMNED ARCHED DOORWAY AND WANSCOTING DETAIL - 1ST FLOOR OFFICE/DEN (OR PERFECT IN-LAW SUITE) WITH ADJACENT BATH - PLUS CONVENIENT MAIN LEVEL LAUNDRY ROOM ALSO - THE 2ND FLOOR BOASTS OVERSIZE PRIMARY SUITE WITH LUXURY PRIVATE BATH AND WALK IN CLOSET - 3 ADDITIONAL GENEROUS BEDROOMS ALL FRESHLY PAINTED WITH NEW CARPET THROUGHOUT AND FULLY RENOVATED BATHROOM! THE FAMILY FUN CONTINUES.. SPECTACULAR DEEP-POUR FINISHED BASEMENT OFFERS HUGE RECREATION ROOM, BATHROOM AND PRIVATE THEATER ROOM FOR MOVIE NIGHT! PLUS TERRIFIC STORAGE SPACE! 3-CAR HEATED GARAGE FEATURES SLATWALL ORGANIZERS, STORAGE AND EPOXY FLOOR - ALL SITUATED ON GORGEOUS PROFESSIONALLY LANDSCAPED LOT WITH POND FEATURE IN FRONT AND PRIVATE PAVER PATIO IN BACK WITH INCREDIBLE GOLF COURSE VIEWS FROM EVERY ANGLE! ELEGANTLY APPOINTED HOME HAS STYLE AND QUALITY THROUGHT - REFRESHED, REJUVENATED AND READY NOW! EXTRAORDINARY PEOPLE DESERVE AN EXTRAORDINARY HOME - SEE THIS ONE TODAY!
Closed
$675,000
2243 Fox Fire Ct, Geneva, IL 60134
5beds
3,217sqft
Single Family Residence
Built in 2000
0.4 Acres Lot
$804,200 Zestimate®
$210/sqft
$5,831 Estimated rent
Home value
$804,200
$764,000 - $844,000
$5,831/mo
Zestimate® history
Owner options
List your home for rent
$5,831/mo
Rent Zestimate®
Find your next renter with Zillow Rental Manager. Plus, with online applications, you can quickly screen prospective tenants – for free.
$5,831/mo
Rent Zestimate®
Refinance and save
$4,815/mo
Est. payment
Refinancing to a lower rate could help reduce your monthly payments and save thousands over the life of the loan.
$4,815/mo
Est. payment
Explore your selling options
Work with a Zillow partner agent
Leverage their expertise and Zillow's premium Showcase listings to get your home seen by more buyers.
Get startedList with your own agent
Get your home in front of millions of buyers by listing it on Zillow.
Learn how to do itSell it yourself
Take full control of how buyers see your home on Zillow by listing For Sale by Owner (FSBO).
List your homeWhat's special
Zillow last checked:
Listing updated:
Listing courtesy of:
Melissa Garcia 630-878-9868,
Legacy Properties
Bought with:
Melissa Garcia
Legacy Properties
Source: MRED as distributed by MLS GRID,MLS#: 11923877
Facts & features
Interior
Bedrooms & bathrooms
- Bedrooms: 5
- Bathrooms: 4
- Full bathrooms: 3
- 1/2 bathrooms: 1
Primary bedroom
- Features: Flooring (Carpet), Bathroom (Full, Double Sink, Whirlpool & Sep Shwr)
- Level: Second
- Area: 414 Square Feet
- Dimensions: 23X18
Bedroom 2
- Features: Flooring (Carpet)
- Level: Second
- Area: 176 Square Feet
- Dimensions: 16X11
Bedroom 3
- Features: Flooring (Carpet)
- Level: Second
- Area: 192 Square Feet
- Dimensions: 16X12
Bedroom 4
- Features: Flooring (Carpet)
- Level: Second
- Area: 168 Square Feet
- Dimensions: 14X12
Bedroom 5
- Features: Flooring (Hardwood), Window Treatments (Blinds)
- Level: Main
- Area: 168 Square Feet
- Dimensions: 14X12
Dining room
- Features: Flooring (Hardwood)
- Level: Main
- Area: 192 Square Feet
- Dimensions: 16X12
Eating area
- Features: Flooring (Hardwood)
- Level: Main
- Area: 100 Square Feet
- Dimensions: 10X10
Family room
- Features: Flooring (Hardwood)
- Level: Main
- Area: 440 Square Feet
- Dimensions: 22X20
Foyer
- Features: Flooring (Hardwood)
- Level: Main
- Area: 156 Square Feet
- Dimensions: 13X12
Game room
- Features: Flooring (Carpet)
- Level: Basement
- Area: 700 Square Feet
- Dimensions: 35X20
Kitchen
- Features: Kitchen (Eating Area-Breakfast Bar, Eating Area-Table Space, Granite Counters), Flooring (Hardwood), Window Treatments (Blinds)
- Level: Main
- Area: 182 Square Feet
- Dimensions: 14X13
Laundry
- Features: Flooring (Vinyl)
- Level: Main
- Area: 56 Square Feet
- Dimensions: 8X7
Living room
- Features: Flooring (Hardwood)
- Level: Main
- Area: 168 Square Feet
- Dimensions: 14X12
Recreation room
- Features: Flooring (Carpet)
- Level: Basement
- Area: 360 Square Feet
- Dimensions: 30X12
Storage
- Features: Flooring (Ceramic Tile)
- Level: Basement
- Area: 80 Square Feet
- Dimensions: 10X8
Other
- Features: Flooring (Carpet)
- Level: Basement
- Area: 338 Square Feet
- Dimensions: 26X13
Other
- Features: Flooring (Carpet)
- Level: Basement
- Area: 120 Square Feet
- Dimensions: 12X10
Heating
- Natural Gas, Forced Air
Cooling
- Central Air
Appliances
- Included: Double Oven, Microwave, Dishwasher, Oven
- Laundry: Main Level, Sink
Features
- Cathedral Ceiling(s), 1st Floor Bedroom, In-Law Floorplan, 1st Floor Full Bath, Built-in Features, Walk-In Closet(s), Granite Counters, Separate Dining Room
- Flooring: Hardwood, Laminate
- Windows: Skylight(s)
- Basement: Finished,Full
- Number of fireplaces: 1
- Fireplace features: Wood Burning, Gas Starter, Family Room
Interior area
- Total structure area: 1,708
- Total interior livable area: 3,217 sqft
Property
Parking
- Total spaces: 3
- Parking features: Asphalt, Garage Door Opener, Heated Garage, Yes, Garage Owned, Attached, Garage
- Attached garage spaces: 3
- Has uncovered spaces: Yes
Accessibility
- Accessibility features: No Disability Access
Features
- Stories: 2
- Patio & porch: Patio
Lot
- Size: 0.40 Acres
- Dimensions: 20.32X65.01X174.86X100.42X177.11X54.07
Details
- Parcel number: 1209302007
- Special conditions: None
Construction
Type & style
- Home type: SingleFamily
- Property subtype: Single Family Residence
Materials
- Brick, Cedar
- Foundation: Concrete Perimeter
- Roof: Asphalt
Condition
- New construction: No
- Year built: 2000
Utilities & green energy
- Sewer: Public Sewer
- Water: Public
Community & neighborhood
Community
- Community features: Park, Curbs, Sidewalks, Street Lights, Street Paved
Location
- Region: Geneva
- Subdivision: Eagle Brook
HOA & financial
HOA
- Services included: None
Other
Other facts
- Listing terms: Conventional
- Ownership: Fee Simple
Price history
| Date | Event | Price |
|---|---|---|
| 3/1/2024 | Sold | $675,000-2.9%$210/sqft |
Source:  MRED as distributed by MLS GRID #11923877 Report a problem MRED as distributed by MLS GRID #11923877 Report a problem | ||
| 11/6/2023 | Listed for sale | $695,000-0.7%$216/sqft |
Source: MRED as distributed by MLS GRID #11923877 Report a problem | ||
| 11/6/2023 | Listing removed | -- |
Source: MRED as distributed by MLS GRID #11913907 Report a problem | ||
| 10/22/2023 | Listed for sale | $700,000+45.8%$218/sqft |
Source: MRED as distributed by MLS GRID #11913907 Report a problem | ||
| 7/22/2002 | Sold | $480,000+2.3%$149/sqft |
Source: Public Record Report a problem | ||
| 6/5/2001 | Sold | $469,000$146/sqft |
Source: Public Record Report a problem | ||
Public tax history
| Year | Property taxes | Tax assessment |
|---|---|---|
| 2024 | $15,758 +3% | $212,632 +10% |
| 2023 | $15,296 +4.8% | $193,302 +7.6% |
| 2022 | $14,590 +2.9% | $179,615 +3.9% |
| 2021 | $14,173 +1.1% | $172,940 +1.6% |
| 2020 | $14,015 +0.2% | $170,300 +1.9% |
| 2019 | $13,982 -0.6% | $167,076 -0.7% |
| 2018 | $14,065 +1.1% | $168,284 +2.7% |
| 2017 | $13,914 -4.2% | $163,796 +1.4% |
| 2016 | $14,523 | $161,582 +5.2% |
| 2015 | -- | $153,624 -1.4% |
| 2014 | -- | $155,776 |
| 2013 | -- | $155,776 -4.5% |
| 2012 | -- | $163,065 -5.4% |
| 2011 | -- | $172,407 -1.6% |
| 2010 | -- | $175,175 -2.2% |
| 2009 | -- | $179,115 |
| 2008 | -- | $179,115 +4.7% |
| 2007 | -- | $171,107 |
| 2006 | -- | $171,107 +7.3% |
| 2005 | -- | $159,407 +4.9% |
| 2004 | -- | $151,903 +1.3% |
| 2003 | -- | $149,882 |
| 2002 | -- | $149,882 +148.8% |
| 2001 | -- | $60,241 +5648.2% |
| 2000 | -- | $1,048 |
Find assessor info on the county website
Neighborhood: 60134
Nearby schools
GreatSchools rating
- 7/10Western Avenue Elementary SchoolGrades: K-5Distance: 0.8 mi
- 9/10Geneva Middle School NorthGrades: 6-8Distance: 0.8 mi
- 7/10Geneva Community High SchoolGrades: 9-12Distance: 1.7 mi
Schools provided by the listing agent
- Elementary: Western Avenue Elementary School
- Middle: Geneva Middle School
- High: Geneva Community High School
- District: 304
Source: MRED as distributed by MLS GRID. This data may not be complete. We recommend contacting the local school district to confirm school assignments for this home.
Get a cash offer in 3 minutes
Find out how much your home could sell for in as little as 3 minutes with a no-obligation cash offer.
Estimated market value
$804,200
Get a cash offer in 3 minutes
Find out how much your home could sell for in as little as 3 minutes with a no-obligation cash offer.
Estimated market value
$804,200
- Illinois
- Kane County
- Geneva
- 60134
- 2243 Fox Fire Ct
Nearby cities
Nearby zip codes
Other Geneva Topics
