Skip main navigation
Off market
  • $1,494,400

    2239 Sharpless Ct, La Habra Heights, CA 90631

    4beds
    3baths
    2,400sqft
    SingleFamily
    Built in 1966
    0.97 Acres Lot
    $1,494,400 Zestimate®
    $623/sqft
    $5,082 Estimated rent

    Home value

    $1,494,400

    $1.40M - $1.60M

    $5,082/mo

    Zestimate® history
    Loading
    Loading...

    Owner options

    List your home for rent

    $5,082/mo

    Rent Zestimate®

    Find your next renter with Zillow Rental Manager. Plus, with online applications, you can quickly screen prospective tenants – for free.

    Learn more

    $5,082/mo

    Rent Zestimate®

    Refinance and save

    $9,636/mo

    Est. payment

    Refinancing to a lower rate could help reduce your monthly payments and save thousands over the life of the loan.

    See today's rates

    $9,636/mo

    Est. payment

    Explore your selling options

    Work with a Zillow partner agent

    Leverage their expertise and Zillow's premium Showcase listings to get your home seen by more buyers.

    Get started

    List with your own agent

    Get your home in front of millions of buyers by listing it on Zillow.

    Learn how to do it

    Sell it yourself

    Take full control of how buyers see your home on Zillow by listing For Sale by Owner (FSBO).

    List your home

    What's special

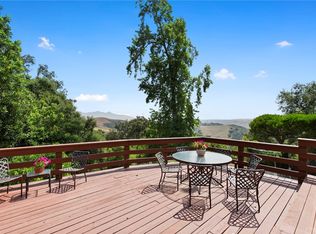
    1st day on MLS 7/29! As you approach this spectacular home via a beautiful tree lined sweeping driveway you will be greeted by the pleasant scents of jasmine, orange blossoms and rosemary. This meticulously maintained four bedroom, three bathroom home sits on almost an acre of land providing complete privacy. Gorgeous Brazilian hardwood floors meet you in the living area and stunning travertine tile in the dining room, hallways and bathrooms. The main level has a master suite with a walk-in-closet and private bath and a second bedroom (now used as an office). Downstairs offers a second master suite with its own kitchenette and adjoining private patio, as well as the fourth bedroom, a perfect guest or mother-in-law suite. Built in 1966, this home had a complete remodel in 2009 and now features custom cabinetry throughout, granite counter tops, Hunter Douglas blinds and mesh shades, interior/exterior paint (within 1 year), a central vacuum system, Sub-Zero refrigerator, dual fuel Electrolux range(less than 1 yr), Fisher & Paykel dishwasher, a separate full size Samsung refrigerator, Frigidaire washer/dryer & utility sink. Amazing outdoor space for entertaining and a 500 Sq. Ft. 'bonus room' attached to the 3 car garage is great for almost anything! Incredible views of the surrounding hills and close to the Power Canyon Wilderness Preserve and one of the most beautiful golf courses around. Bonus!!! This property receives oil rights averaging approx. $1,200/yr! Ching! Ching! 2019-09-26

    This property is off market, which means it's not currently listed for sale or rent on Zillow. This may be different from what's available on other websites or public sources.

    Facts & features

    Interior

    Bedrooms & bathrooms
    • Bedrooms: 4
    • Bathrooms: 3
    Heating
    • Forced air, Gas
    Cooling
    • Central
    Appliances
    • Included: Dishwasher, Garbage disposal, Microwave, Range / Oven, Refrigerator
    • Laundry: Individual Room, Dryer Included, Washer Included
    Features
    • Recessed Lighting, Unfurnished, Beamed Ceilings, Granite Counters, Block Walls, Living Room Deck Attached, Open Floorplan, Ceiling Fan(s), Storage
    • Flooring: Tile, Carpet, Hardwood
    • Doors: Panel Doors, Sliding Doors, Mirror Closet Door(s)
    • Windows: Blinds, Custom Covering, Screens, Solar Screens, Double Pane Windows, Skylight(s), Drapes
    • Fireplace features: Living Room, Gas Starter, Wood Burning
    • Common walls with other units/homes: No Common Walls
    Interior area
    • Total interior livable area: 2,400 sqft

    Property

    Parking
    • Total spaces: 3
    • Parking features: Garage - Detached
    Accessibility
    • Accessibility features: 2+ Access Exits, Doors - Swing in, Parking, Low Pile Carpeting
    Features
    • Levels: Two
    • Patio & porch: Deck, Patio Open, Patio, Front Porch
    • Exterior features: Stucco
    • Fencing: Good Condition, Block
    • Has view: Yes
    • View description: Territorial, City
    Lot
    • Size: 0.97 Acres
    • Features: Cul-De-Sac, Secluded, Sprinklers In Rear, Landscaped, Lot Over 40000 Sqft, Utilities - Overhead, Sprinklers In Front, Sprinklers Timer, Garden, Rolling Slope, Sprinklers Manual, Gentle Sloping, Rectangular Lot
    Details
    • Additional structures: Workshop
    • Parcel number: 8266005011
    • Special conditions: Standard

    Construction

    Type & style
    • Home type: SingleFamily
    • Architectural style: Conventional
    Materials
    • Roof: Composition
    Condition
    • Year built: 1966

    Utilities & green energy

    • Sewer: Conventional Septic
    • Water: Public
    • Utilities for property: Water Connected, Phone Connected, Electricity Connected, Natural Gas Connected, Cable Connected

    Community & HOA

    Location
    • Region: La Habra Heights

    Financial & listing details

    • Price per square foot: $623/sqft
    • Tax assessed value: $1,203,006
    • Annual tax amount: $14,954
    • Road surface type: Paved

    Price history

    DateEventPrice
    9/25/2019Sold$1,100,000$458/sqft
    Source: CRMLS #OC19176195 Report a problem
    8/26/2019Pending sale$1,100,000$458/sqft
    Source: Engel & V�lkers Newport Beach #OC19176195 Report a problem
    7/26/2019Listed for sale$1,100,000+35.8%$458/sqft
    Source: Engel & Voelkers Newport Beach #OC19176195 Report a problem
    11/1/2016Sold$810,000-2.4%$338/sqft
    Source: Public Record Report a problem
    11/1/2016Listed for sale$830,000$346/sqft
    Source: Coldwell Banker Diamond #PW16040323 Report a problem
    8/27/2016Pending sale$830,000$346/sqft
    Source: Coldwell Banker Diamond #PW16040323 Report a problem
    8/13/2016Price change$830,000-5.7%$346/sqft
    Source: Coldwell Banker Diamond #PW16040323 Report a problem
    8/11/2016Listed for sale$880,000$367/sqft
    Source: Coldwell Banker Diamond #PW16040323 Report a problem
    7/28/2016Pending sale$880,000+147.9%$367/sqft
    Source: Coldwell Banker Diamond #PW16040323 Report a problem
    7/26/1999Sold$355,000$148/sqft
    Source: Public Record Report a problem

    Public tax history

    YearProperty taxesTax assessment
    2025$14,954 +7.3%$1,203,006 +2%
    2024$13,936 +2.3%$1,179,418 +2%
    2023$13,619 +1%$1,156,293 +2%
    2022$13,481 +2.2%$1,133,622 +2%
    2021$13,192 +0.3%$1,111,395 +1%
    2020$13,147 $1,100,000 +30.5%
    2019$13,147 +35.6%$842,723 +2%
    2018$9,697 $826,200 +2%
    2017$9,697 +4.1%$810,000 +52%
    2016$9,313 +47.6%$533,004 +1.5%
    2015$6,309 +2.9%$524,998 +2%
    2014$6,131 $514,715 +2.5%
    2012-- $502,344 +2%
    2011-- $492,496 +1.7%
    2010-- $484,320 -0.2%
    2009-- $485,472 +2%
    2008-- $475,954 +2%
    2007-- $466,623 +2%
    2006-- $457,475
    2005-- $457,475 +4%
    2004-- $439,712 +1.9%
    2003-- $431,654 +2%
    2002-- $423,191 +19.2%
    2000-- $355,000
    Find assessor info on the county website

    Neighborhood: 90631

    Nearby schools

    GreatSchools rating
    Schools provided by the listing agent
    • District: Fullerton Joint Union High

    Source: The MLS. This data may not be complete. We recommend contacting the local school district to confirm school assignments for this home.

    Get a cash offer in 3 minutes
    Find out how much your home could sell for in as little as 3 minutes with a no-obligation cash offer.
    Estimated market value
    $1,494,400
    Get a cash offer in 3 minutes
    Find out how much your home could sell for in as little as 3 minutes with a no-obligation cash offer.
    Estimated market value
    $1,494,400